
Search results for "Twenty four" in Home Design Ideas

 aARts William Dale Brantley Architects
Mid-sized trendy backyard custom-shaped pool photo in Los Angeles

Find the right local pro for your project
 User

UserBathroom detail. Wood Hanging Shelf and custom leather towel hook.
Alcove bathtub - mid-sized coastal master black tile and ceramic tile ceramic tile alcove bathtub idea in Los Angeles with a pedestal sink, open cabinets, medium tone wood cabinets, wood countertops, a one-piece toilet and white walls
Alcove bathtub - mid-sized coastal master black tile and ceramic tile ceramic tile alcove bathtub idea in Los Angeles with a pedestal sink, open cabinets, medium tone wood cabinets, wood countertops, a one-piece toilet and white walls
 Colin Edward Slais, Architect, LLC
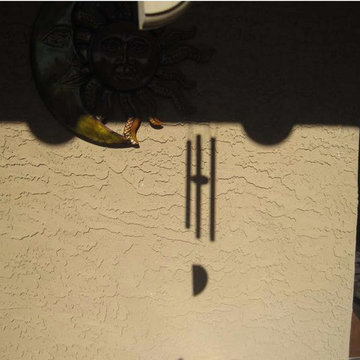
We replaced the wind-catcher hanging at the bottom of our wind chime with a half-circle shape to relate to the half-circle shadows on the wall.
Design ideas for a transitional landscaping in Phoenix.
Design ideas for a transitional landscaping in Phoenix.

 Nectar
Reclaimed furniture hand crafted and exclusively imported by Nectar. Here you see our large etched bowl, hand picked and imported from India.
 Nathan Fell Architecture
Inspiration for a mid-sized modern gray two-story gable roof remodel in New Orleans with a shingle roof and a gray roof

Sponsored
Columbus, OH

Snider & Metcalf Interior Design, LTD
Leading Interior Designers in Columbus, Ohio & Ponte Vedra, Florida

 Studio H2O
Stone two-sided fireplace with up lighting underneath the top stone. Hardwood floors in the formal living room, porcelain wood grain tiles for the kitchen, dining, wine cellar and exterior patio.
Pool and backyard landscaping are the only previous features that remained from the original home, minus a few walls on the interior and newly installed waterless grass for the ground cover.
Designed with a standing seam metal roof, with internal drainage system for hidden gutters design. Rain chain and rain barrels for rain harvesting.
Retrofitted with Hardy Frames prefabricated shear walls for up to date earthquake safety. Opening both walls to the backyard, there are now two 14' folding doors allowing the inside and outside to merge.
http://www.hardyframe.com/HF/index.html
Amy J Smith Photography
 Boaz Construction
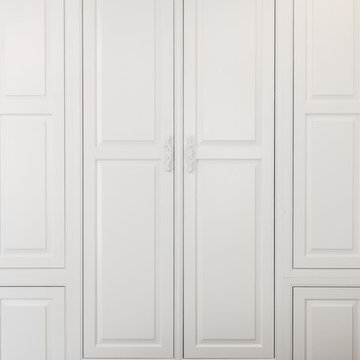
Bedroom - large traditional guest medium tone wood floor bedroom idea in Indianapolis




 ACES, Advanced Concrete Enhancement Solutions
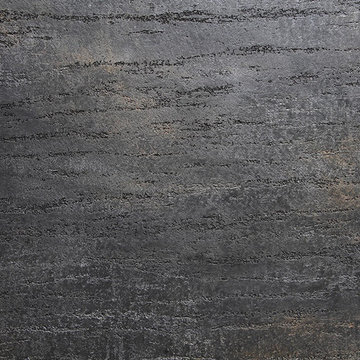
The interior floors had been previously stained but were showing wear. we removed the sealer, stained the floors, and applied two coats of finish to the interior floors. The garage floor was previously painted but had failed badly. We ground it all off and refinished it with an epoxy system with mini flakes.

 Nanette Wong
Photo: Nanette Wong © 2016 Houzz
Inspiration for a 1960s home design remodel in San Francisco
Inspiration for a 1960s home design remodel in San Francisco

 Nar Design Group
The sleek fireplace wall was designed using Dekton Porcelain slabs. An asymmetrical design on the fireplace was achieved by cutting the slab into rectilinear segments creating a "Mondrian" effect. The wall covering slabs have a smooth wood grain texture to them with 3/16" reveals in between--painted lime green for an unexpected POP! The custom hearth was also created using Dekton in a rich brown tone to complement the wood flooring that runs throughout the great room space.
PhotographerLink

 The Green Room Landscape Architecture
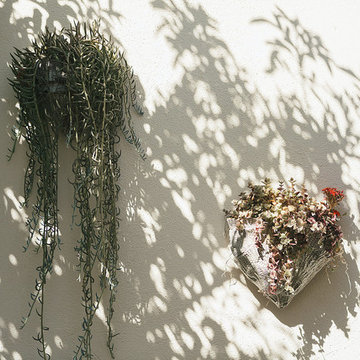
Nestled in an exclusive Scottsdale enclave, this garden amendment and redesign captures the charm of both the home and the homeowner. A garden of softness, texture, and ever-changing color was the understanding throughout the design process. Creating interest and establishing pattern were cornerstones in the linear spaces, curvilinear walkways and paths guide visitors through their outdoor living space. Establishing an enjoyable entertaining space and bringing the outdoors “in” were paramount when constructing this scaled botanical garden.
 Barbara Cortney Designs Inc.
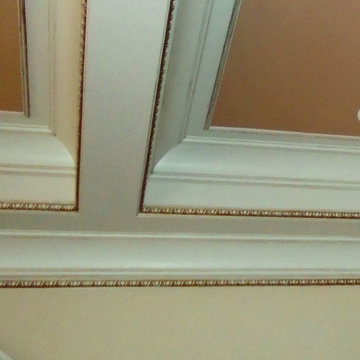
Inspiration for a large timeless dark wood floor staircase remodel in Miami with orange walls

52