
Search results for "Two dining tables" in Home Design Ideas
 LakeandMountainHome
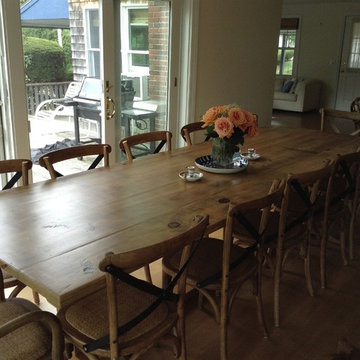
Reclaimed Wood Tables are classic, family durable tables. These tables can be customized to look sleek or rustic but always are casually elegant. www.lakeandmountainhome.com 978-505-3222
 C.E. Rensberger & Family Builder

Large country medium tone wood floor dining room photo in Baltimore with white walls
 Mark P Finlay Interiors

This unique dining table features built in stool seating and is paired with curve legged side chairs for a perfect fusion between industrial and traditional. Photography by Michael Partenio
Find the right local pro for your project

 Creative Eye Design + Build, LEED AP
Example of a classic galley dark wood floor eat-in kitchen design in Sacramento with an undermount sink, recessed-panel cabinets, white cabinets, gray backsplash, subway tile backsplash, stainless steel appliances and no island
 Brad Ramsey Interiors
Dining Room
Featured in Nashville Lifestyles AT HOME Magazine
2015
Photo: Shannon Fontaine
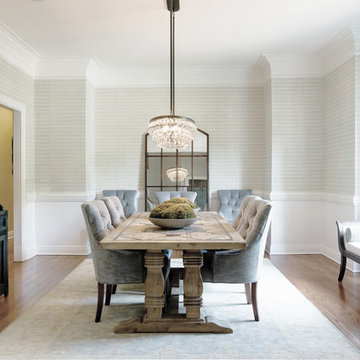
Inspiration for a mid-sized transitional medium tone wood floor kitchen/dining room combo remodel in Nashville with white walls
Inspiration for a mid-sized transitional medium tone wood floor kitchen/dining room combo remodel in Nashville with white walls
 Sierra Living Concepts Inc
Dimension:
44" L X 44" D X 31" H (Seats 4)
64" L X 64" D X 31" H (Seats 8)
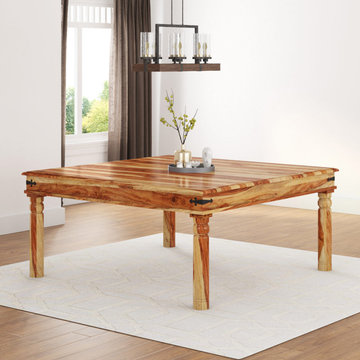
Ring the dinner bell and call in the gang because our Square Dining Table Made of Solid Wood Planks can comfortable seat upto 8 hungry adults. The handmade table features classic column legs, a double edged table top, and a silky smooth hand rubbed finish. The beautiful dark and light Solid Wood grain is showcased on the simple, smooth table top. The table is available in 2 different sizes: 44" and 64" length to choose from.
Material - This classic square table is built with Solid Wood, a superior hardwood popular for fine furniture because it is strong and durable.
Finish - The transitional table is shown with a natural finish but you may choose your own color from our 8 free shade options. Stains are mixed in small batches then hand rubbed. Our unique wax and seasoning process is also done by hand.
Features - The table top has black iron corner pieces to support, decorate, and protect each corner. The classic column legs almost look like they are made from stone and are also cut from Solid Wood.
Note: Real wood is a product of nature, and as such, no two pieces are alike. Variations in solid wood grain patterns are to be expected and make each furniture uniquely beautiful, just like us humans.
 User
UserTwist Tours
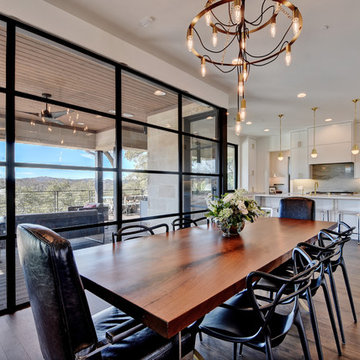
Great room - contemporary medium tone wood floor great room idea in Austin with white walls
Great room - contemporary medium tone wood floor great room idea in Austin with white walls

Sponsored
Columbus, OH

Wannemacher Interiors
Customized Award-Winning Interior Design Solutions in Franklin Cnty OH

 ZeroEnergy Design
OVERVIEW
Set into a mature Boston area neighborhood, this sophisticated 2900SF home offers efficient use of space, expression through form, and myriad of green features.
MULTI-GENERATIONAL LIVING
Designed to accommodate three family generations, paired living spaces on the first and second levels are architecturally expressed on the facade by window systems that wrap the front corners of the house. Included are two kitchens, two living areas, an office for two, and two master suites.
CURB APPEAL
The home includes both modern form and materials, using durable cedar and through-colored fiber cement siding, permeable parking with an electric charging station, and an acrylic overhang to shelter foot traffic from rain.
FEATURE STAIR
An open stair with resin treads and glass rails winds from the basement to the third floor, channeling natural light through all the home’s levels.
LEVEL ONE
The first floor kitchen opens to the living and dining space, offering a grand piano and wall of south facing glass. A master suite and private ‘home office for two’ complete the level.
LEVEL TWO
The second floor includes another open concept living, dining, and kitchen space, with kitchen sink views over the green roof. A full bath, bedroom and reading nook are perfect for the children.
LEVEL THREE
The third floor provides the second master suite, with separate sink and wardrobe area, plus a private roofdeck.
ENERGY
The super insulated home features air-tight construction, continuous exterior insulation, and triple-glazed windows. The walls and basement feature foam-free cavity & exterior insulation. On the rooftop, a solar electric system helps offset energy consumption.
WATER
Cisterns capture stormwater and connect to a drip irrigation system. Inside the home, consumption is limited with high efficiency fixtures and appliances.
TEAM
Architecture & Mechanical Design – ZeroEnergy Design
Contractor – Aedi Construction
Photos – Eric Roth Photography
 LIV Design Collective
Sarah Boulter

Dining room - mid-sized rustic dark wood floor dining room idea in Salt Lake City with gray walls
Dining room - mid-sized rustic dark wood floor dining room idea in Salt Lake City with gray walls
 Ayelet Designs
Boaz Meiri photography
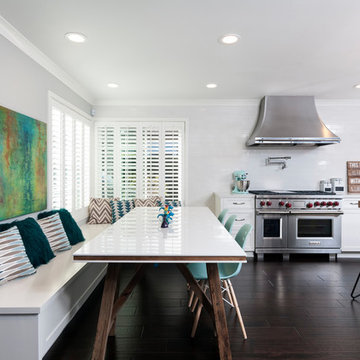
Example of a transitional dark wood floor eat-in kitchen design in San Francisco with shaker cabinets, white cabinets, white backsplash, stainless steel appliances, an island and subway tile backsplash
Example of a transitional dark wood floor eat-in kitchen design in San Francisco with shaker cabinets, white cabinets, white backsplash, stainless steel appliances, an island and subway tile backsplash
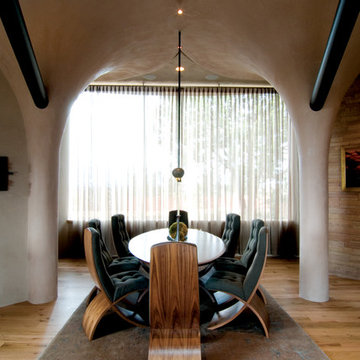
 Reside Home
Example of a southwest light wood floor dining room design in Albuquerque with beige walls
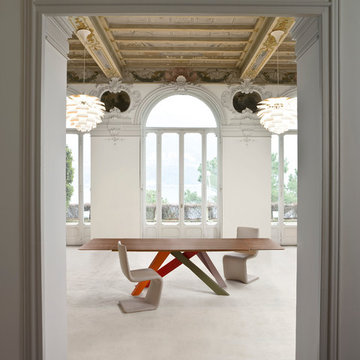
 RoomService 360
Big Designer Modern Dining Table is available in four fixed and two extension sizes, with four base options to select from including all white, all anthracite grey, color combo I (coral red, orange, green, lilac), and color combo II (powder pink, brown, dove grey, amaranth), the table top selections vary for the fixed and the extension versions of the table.

 Klopf Architecture
Mariko Reed
Inspiration for a mid-sized 1960s porcelain tile and beige floor great room remodel in San Francisco with black walls
Inspiration for a mid-sized 1960s porcelain tile and beige floor great room remodel in San Francisco with black walls


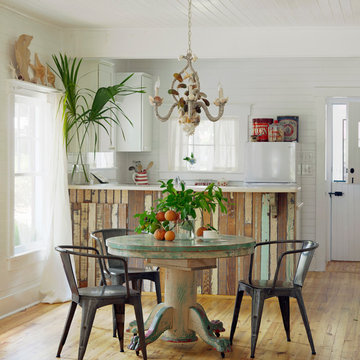
 Atlantic Archives, Inc.
richard leo johnson/atlantic archives
Inspiration for a coastal medium tone wood floor kitchen/dining room combo remodel in Atlanta with white walls
Inspiration for a coastal medium tone wood floor kitchen/dining room combo remodel in Atlanta with white walls
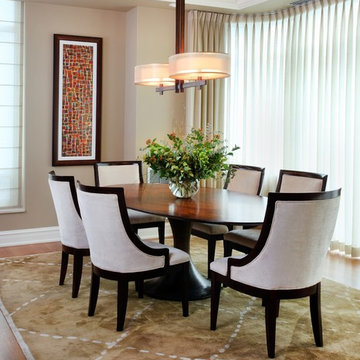
 Reddington Designs
Dining Room
Inspiration for a transitional enclosed dining room remodel in Chicago with beige walls and no fireplace
Inspiration for a transitional enclosed dining room remodel in Chicago with beige walls and no fireplace
 jennifer rhode design
HBK photography

this bright, refreshing dining room is composed of a collection of simple geometrics: the clean, rectangular oak table surrounded by timeless, circular wishbone chairs; the framed senagalese hexagon-motif textile, designed to include both positive and negative stars; the half dome pendant light; the antique oval mirror and the ceramic vessels in a variety of rounded and cylindrical silhouettes. the quiet palette of warm, light woods and crisp whites is punctuated by the graphic black framed textile art. in all, the space is an inviting, eclectic mix of linear and spherical, vintage and modern, dark and light.
 ibi designs
Ed Butera
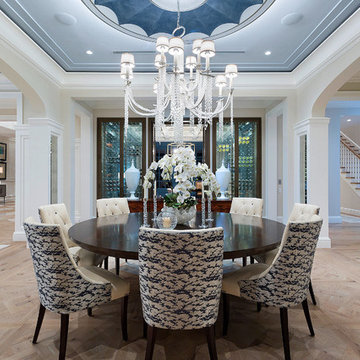
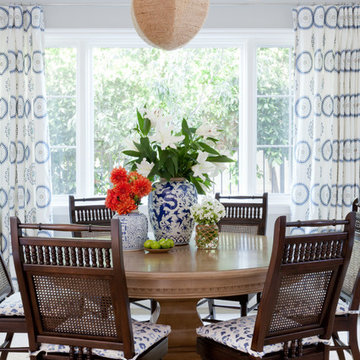
Beach style light wood floor dining room photo in Other with beige walls and no fireplace
Beach style light wood floor dining room photo in Other with beige walls and no fireplace



 Rustic Trades Furniture
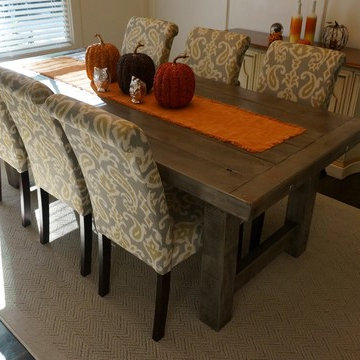
Here is our Clayton Rustic Farm Table in our new color Rustic Slate Grey. Our customer was happy to share their new dining room! Such a creative space!
 Regan Wood Photography
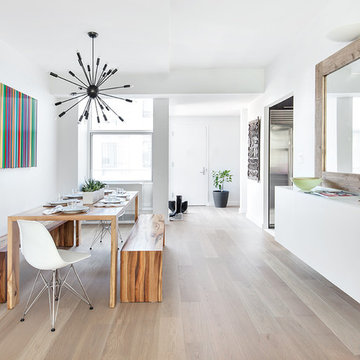
Inspiration for a contemporary medium tone wood floor dining room remodel in New York with white walls
89