
Search results for "Two dishwashers" in Home Design Ideas

 Fusion Cabinets, Inc.
The island has seating on two sides. It incorporates the dishwasher, metallic gray single bowl granite sink by Blanco and large stunning faucet also by Blanco as well as the waste bins and a convenient bank of drawers.

 JM Carpets
Example of a mid-sized transitional 3/4 mosaic tile floor bathroom design in Milwaukee with shaker cabinets, white cabinets and yellow walls
 DGI Design x Build
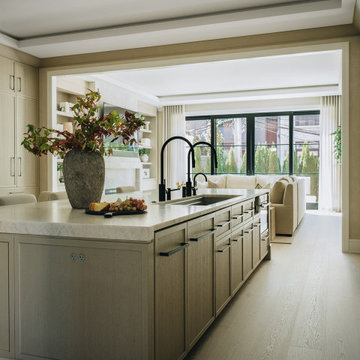
The kitchen features dramatic Iceberg quartzite countertops, creating another striking focal point as it wraps up the backsplash and envelops the hood. The island was designed with symmetry in mind, while also maximizing functionality for the space. Details like the five-foot-long sink, two dishwashers, and two sinks were thoughtfully integrated to preserve the room's balance and design. Additionally, a hidden, integrated paper towel holder offers both convenience and a sleek, unobtrusive design element, keeping the space clean and organized.
Find the right local pro for your project

 Drury Design
Expansive transitional kitchen featuring two-toned cabinetry, quartz in-laid counters, and gold hardware. Appliances include: Wolf range, oven and steam oven, Subzero refrigerator/freezer, Thermador dishwasher, and mobile phone controlled wood fire pizza oven. Large hidden walk-in pantry, island seating for five, wood countertop, gold trimmed range hearth with spice rack and full-high quartz backsplash.

 Richfield Homes
Homeowner's will be captivated by the attractive streetscape of this home, which includes front yard landscaping and is the A elevation. The Minturn is a ranch home with approximately 3,068 finished square feet including the main level and the lower level. This home is complete with two bedrooms, two and a half baths, a three bay garage, a study and a kitchen, dining area and great room on the main level. With extended Shaw 5" Mackenzie Maple Midnight engineered hardwood floors, Venetian Gold granite in the kitchen and baths and Java maple cabinetry with crown molding, this home features several designer features. This home also has the gourmet kitchen layout with a Whirlpool stainless steel hood, cooktop, builtin microwave and oven and dishwasher. It also has a rear covered patio and a cozy, fireplace in the great room. This home includes a finished lower level where homeowner's will enjoy the spacious rec room, the functional game room, two bedrooms and a full bathroom. In addition to this space, there is also an unfinished portion for storage.

 Susan E. Brown Interior Design
Susan Gilmore Photography
Mid-sized transitional u-shaped enclosed kitchen photo in Minneapolis with an undermount sink, shaker cabinets, light wood cabinets, granite countertops, glass tile backsplash, stainless steel appliances and an island
Mid-sized transitional u-shaped enclosed kitchen photo in Minneapolis with an undermount sink, shaker cabinets, light wood cabinets, granite countertops, glass tile backsplash, stainless steel appliances and an island

 Tuscan Design Build
Newly built two story 760 sq. ft. 2bed 1bath guest house! Accessory dwelling unit in Portland. The perfect luxury escape. Some features include zone control heating and air conditioning, full bathroom with custom tile, a full custom kitchen with dishwasher, new stove, microwave, fridge, vaulted ceilings, and maple hardwood floors,.


 LuxeMark Company
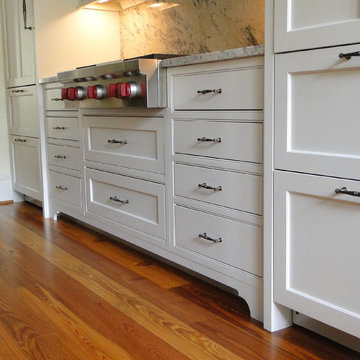
Refrigerator and freezer drawers
Elegant medium tone wood floor home design photo in Raleigh with an undermount sink, beaded inset cabinets, white cabinets, quartzite countertops, stone slab backsplash, paneled appliances, white walls and an island
Elegant medium tone wood floor home design photo in Raleigh with an undermount sink, beaded inset cabinets, white cabinets, quartzite countertops, stone slab backsplash, paneled appliances, white walls and an island
 Tuscan Design Build
Newly built two story 760 sq. ft. 2bed 1bath guest house! Accessory dwelling unit in Portland. The perfect luxury escape. Some features include zone control heating and air conditioning, full bathroom with custom tile, a full custom kitchen with dishwasher, new stove, microwave, fridge, vaulted ceilings, and maple hardwood floors,.


 The Coutts Group Builders and Remodelers
Example of a mountain style bathroom design with flat-panel cabinets, dark wood cabinets, beige walls, an integrated sink and wood countertops

 Jenny Puerner Interiors LLC
Custom mounted Skylight Calendar with electrical outlet hidden below the desk.
Transitional home office photo in Dallas
Transitional home office photo in Dallas

 Brothers Flooring
Karndean vinyl plank
Shown: Knight Tile, color: KP35 Cedar
Inspiration for a timeless vinyl floor eat-in kitchen remodel in Chicago
Inspiration for a timeless vinyl floor eat-in kitchen remodel in Chicago


 Nip Tuck Remodeling
This modern kitchen showcases a clean and bright design with its sleek, flat-panel white cabinetry and contrasting dark countertops. A stylish, vertically stacked light gray subway tile backsplash adds subtle texture and visual interest. Stainless steel appliances and minimalist silver hardware enhance the contemporary feel. The ample natural light brightens the space, highlighting its functionality and minimalist charm.

 Repp Renovations
Terry's Studio
Huge medium tone wood floor dedicated laundry room photo in New York with recessed-panel cabinets, medium tone wood cabinets, granite countertops, beige walls and a stacked washer/dryer
Huge medium tone wood floor dedicated laundry room photo in New York with recessed-panel cabinets, medium tone wood cabinets, granite countertops, beige walls and a stacked washer/dryer

 KBK - Custom Kitchens Designers based in Brisbane
Polytec (‘Oceanic’ Cut and Rout profile in two pac finish)
Resene (door paint colours)
Blum (all hardware)
Allegra (lighting under overhead cabinets)
BAS (Brisbane Appliance Sales)
Samsung (Fridge)
Neff (cooktop, ovens, rangehood,dishwasher)
Zip Tap (small secondary tap on side bench)
Vintec (wine fridge)

 suzyolian
The cooktop and oven in the middle of this side of the kitchen give way to plenty of counter space for whipping up your favorite culinary creations. The speed oven offers an alternative to using the "Big Oven" when cooking just for two.

Sponsored
Columbus, OH

Wannemacher Interiors
Customized Award-Winning Interior Design Solutions in Franklin Cnty OH
 Jenny Puerner Interiors LLC
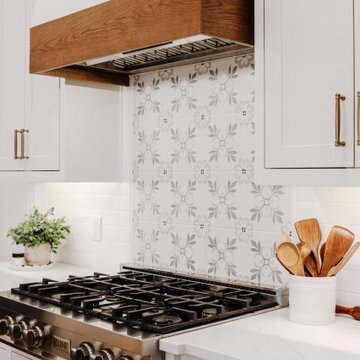
Countertop detail has a small notch to complement the new range top.
Example of a transitional kitchen design in Dallas
Example of a transitional kitchen design in Dallas
 Modern Kitchen Design
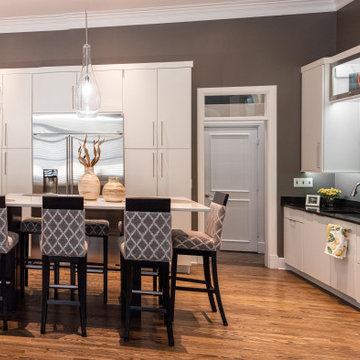
Bar area at end of kitchen flows with kitchen cabinetry and is accessible to guests.
Home design - large contemporary home design idea
Home design - large contemporary home design idea
 I.Castillo Designs
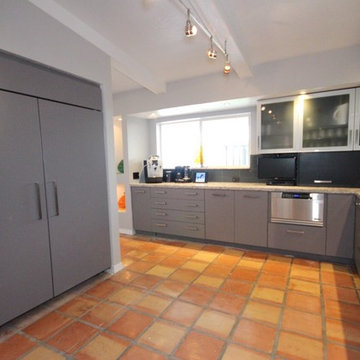
Frosted cabinet windows to emphasize a modern "peek" into what's behind your cabinet doors. Integrated microwave with the cabinetry to offer more space on your counters for a cleaner, minimal look.
233