
Search results for "Two level deck" in Home Design Ideas
 Austin Deck Company
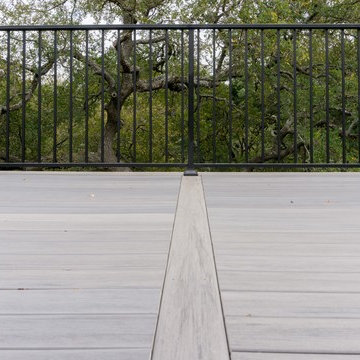
This double-decker uses uses Azek composite decking with Cedar posts and cedar skirting.
Inspiration for a mid-sized contemporary backyard deck remodel in Austin with no cover
Inspiration for a mid-sized contemporary backyard deck remodel in Austin with no cover
 Austin Deck Company
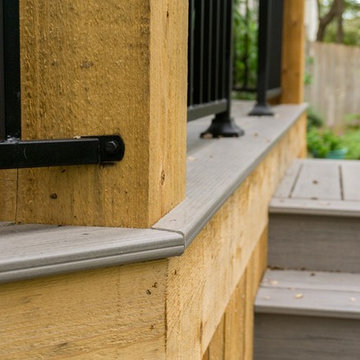
This double-decker uses uses Azek composite decking with Cedar posts and cedar skirting.
Mid-sized trendy backyard deck photo in Austin with no cover
Mid-sized trendy backyard deck photo in Austin with no cover
 Austin Deck Company
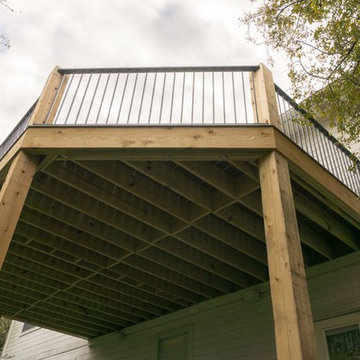
This double-decker uses uses Azek composite decking with Cedar posts and cedar skirting.
Mid-sized trendy backyard deck photo in Austin with no cover
Mid-sized trendy backyard deck photo in Austin with no cover
Find the right local pro for your project
 Austin Deck Company
This double-decker uses uses Azek composite decking with Cedar posts and cedar skirting.
Example of a mid-sized trendy backyard deck design in Austin with no cover
Example of a mid-sized trendy backyard deck design in Austin with no cover
 Austin Deck Company
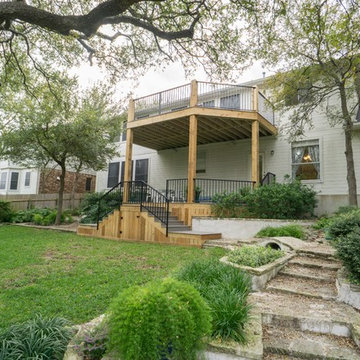
This double-decker uses uses Azek composite decking with Cedar posts and cedar skirting.
Inspiration for a mid-sized contemporary backyard deck remodel in Austin with no cover
Inspiration for a mid-sized contemporary backyard deck remodel in Austin with no cover
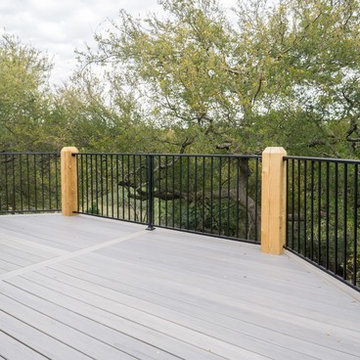 Austin Deck Company
This double-decker uses uses Azek composite decking with Cedar posts and cedar skirting.
Mid-sized trendy backyard deck photo in Austin with no cover
Mid-sized trendy backyard deck photo in Austin with no cover
 Austin Deck Company
This double-decker uses uses Azek composite decking with Cedar posts and cedar skirting.
Mid-sized trendy backyard deck photo in Austin with no cover
Mid-sized trendy backyard deck photo in Austin with no cover

Sponsored
Sunbury, OH

J.Holderby - Renovations
Franklin County's Leading General Contractors - 2X Best of Houzz!
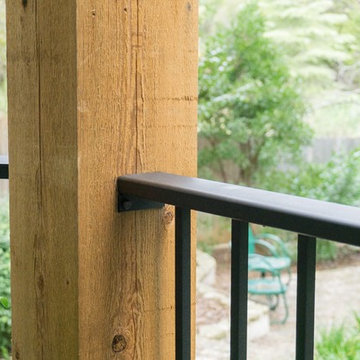 Austin Deck Company
This double-decker uses uses Azek composite decking with Cedar posts and cedar skirting.
Inspiration for a mid-sized contemporary backyard deck remodel in Austin with no cover
Inspiration for a mid-sized contemporary backyard deck remodel in Austin with no cover
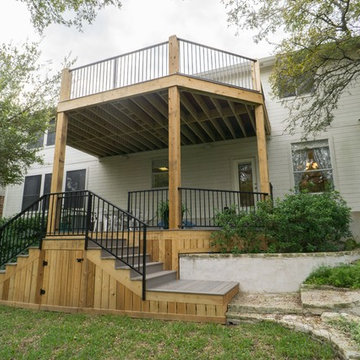 Austin Deck Company
This double-decker uses uses Azek composite decking with Cedar posts and cedar skirting.
Mid-sized trendy backyard deck photo in Austin with no cover
Mid-sized trendy backyard deck photo in Austin with no cover
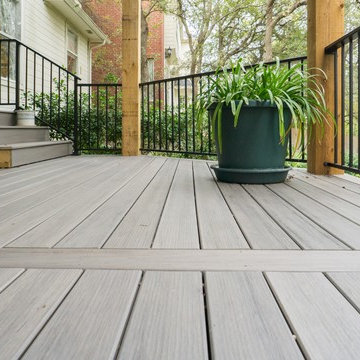 Austin Deck Company
This double-decker uses uses Azek composite decking with Cedar posts and cedar skirting.
Example of a mid-sized trendy backyard deck design in Austin with no cover
Example of a mid-sized trendy backyard deck design in Austin with no cover
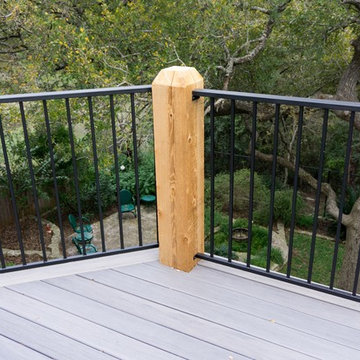 Austin Deck Company
This double-decker uses uses Azek composite decking with Cedar posts and cedar skirting.
Inspiration for a mid-sized contemporary backyard deck remodel in Austin with no cover
Inspiration for a mid-sized contemporary backyard deck remodel in Austin with no cover
 Austin Deck Company
This double-decker uses uses Azek composite decking with Cedar posts and cedar skirting.
Mid-sized trendy backyard deck photo in Austin with no cover
Mid-sized trendy backyard deck photo in Austin with no cover
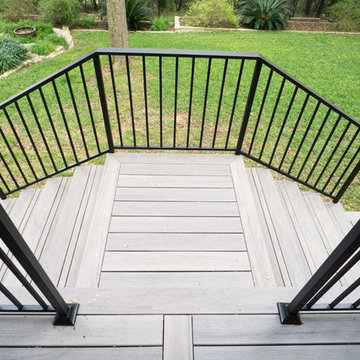 Austin Deck Company
This double-decker uses uses Azek composite decking with Cedar posts and cedar skirting.
Example of a mid-sized trendy backyard deck design in Austin with no cover
Example of a mid-sized trendy backyard deck design in Austin with no cover

Sponsored
Columbus, OH
Free consultation for landscape design!

Peabody Landscape Group
Franklin County's Reliable Landscape Design & Contracting
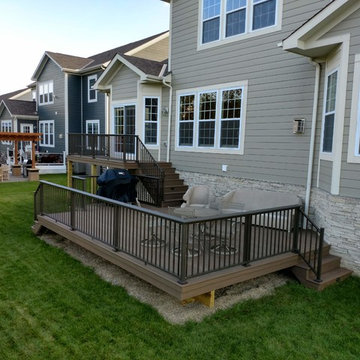
 Archadeck - Columbus
This gorgeous deck addition was built with low-maintenance TimberTech Legacy decking in the Pecan finish. The entire perimeter of the multi-level deck is finished with picture framing for a buttoned-up aesthetic. The Westbury bronze aluminum railings are the perfect complement to the pecan decking, and both the deck and railings are a great dark contrast to the home’s light siding, trim, and stone finishes. As you can see, the deck is spacious enough for seating, eating, and grilling…and that’s just on the lower level.
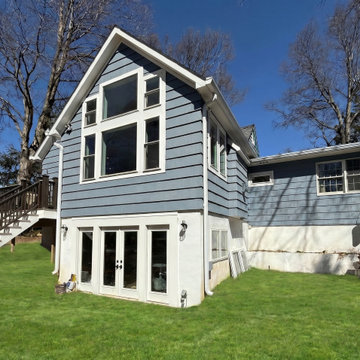
 WA Construct
Side elevation showing the two-level addition meeting the original home in Allendale, NJ by WA Construct — blue clapboard siding, integrated roofline, walkout basement with French doors, upper-level windows, and rear deck access. Seamless transition between new construction and existing structure.
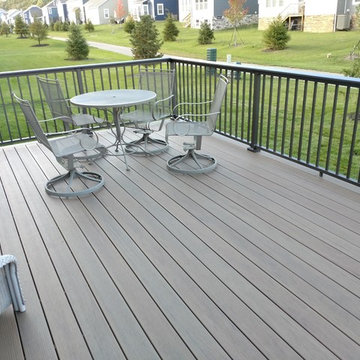 Archadeck - Columbus
This gorgeous deck addition was built with low-maintenance TimberTech Legacy decking in the Pecan finish. The entire perimeter of the multi-level deck is finished with picture framing for a buttoned-up aesthetic. The Westbury bronze aluminum railings are the perfect complement to the pecan decking, and both the deck and railings are a great dark contrast to the home’s light siding, trim, and stone finishes. As you can see, the deck is spacious enough for seating, eating, and grilling…and that’s just on the lower level.
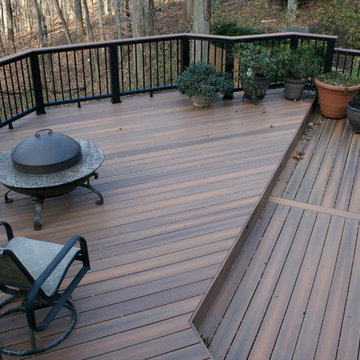
 Carroll Landscaping, Inc.
This multi level deck was originally all wood and failing. We kept the foot print and upgraded materials for longevity and low maintenance.
Deck - transitional deck idea in Baltimore
Deck - transitional deck idea in Baltimore



 TimberTech
Terrain Collection offers the timeless appeal of warm earthy tones with a natural beauty that beckons and inspires. Shown here in Silver Maple, other colors include Brown Oak and Sandy Birch. The scalloped edge of all Terrain Collection boards make these affordable alternatives with the same superior quality and low maintenance that homeowners have come to expect from TimberTech capped composites. Capped with a protective polymer shell, Terrain Collection is scratch, stain and fade resistant and backed by an additional 25 Year Fade and Stain Warranty for total peace of mind.

 User
UserSea Arches is a stunning modern architectural masterpiece, perched atop an eleven-acre peninsular promontory rising 160 feet above the Pacific Ocean on northern California’s spectacular Mendocino coast. Surrounded by the ocean on 3 sides and presiding over unparalleled vistas of sea and surf, Sea Arches includes 2,000 feet of ocean frontage, as well as beaches that extend some 1,300 feet. This one-of-a-kind property also includes one of the famous Elk Sea Stacks, a grouping of remarkable ancient rock outcroppings that tower above the Pacific, and add a powerful and dramatic element to the coastal scenery. Integrated gracefully into its spectacular setting, Sea Arches is set back 500 feet from the Pacific Coast Hwy and is completely screened from public view by more than 400 Monterey cypress trees. Approached by a winding, tree-lined drive, the main house and guesthouse include over 4,200 square feet of modern living space with four bedrooms, two mezzanines, two mini-lofts, and five full bathrooms. All rooms are spacious and the hallways are extra-wide. A cantilevered, raised deck off the living-room mezzanine provides a stunningly close approach to the ocean. Walls of glass invite views of the enchanting scenery in every direction: north to the Elk Sea Stacks, south to Point Arena and its historic lighthouse, west beyond the property’s captive sea stack to the horizon, and east to lofty wooded mountains. All of these vistas are enjoyed from Sea Arches and from the property’s mile-long groomed trails that extend along the oceanfront bluff tops overlooking the beautiful beaches on the north and south side of the home. While completely private and secluded, Sea Arches is just a two-minute drive from the charming village of Elk offering quaint and cozy restaurants and inns. A scenic seventeen-mile coastal drive north will bring you to the picturesque and historic seaside village of Mendocino which attracts tourists from near and far. One can also find many world-class wineries in nearby Anderson Valley. All of this just a three-hour drive from San Francisco or if you choose to fly, Little River Airport, with its mile long runway, is only 16 miles north of Sea Arches. Truly a special and unique property, Sea Arches commands some of the most dramatic coastal views in the world, and offers superb design, construction, and high-end finishes throughout, along with unparalleled beauty, tranquility, and privacy. Property Highlights: • Idyllically situated on a one-of-a-kind eleven-acre oceanfront parcel • Dwelling is completely screened from public view by over 400 trees • Includes 2,000 feet of ocean frontage plus over 1,300 feet of beaches • Includes one of the famous Elk Sea Stacks connected to the property by an isthmus • Main house plus private guest house totaling over 4300 sq ft of superb living space • 4 bedrooms and 5 full bathrooms • Separate His and Hers master baths • Open floor plan featuring Single Level Living (with the exception of mezzanines and lofts) • Spacious common rooms with extra wide hallways • Ample opportunities throughout the home for displaying art • Radiant heated slate floors throughout • Soaring 18 foot high ceilings in main living room with walls of glass • Cantilevered viewing deck off the mezzanine for up close ocean views • Gourmet kitchen with top of the line stainless appliances, custom cabinetry and granite counter tops • Granite window sills throughout the home • Spacious guest house including a living room, wet bar, large bedroom, an office/second bedroom, two spacious baths, sleeping loft and two mini lofts • Spectacular ocean and sunset views from most every room in the house • Gracious winding driveway offering ample parking • Large 2 car-garage with workshop • Extensive low-maintenance landscaping offering a profusion of Spring and Summer blooms • Approx. 1 mile of groomed trails • Equipped with a generator • Copper roof • Anchored in bedrock by 42 reinforced concrete piers and framed with steel girders.
2 Fireplaces
Deck
Granite Countertops
Guest House
Patio
Security System
Storage
Gardens

 Acorn Deck House Company
With a grand total of 1,247 square feet of living space, the Lincoln Deck House was designed to efficiently utilize every bit of its floor plan. This home features two bedrooms, two bathrooms, a two-car detached garage and boasts an impressive great room, whose soaring ceilings and walls of glass welcome the outside in to make the space feel one with nature.
32