
Search results for "Two wings" in Home Design Ideas

 Trilogy Cabinets & Design
Large trendy freestanding desk concrete floor and beige floor home office library photo with beige walls, a two-sided fireplace and a concrete fireplace
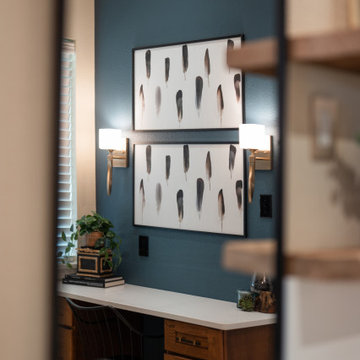
 Wreedone | Kitchen & Bath
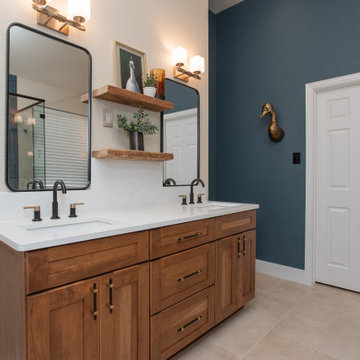
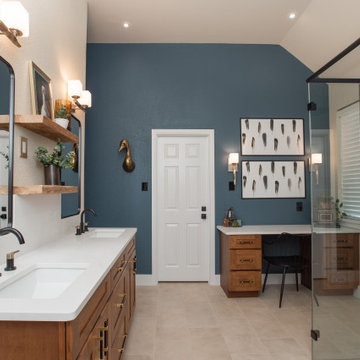
Example of a mid-sized master blue tile and subway tile porcelain tile, beige floor and double-sink corner shower design in Dallas with shaker cabinets, medium tone wood cabinets, a two-piece toilet, blue walls, an undermount sink, quartzite countertops, a hinged shower door, white countertops, a niche and a built-in vanity
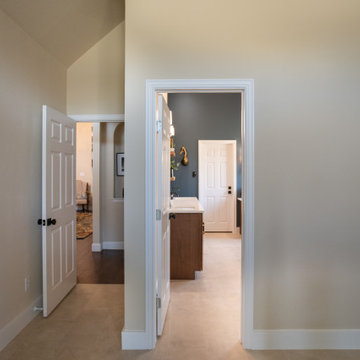 Wreedone | Kitchen & Bath
Example of a mid-sized master blue tile and subway tile porcelain tile, beige floor and double-sink corner shower design in Dallas with shaker cabinets, medium tone wood cabinets, a two-piece toilet, blue walls, an undermount sink, quartzite countertops, a hinged shower door, white countertops, a niche and a built-in vanity
Find the right local pro for your project
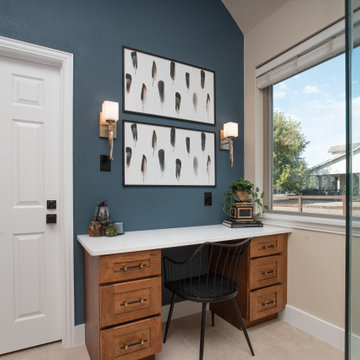 Wreedone | Kitchen & Bath
Inspiration for a mid-sized master blue tile and subway tile porcelain tile, beige floor and double-sink corner shower remodel in Dallas with shaker cabinets, medium tone wood cabinets, a two-piece toilet, blue walls, an undermount sink, quartzite countertops, a hinged shower door, white countertops, a niche and a built-in vanity
 Wreedone | Kitchen & Bath
Example of a mid-sized master blue tile and subway tile porcelain tile, beige floor and double-sink corner shower design in Dallas with shaker cabinets, medium tone wood cabinets, a two-piece toilet, blue walls, an undermount sink, quartzite countertops, a hinged shower door, white countertops, a niche and a built-in vanity
 Mark English Architects, AIA

The Atherton House is a family compound for a professional couple in the tech industry, and their two teenage children. After living in Singapore, then Hong Kong, and building homes there, they looked forward to continuing their search for a new place to start a life and set down roots.
The site is located on Atherton Avenue on a flat, 1 acre lot. The neighboring lots are of a similar size, and are filled with mature planting and gardens. The brief on this site was to create a house that would comfortably accommodate the busy lives of each of the family members, as well as provide opportunities for wonder and awe. Views on the site are internal. Our goal was to create an indoor- outdoor home that embraced the benign California climate.
The building was conceived as a classic “H” plan with two wings attached by a double height entertaining space. The “H” shape allows for alcoves of the yard to be embraced by the mass of the building, creating different types of exterior space. The two wings of the home provide some sense of enclosure and privacy along the side property lines. The south wing contains three bedroom suites at the second level, as well as laundry. At the first level there is a guest suite facing east, powder room and a Library facing west.
The north wing is entirely given over to the Primary suite at the top level, including the main bedroom, dressing and bathroom. The bedroom opens out to a roof terrace to the west, overlooking a pool and courtyard below. At the ground floor, the north wing contains the family room, kitchen and dining room. The family room and dining room each have pocketing sliding glass doors that dissolve the boundary between inside and outside.
Connecting the wings is a double high living space meant to be comfortable, delightful and awe-inspiring. A custom fabricated two story circular stair of steel and glass connects the upper level to the main level, and down to the basement “lounge” below. An acrylic and steel bridge begins near one end of the stair landing and flies 40 feet to the children’s bedroom wing. People going about their day moving through the stair and bridge become both observed and observer.
The front (EAST) wall is the all important receiving place for guests and family alike. There the interplay between yin and yang, weathering steel and the mature olive tree, empower the entrance. Most other materials are white and pure.
The mechanical systems are efficiently combined hydronic heating and cooling, with no forced air required.
 Charleston Home + Design Mag
Bathroom by J.D. Smith Custom Homes; Architect: Architrave

Beach style master medium tone wood floor freestanding bathtub photo in Charleston with a pedestal sink and white walls
Beach style master medium tone wood floor freestanding bathtub photo in Charleston with a pedestal sink and white walls

Sponsored
Sunbury, OH

J.Holderby - Renovations
Franklin County's Leading General Contractors - 2X Best of Houzz!
 Flury Bryant Design Group
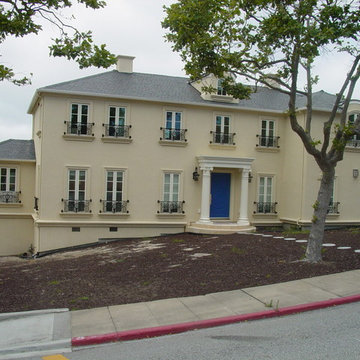
Expansion of both floors of an existing two-story home, including a new two-story wing to the right. Exterior detailing changed from American Colonial to French.

 Studio Industrielle
The program consists of a detached Guest House with full Kitchen, Living and Dining amenities, Carport and Office Building with attached Main house and Master Bedroom wing. The arrangement of buildings was dictated by the numerous majestic oaks and organized as a procession of spaces leading from the Entry arbor up to the front door. Large covered terraces and arbors were used to extend the interior living spaces out onto the site.
All the buildings are clad in Texas limestone with accent bands of Leuders limestone to mimic the local limestone cliffs in the area. Steel was used on the arbors and fences and left to rust. Vertical grain Douglas fir was used on the interior while flagstone and stained concrete floors were used throughout. The flagstone floors extend from the exterior entry arbors into the interior of the Main Living space and out onto the Main house terraces.
 Todd Remington Architect
Photographed by John Reed Forsman. Used
with permission from Better Homes & Gardens magazine. © 2005 Meridith Corporation.
All rights reserved.
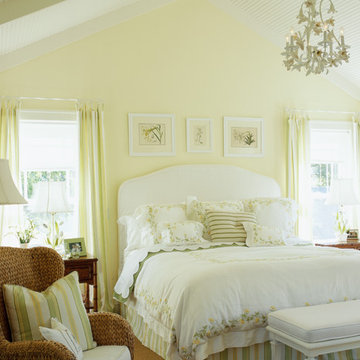
Inspiration for a mid-sized coastal master bedroom remodel in Minneapolis with yellow walls
Inspiration for a mid-sized coastal master bedroom remodel in Minneapolis with yellow walls
 Wreedone | Kitchen & Bath
Mid-sized master blue tile and subway tile porcelain tile, beige floor and double-sink corner shower photo in Dallas with shaker cabinets, medium tone wood cabinets, a two-piece toilet, blue walls, an undermount sink, quartzite countertops, a hinged shower door, white countertops, a niche and a built-in vanity

 Theodore Alexander
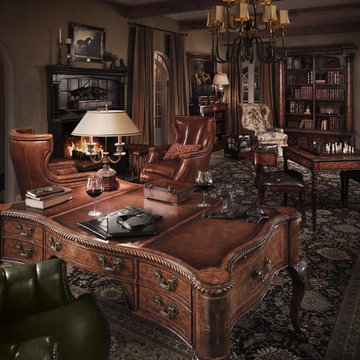
In this digital age, the library is still your sanctuary – an intimate space filled with books and precious objets d’art.
Clockwise from lower left: Bicester Executive Chair, Chippendale’s Signature Desk, Art Deco Box, Bouilotte Lamp, Holton Wing Armchairs, Parliament Club Fender, The Stand Off sculpture, Brass Acorn Candlestick, Tazza after the Antique, A Puppy, Pleading brass sculpture, Parkland Chase study of two hounds, Octagonal Tea Caddy, Indigo Lamp, Impala at Rest Sculpture, Walpole Bookcase, Hickory Box, Acorn Foot Canterbury, Upholstered Wing Armchair (contact us for more information), The Drawing Room Chandelier, Tiepolo’s Library Bookcase, Serpent Coils Tazza, Lions of Medici Sculpture (one of a pair), Barber Pole Caddy, Shakespeare Globe Paperweight, The Wise Old Owl, Regency Horse-Head Paperweight, Shagreen Inlaid Box, Made to Suit Games Table, St John Games Chair, Doberman Sculpture (one of a pair). The library also features a selection of library panels and carved faux book spines.

Sponsored
Columbus, OH

Wannemacher Interiors
Customized Award-Winning Interior Design Solutions in Franklin Cnty OH
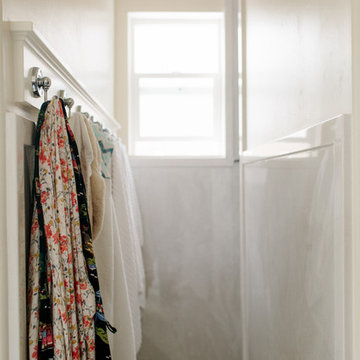
 Brian David Roberts | Interior Planning & Design
Mid-sized country master mosaic tile floor and multicolored floor drop-in bathtub photo in Seattle with raised-panel cabinets, white cabinets, a two-piece toilet, beige walls, an undermount sink, quartz countertops and gray countertops
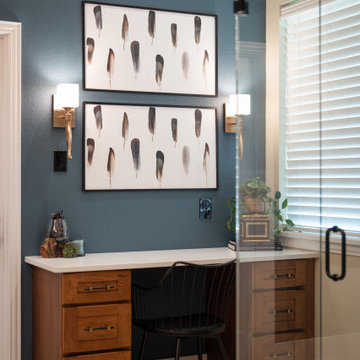 Wreedone | Kitchen & Bath
Inspiration for a mid-sized master blue tile and subway tile porcelain tile, beige floor and double-sink corner shower remodel in Dallas with shaker cabinets, medium tone wood cabinets, a two-piece toilet, blue walls, an undermount sink, quartzite countertops, a hinged shower door, white countertops, a niche and a built-in vanity
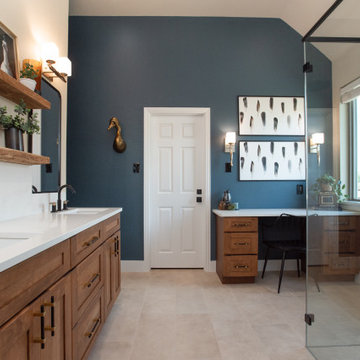 Wreedone | Kitchen & Bath
Inspiration for a mid-sized master blue tile and subway tile porcelain tile, beige floor and double-sink corner shower remodel in Dallas with shaker cabinets, medium tone wood cabinets, a two-piece toilet, blue walls, an undermount sink, quartzite countertops, a hinged shower door, white countertops, a niche and a built-in vanity
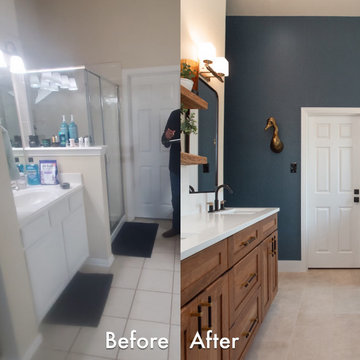 Wreedone | Kitchen & Bath
Corner shower - mid-sized master blue tile and subway tile porcelain tile, beige floor and double-sink corner shower idea in Dallas with shaker cabinets, medium tone wood cabinets, a two-piece toilet, blue walls, an undermount sink, quartzite countertops, a hinged shower door, white countertops, a niche and a built-in vanity

Sponsored
Sunbury, OH
J.Holderby - Renovations
Franklin County's Leading General Contractors - 2X Best of Houzz!
 Wreedone | Kitchen & Bath
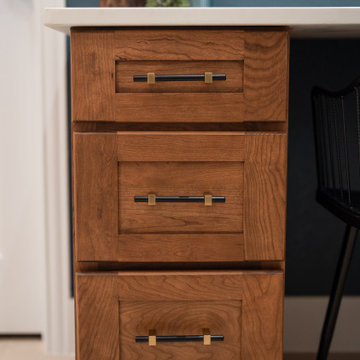
Mid-sized master blue tile and subway tile porcelain tile, beige floor and double-sink corner shower photo in Dallas with shaker cabinets, medium tone wood cabinets, a two-piece toilet, blue walls, an undermount sink, quartzite countertops, a hinged shower door, white countertops, a niche and a built-in vanity
 Wreedone | Kitchen & Bath
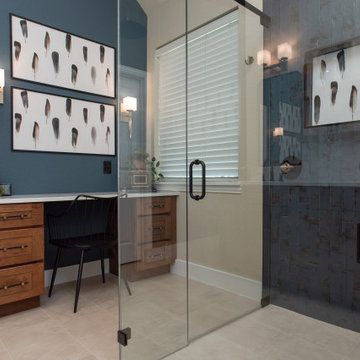
Mid-sized master blue tile and subway tile porcelain tile, beige floor and double-sink corner shower photo in Dallas with shaker cabinets, medium tone wood cabinets, a two-piece toilet, blue walls, an undermount sink, quartzite countertops, a hinged shower door, white countertops, a niche and a built-in vanity
 Wreedone | Kitchen & Bath
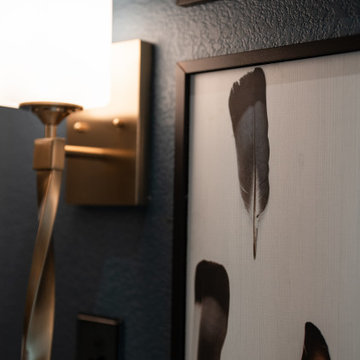
Mid-sized master blue tile and subway tile porcelain tile, beige floor and double-sink corner shower photo in Dallas with shaker cabinets, medium tone wood cabinets, a two-piece toilet, blue walls, an undermount sink, quartzite countertops, a hinged shower door, white countertops, a niche and a built-in vanity
61