
Search results for "Typefaces" in Home Design Ideas




Find the right local pro for your project




 KESHMARK LLC
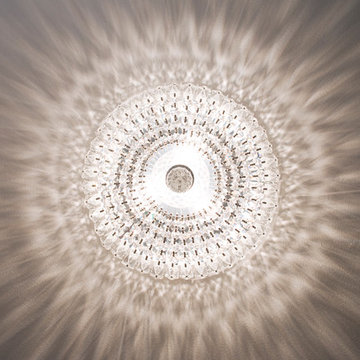
This elegant Moroccan wall light features a finely hand-cut brass panel with intricate geometric and floral patterns, designed to cast a stunning halo of light across your wall. The backlit design creates a soft, warm glow that radiates outward, forming a mesmerizing circular shadow effect that transforms any space into a cozy and artistic atmosphere.
Perfect for hallways, bedrooms, living rooms, or entryways, this round brass sconce blends traditional Moroccan craftsmanship with a modern, minimalist silhouette. Its ambient lighting makes it ideal for creating a relaxing mood while adding a luxurious decorative touch.


 Hush House
Trim+Edge is a custom mid-century modern residential landscape remodel in East Austin, Texas (78702). Designed by Hush House, the project transforms a sloped residential lot into three functional outdoor zones using a slatted steel retaining wall, a pea gravel courtyard, and a shaded patio lounge.
2. Design Challenge & Architectural Solution
The Challenge: Leveling a sloped backyard lot to create usable, multi-functional outdoor living spaces for family gathering and entertaining.
The Solution: Installing a low-profile, slatted steel retaining structure to level the upper lawn while creating a seamless step-down transition into a pea gravel courtyard and shaded patio lounge directly adjacent to the main home.
3. Key Architectural Features & Materials
Slatted Steel Retaining Wall: A custom steel retaining structure that encases, levels, and elevates the upper lawn area.
Pea Gravel Courtyard: A low-maintenance gravel patio designed for flexible seating, dining, and casual outdoor entertaining.
Shaded Patio Lounge: An oversized covered seating area situated right next to the house for all-day shade and comfort.
Three-Zone Functional Layout: A layered landscape plan designed to activate distinct areas for concurrent family activities and large social gatherings.
 St. Clair Kitchens
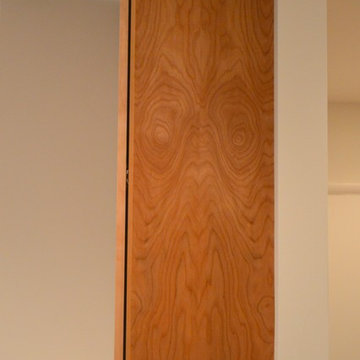
This cabinet has been a talking piece in this kitchen. Everyone sees a face, some say a fish, some say an owl. What do you see?
Example of a mid-sized minimalist galley ceramic tile home design design in DC Metro with an undermount sink, flat-panel cabinets, light wood cabinets, quartz countertops and colored appliances
Example of a mid-sized minimalist galley ceramic tile home design design in DC Metro with an undermount sink, flat-panel cabinets, light wood cabinets, quartz countertops and colored appliances

 Artwork by Cynthia Ligeros
The artfully inspired Structured Toffee Abstract Tile is a striking yet simple accent. Customize to any size or tile. Hand painted.
Inspiration for a 14 to 17 inch wide and 24 to 31 inch long contemporary porcelain abstract home design remodel in Denver
Inspiration for a 14 to 17 inch wide and 24 to 31 inch long contemporary porcelain abstract home design remodel in Denver







 Sublime Styling + Design
Ethan Allen nesting tables in a brushed bullion gold metal base are topped with shimmery antiqued mirrors.
Family room - mid-sized contemporary open concept dark wood floor and brown floor family room idea in New York with gray walls, a standard fireplace, a brick fireplace and a concealed tv
Family room - mid-sized contemporary open concept dark wood floor and brown floor family room idea in New York with gray walls, a standard fireplace, a brick fireplace and a concealed tv


 Homes And Such LLC
The landing now features a more accessible workstation courtesy of the modern addition. Taking advantage of headroom that was previously lost due to sloped ceilings, this cozy office nook boasts loads of natural light with nearby storage that keeps everything close at hand. Large doors to the right provide access to upper level laundry, making this task far more convenient for this active family.
The landing also features a bold wallpaper the client fell in love with. Two separate doors - one leading directly to the master bedroom and the other to the closet - balance the quirky pattern. Atop the stairs, the same wallpaper was used to wrap an access door creating the illusion of a piece of artwork. One would never notice the knob in the lower right corner which is used to easily open the door. This space was truly designed with every detail in mind to make the most of a small space.

72