
Search results for "Typical chybou" in Home Design Ideas




Find the right local pro for your project





 Furniture Mall of Kansas Flooring Headquarters
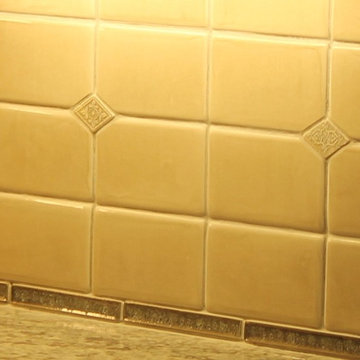
Granite counter top with stone back splash and decorative tile. We used a matching stone pencil to separate the decorative tiles.
Large transitional l-shaped eat-in kitchen photo with raised-panel cabinets, white cabinets, granite countertops, beige backsplash, stone tile backsplash, stainless steel appliances and an island
Large transitional l-shaped eat-in kitchen photo with raised-panel cabinets, white cabinets, granite countertops, beige backsplash, stone tile backsplash, stainless steel appliances and an island


 Place of Clay
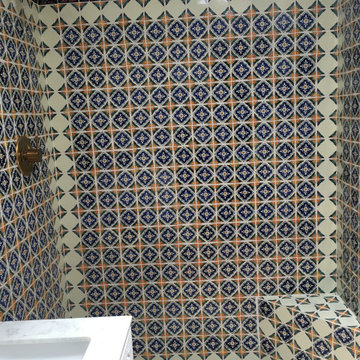
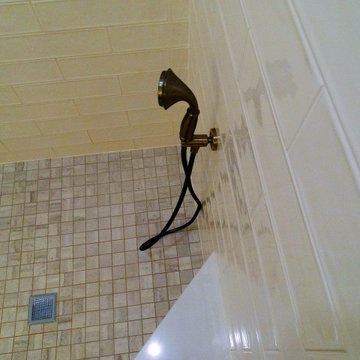
Bathroom installation using a selection of tiles from our Barcelona Collection.
Example of a southwest bathroom design in Phoenix
Example of a southwest bathroom design in Phoenix


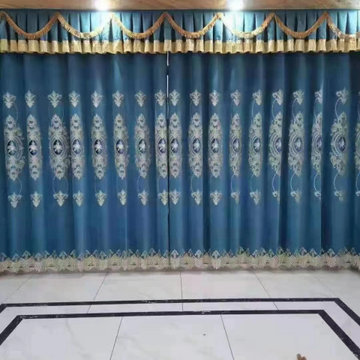
 Cheery Curtains
Patterns are in floral damask and the cold-warm color combination will make the panel a good choice for various home decor preference thus it will not be a painstaking job to find the curtain fabric with the right colors. These beautiful floral patterns decorate on the luxury chenille fabric, they can make your room more beautiful, you will like it.


 Ollin Stone
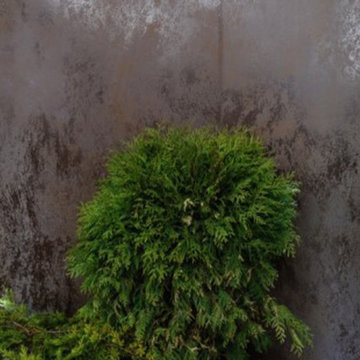
The great traditional Italian architectural stones: Porfido Marrone, Piasentina, Cardoso. These materials have been popular since the age of antiquity due to their strength, hard-wearing resistance and at the same time their outstanding styling appeal. They are the inspiration for the IN-SIDE series. The series is named after the state-of-the-art technology with which Laminam was able to quash another paradigm of ceramic surfaces, creating a body and surface continuity in the slabs.

 Baine Contracting, Inc.
Brand new exterior gives Jersey Shore home a modern look! Built by Baine Contracting and photographed by Osprey Perspectives.
Example of a large beach style beige three-story wood gable roof design in New York with a shingle roof
Example of a large beach style beige three-story wood gable roof design in New York with a shingle roof

 Inviniti Cellar Design
This is an exquisit home on Queen Anne Hill looking out at the city that has a large, beautiful wine cellar tucked under the stairs. The glass wall separates the mechanically cooled wine cellar from the entertainment area located a few feet below the cellar space. The concrete stairs and brick walls and ceiling gives the room a rustic, warehouse feel which lends well to showcase the wine cellar. The Premium Redwood wine racking holds over 1600 bottles of special wines. A variety of single deep, double deep and triple deep racking as well as an adjustable wood case storage unit and a wall of horizontal displays provides ample storage for various size bottles. LED lighting illuminates throughout the space and shows the depth of the room through the glass wall. Another happy customer.
Photos taken by Inviniti Cellar Design


 4GK Construction Inc.
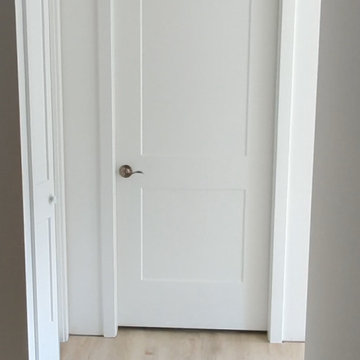
Interior hallway door featuring a clean, shaker-style design with minimalist brushed nickel hardware. Surrounded by crisp white trim and light-toned flooring for a bright, modern look.

68