
Search results for "Typical concern" in Home Design Ideas



 Whitney Garrett / Kenwood Kitchens
Example of a mid-sized transitional master white tile and subway tile ceramic tile, gray floor and double-sink alcove shower design in Baltimore with recessed-panel cabinets, white cabinets, a one-piece toilet, blue walls, an undermount sink, quartz countertops, a hinged shower door, multicolored countertops and a freestanding vanity
Find the right local pro for your project

 Castle Florida Building Corp.
Guest House Sitting Room
Living room - large traditional formal and open concept living room idea in Miami
Living room - large traditional formal and open concept living room idea in Miami
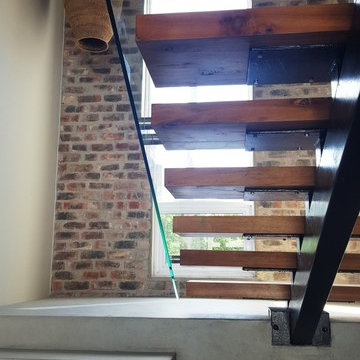




 RadonSeal
Q: " need to protect a concrete facade and prevent further deterioration of the surface. We are located in the mountains and experience weather extremes with rapid changes. Which of your products would provide protection with the least visual impact?"
A: Use LastiSeal® Brick & Masonry Sealer.
 Lusso Design (Entry Doors & Door Inserts)
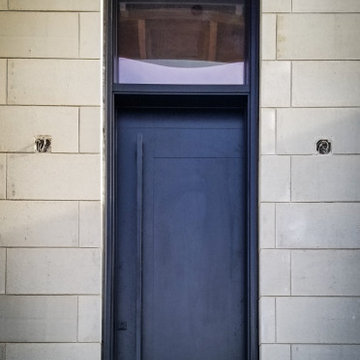
Custom single solid fiberglass door, with a custom clear glass transom, stained black and multipoint lock system. With custom linear CNC engravings and a pull bar style handle.

 Berlin Flooring Inc
Mid-sized elegant enclosed medium tone wood floor living room photo in Denver with white walls
 Ross Industries PDX, Portland OR
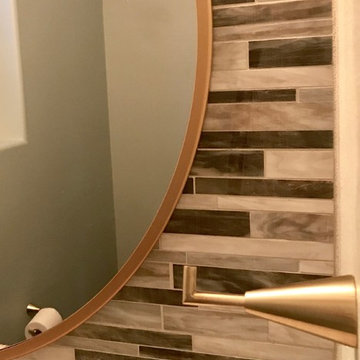
We did this 1/2 bath for the Hall Family when we worked on their kitchen/family room. Navy blue vanity cabinet with quartz matching the kitchen and beautiful glass tile mosaic going up the wall. Brushed brass accents to finish out the design. Small space but lots of personality!




 Aboveboard Hardwood Floors
 A Brazilian cherry floor with beech borders.
Inspiration for a timeless living room remodel in Denver
Inspiration for a timeless living room remodel in Denver


 FINNE Architects
The Magnolia Renovation has been primarily concerned with the design of a new, highly crafted modern kitchen in a traditional home located in the Magnolia neighborhood of Seattle. The kitchen design relies on the creation of a very simple continuous space that is occupied by highly crafted pieces of furniture, cabinets and fittings. Materials such as steel, bronze, bamboo, stained elm, woven cattail, and sea grass are used in juxtaposition, allowing each material to benefit from adjacent contrasts in texture and color.
The existing kitchen and dining room consisted of separate rooms with a dividing wall. This wall was removed to create a long, continuous, east-west space, approximately 34 feet long, with cabinets and counters along each wall. The west end of the space has glass doors and views to the Puget Sound. The east end also has glass doors, leading to a small garden space. In the center of the new kitchen/dining space, we designed two long, custom tables from reclaimed elm planks (20" wide, 2" thick). The first table is a working kitchen island, the second table is the dining table. Both tables have custom blued-steel bases with laser-cut bronze overlay. We also designed custom stools with blued-steel bases and woven cattail rush seats. The lighting of the kitchen consists of 15 small, candle-like fixtures arranged in a random array with custom steel brackets. The cabinets are custom designed, with bleached Alaskan yellow cedar frames and bamboo panels. The counters are a dark limestone with a beautiful stone mosaic backsplash with a bamboo-like pattern. Adjacent to the backsplash is a long horizontal window with a “beargrass” resin panel placed on the interior side of the window. The “beargrass” panel contains actual sea grasses, which are backlit by the window behind the panel.
Photo: Benjamin Benschneider

 Pierre Jean-Baptiste Interiors
This lower level space was inspired by Film director, write producer, Quentin Tarantino. Starting with the acoustical panels disguised as posters, with films by Tarantino himself. We included a sepia color tone over the original poster art and used this as a color palate them for the entire common area of this lower level. New premium textured carpeting covers most of the floor, and on the ceiling, we added LED lighting, Madagascar ebony beams, and a two-tone ceiling paint by Sherwin Williams. The media stand houses most of the AV equipment and the remaining is integrated into the walls using architectural speakers to comprise this 7.1.4 Dolby Atmos Setup. We included this custom sectional with performance velvet fabric, as well as a new table and leather chairs for family game night. The XL metal prints near the new regulation pool table creates an irresistible ambiance, also to the neighboring reclaimed wood dart board area. The bathroom design include new marble tile flooring and a premium frameless shower glass. The luxury chevron wallpaper gives this space a kiss of sophistication. Finalizing this lounge we included a gym with rubber flooring, fitness rack, row machine as well as custom mural which infuses visual fuel to the owner’s workout. The Everlast speedbag is positioned in the perfect place for those late night or early morning cardio workouts. Lastly, we included Polk Audio architectural ceiling speakers meshed with an SVS micros 3000, 800-Watt subwoofer.


3