
Search results for "Typical experience" in Home Design Ideas
 Barnett Homes
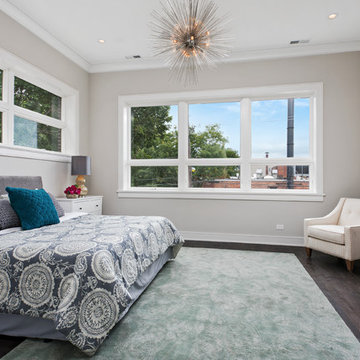
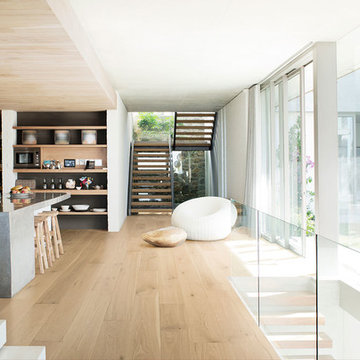
This distinct home is defined by its asymmetrical facade, long, horizontal lines, and a minimalist interior that blurs typical lines of spatial design with one large open palette. The thoughtfully selected finishes and features create a cohesive and uncluttered environment. To complete the experience, the exterior rooftop spaces provide unobstructed views of the city, an almost surreal panoramic celebrating the architectural diversity of the surrounding neighborhood.
 Barnett Homes
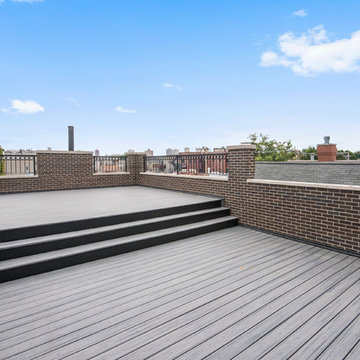
This distinct home is defined by its asymmetrical facade, long, horizontal lines, and a minimalist interior that blurs typical lines of spatial design with one large open palette. The thoughtfully selected finishes and features create a cohesive and uncluttered environment. To complete the experience, the exterior rooftop spaces provide unobstructed views of the city, an almost surreal panoramic celebrating the architectural diversity of the surrounding neighborhood.
 Barnett Homes
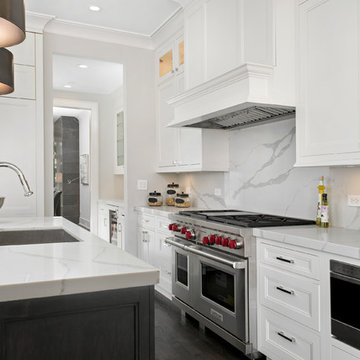
This distinct home is defined by its asymmetrical facade, long, horizontal lines, and a minimalist interior that blurs typical lines of spatial design with one large open palette. The thoughtfully selected finishes and features create a cohesive and uncluttered environment. To complete the experience, the exterior rooftop spaces provide unobstructed views of the city, an almost surreal panoramic celebrating the architectural diversity of the surrounding neighborhood.
Find the right local pro for your project
 Barnett Homes
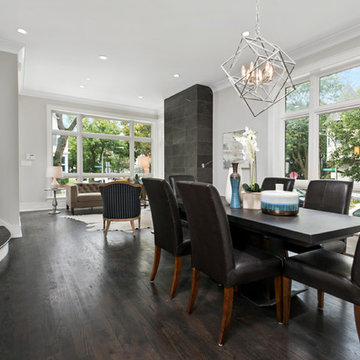
This distinct home is defined by its asymmetrical facade, long, horizontal lines, and a minimalist interior that blurs typical lines of spatial design with one large open palette. The thoughtfully selected finishes and features create a cohesive and uncluttered environment. To complete the experience, the exterior rooftop spaces provide unobstructed views of the city, an almost surreal panoramic celebrating the architectural diversity of the surrounding neighborhood.
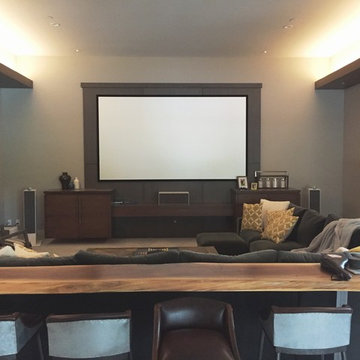
 ISD Audio Video, Inc.
The color/contrast scheme is maintained with the white and gray speakers. To best handle the larger room with employee dual subwoofers. One sit front left and the other right rear. This design `loads' the room. The listened gets the feel of the bass without any the typical
boomy, overdone thump. Just clean, tuneful bass within balance with the audio experience.
 Barnett Homes
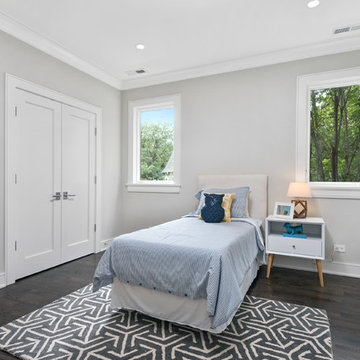
This distinct home is defined by its asymmetrical facade, long, horizontal lines, and a minimalist interior that blurs typical lines of spatial design with one large open palette. The thoughtfully selected finishes and features create a cohesive and uncluttered environment. To complete the experience, the exterior rooftop spaces provide unobstructed views of the city, an almost surreal panoramic celebrating the architectural diversity of the surrounding neighborhood.
 Barnett Homes
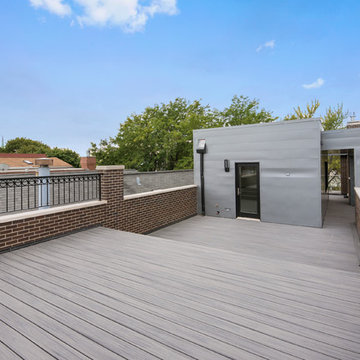
This distinct home is defined by its asymmetrical facade, long, horizontal lines, and a minimalist interior that blurs typical lines of spatial design with one large open palette. The thoughtfully selected finishes and features create a cohesive and uncluttered environment. To complete the experience, the exterior rooftop spaces provide unobstructed views of the city, an almost surreal panoramic celebrating the architectural diversity of the surrounding neighborhood.
 Barnett Homes
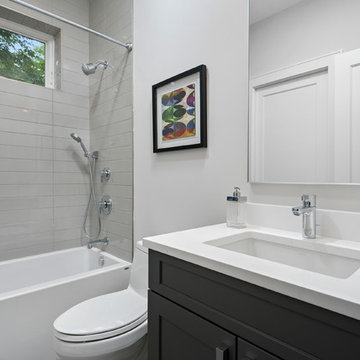
This distinct home is defined by its asymmetrical facade, long, horizontal lines, and a minimalist interior that blurs typical lines of spatial design with one large open palette. The thoughtfully selected finishes and features create a cohesive and uncluttered environment. To complete the experience, the exterior rooftop spaces provide unobstructed views of the city, an almost surreal panoramic celebrating the architectural diversity of the surrounding neighborhood.
 Barnett Homes
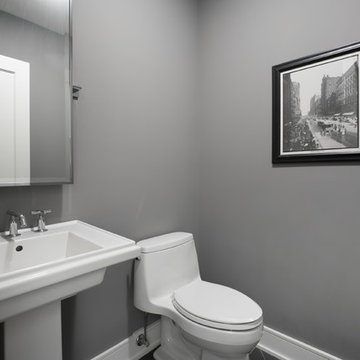
This distinct home is defined by its asymmetrical facade, long, horizontal lines, and a minimalist interior that blurs typical lines of spatial design with one large open palette. The thoughtfully selected finishes and features create a cohesive and uncluttered environment. To complete the experience, the exterior rooftop spaces provide unobstructed views of the city, an almost surreal panoramic celebrating the architectural diversity of the surrounding neighborhood.
 Barnett Homes
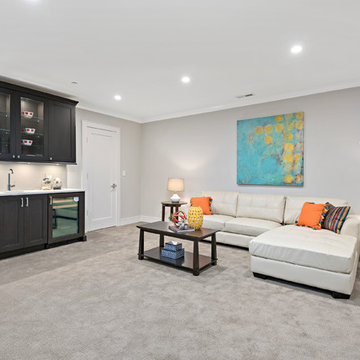
This distinct home is defined by its asymmetrical facade, long, horizontal lines, and a minimalist interior that blurs typical lines of spatial design with one large open palette. The thoughtfully selected finishes and features create a cohesive and uncluttered environment. To complete the experience, the exterior rooftop spaces provide unobstructed views of the city, an almost surreal panoramic celebrating the architectural diversity of the surrounding neighborhood.
 Barnett Homes
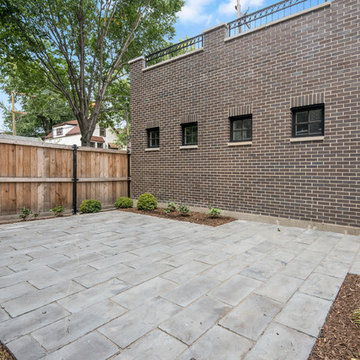
This distinct home is defined by its asymmetrical facade, long, horizontal lines, and a minimalist interior that blurs typical lines of spatial design with one large open palette. The thoughtfully selected finishes and features create a cohesive and uncluttered environment. To complete the experience, the exterior rooftop spaces provide unobstructed views of the city, an almost surreal panoramic celebrating the architectural diversity of the surrounding neighborhood.
 Barnett Homes
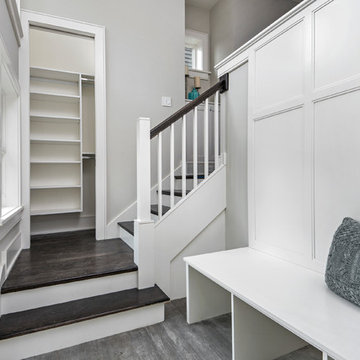
This distinct home is defined by its asymmetrical facade, long, horizontal lines, and a minimalist interior that blurs typical lines of spatial design with one large open palette. The thoughtfully selected finishes and features create a cohesive and uncluttered environment. To complete the experience, the exterior rooftop spaces provide unobstructed views of the city, an almost surreal panoramic celebrating the architectural diversity of the surrounding neighborhood.
 Barnett Homes
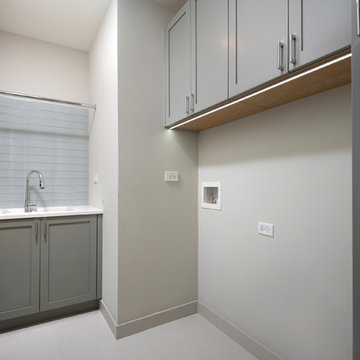
This distinct home is defined by its asymmetrical facade, long, horizontal lines, and a minimalist interior that blurs typical lines of spatial design with one large open palette. The thoughtfully selected finishes and features create a cohesive and uncluttered environment. To complete the experience, the exterior rooftop spaces provide unobstructed views of the city, an almost surreal panoramic celebrating the architectural diversity of the surrounding neighborhood.
 Barnett Homes
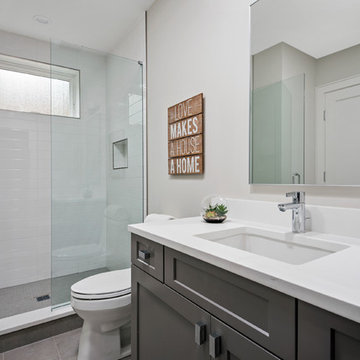
This distinct home is defined by its asymmetrical facade, long, horizontal lines, and a minimalist interior that blurs typical lines of spatial design with one large open palette. The thoughtfully selected finishes and features create a cohesive and uncluttered environment. To complete the experience, the exterior rooftop spaces provide unobstructed views of the city, an almost surreal panoramic celebrating the architectural diversity of the surrounding neighborhood.
 Barnett Homes
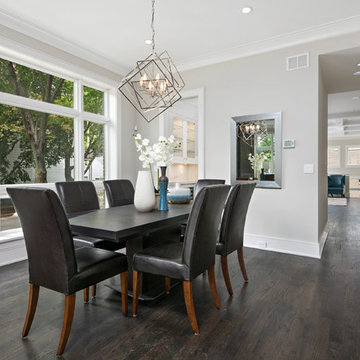
This distinct home is defined by its asymmetrical facade, long, horizontal lines, and a minimalist interior that blurs typical lines of spatial design with one large open palette. The thoughtfully selected finishes and features create a cohesive and uncluttered environment. To complete the experience, the exterior rooftop spaces provide unobstructed views of the city, an almost surreal panoramic celebrating the architectural diversity of the surrounding neighborhood.

 TVLiftCabinet, Inc
TVLIFTCABINET, Inc was established in 2003. Before that, they already had 25 years of experience in designing and manufacturing furniture. Our focus now is on building innovative pop-up TV lift systems, with traditional wood craftsmanship and design. We design and manufacture every element that goes into the consoles, including the TV lift systems and the infrared relays. It is by controlling the design and manufacture of every element that we can be certain of the quality of each console they ship.
Because we control all aspects of the creation of our TV Lift consoles, and sell direct to you, our customer, we are also able to offer substantially lower prices than you would find in any traditional furniture store or even nation-wide chain. In fact, our prices are typically half what you would expect to pay for comparable quality elsewhere.
All of our products are made with the best of materials and the finest finishes: quality wood stock from pine to oak, cherry and mahogany. Over 20 in-house inspectors then assure that our exacting standards are met throughout the entire TV lift system design, production and packaging process. In addition, we then offer free shipping and a White Glove placement service that ensures your console is installed exactly where you want it, hassle-free.
Our commitment is to provide you with TV lift consoles of the very highest quality and reliability, with unmatched service, and for the very best price. If they ever fall short of that goal, please let us know.

 The Rinfret Group
Example of a mid-sized transitional freestanding desk dark wood floor and brown floor study room design in New York with beige walls and no fireplace

 Reflections Water Gardens
Creating environments that encourage our families to spend more time outdoors is important in today’s hi-tech world. Designed for the 2014 Chicago Flower and Garden show, this display garden captures a playful sensibility well-suited for any family to enjoy. The clean, modern lines and carefully planned spaces of this 50’ by 50’ garden form an enticing setting to simply unplug. Working within a very limited area, the design organizes a bio pool with sundeck, a spillover water feature and lounge area, and a gravel dining terrace with a built-in fireplace and shade tree canopy.
Unlike traditional pools, our bio pool utilizes aquatic plants, beneficial bacteria, and microbes, rather than harsh chemicals, to filter the water. Impurities and excess nutrients are drawn out of the water naturally, creating a much healthier swimming environment. A native plant palette is incorporated throughout the garden with shade trees, ornamentals, native forbs, and perennials in an emergent spring landscape. We hope this exciting design will encourage green inspiration for visitors, whether they have a tight city lot or a larger suburban property.
 Tom Bassett-Dilley Architect, Ltd.
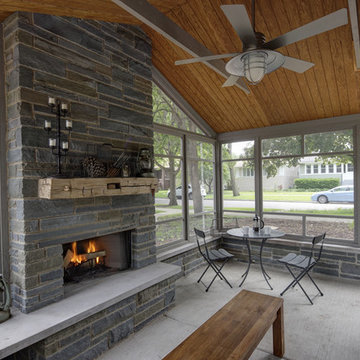
This screened porch is used to expand the feeling of usable space from the Living Room. It also functions like an old fashioned front porch—social with the street but part of the house. What we love about it is that we can make fire—actual wood-burning fire, that primal satisfying experience—part of the house experience without the smoke and mess inside, or the energy loss of a typical fireplace. Imagine coming out of the toasty Passive House and into a cool fall evening to enjoy a sit by the fire.
ERIC HAUSMAN PHOTOGRAPHY
7