
Search results for "Typical" in Home Design Ideas

 Carl Mattison Design
The front porch of this bungalow is fresh and friendly while being soft and inviting with the swing and casual lighting.
Photography by Josh Vick
Classic front porch idea in Atlanta with decking and a roof extension
Classic front porch idea in Atlanta with decking and a roof extension
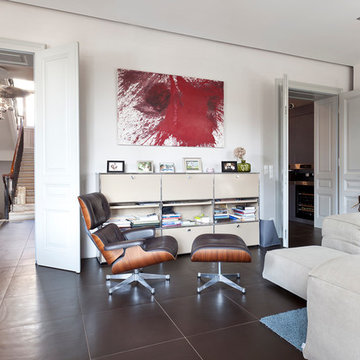
 DG Photography
photography: Daniela Lettner, dgclick.com
interior design: NHiD.at
Home design - contemporary home design idea
Home design - contemporary home design idea
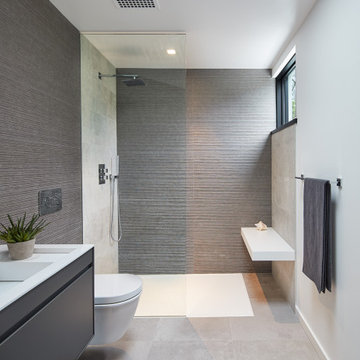

Find the right local pro for your project
 User

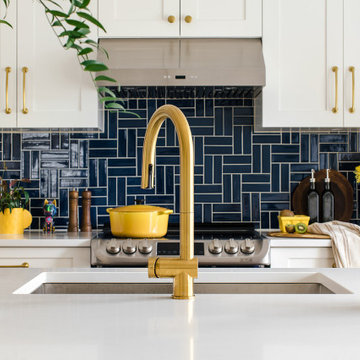
UserTurquoise counter stools, Tom Dixon pendants, swiss cross tile, hunter green kitchen cabinets, and glamorous brass faucet.
Photo Credit: Mary Costa
Example of a 1960s kitchen design in Los Angeles
Example of a 1960s kitchen design in Los Angeles



 Woodmaster Kitchens
This contemporary kitchen design is a dream come true, full of stylish, practical, and one-of-a-kind features. The large kitchen is part of a great room that includes a living area with built in display shelves for artwork. The kitchen features two separate islands, one for entertaining and one for casual dining and food preparation. A 5' Galley Workstation, pop up knife block, and specialized storage accessories complete one island, along with the fabric wrapped banquette and personalized stainless steel corner wrap designed by Woodmaster Kitchens. The second island includes seating and an undercounter refrigerator allowing guests easy access to beverages. Every detail of this kitchen including the waterfall countertop ends, lighting design, tile features, and hardware work together to create a kitchen design that is a masterpiece at the center of this home.
Steven Paul Whitsitt
 James S. Collins Architect

Large elegant master carpeted and beige floor bedroom photo in Raleigh with gray walls and no fireplace

 Coats Homes
Example of a large trendy galley laminate floor and brown floor eat-in kitchen design in Dallas with an undermount sink, flat-panel cabinets, gray cabinets, quartz countertops, stainless steel appliances, an island and window backsplash

 NEKA Granite | Marble | Quartz
Inspiration for a timeless kitchen remodel in DC Metro with a farmhouse sink, glass-front cabinets, white cabinets and white backsplash
 KraftMaid

Customized panels blend the appliances into a graceful wall of storage, setting off the center workstation and heart of this kitchen in a contrasting glazed paint finish.

 Maletz Design
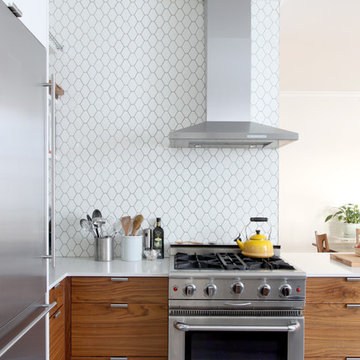
We renovated this beautiful pre-war space to create a gracious, light-filled family home. We raised the ceilings to 10 feet, added substantial mouldings and casing details, and restored the original wood floors. The kitchen cabinets are by South Slope Woodworks in Brooklyn, with walnut veneer base cabinets and hardware-less matte white upper cabinets. Hexagon tile backsplash is the Atom line from Nemo Tile.
Photo by Maletz Design
 All About Looks
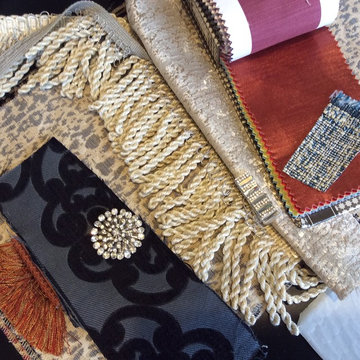
Future custom pillows, instock fabric and trim by All About Looks
Inspiration for a victorian family room remodel in Dallas
Inspiration for a victorian family room remodel in Dallas

30