
Search results for "Typically highly" in Home Design Ideas
 FLYNN High Performance, LLC
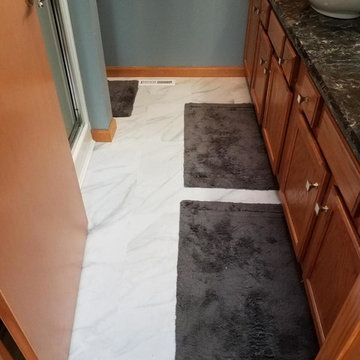
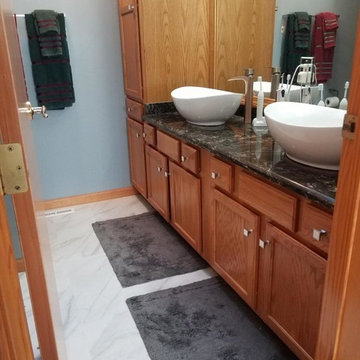
Updated master bathroom from below counter, to ceramic Canoe sinks mounted on top of new marble counters. Replaced faucets with a mix of modern and old world charm water pump style faucets. Both sinks and faucets are are both more stylish and more ergonomic the the fixtures from the 80's. The sinks have ease of use push pop up drains, containing removable hair traps, reducing clogged sinks and inconvenience, mess, need and cost liquid cures to dissolve hair buildup in typical sink drains. Went over old Linoleum floors with a laminate with a rubber underside and very tight seams, a ideal moisture tolerant solution for a floating floor in a bathroom, and pleasing to the eye and under foot. Replaced Formica counters with Marble. Build custom on site trim to encase and frame around existing large mirrors that were frameless and glued to the wall.
 A\ TYPICAL DESIGN STUDIO
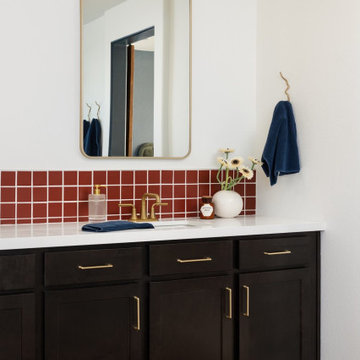
A modern bathroom vanity featuring deep walnut cabinetry, brass hardware, and a rich terracotta tile backsplash. Clean lines are softened through color, texture, and playful geometric detailing.
 A\ TYPICAL DESIGN STUDIO
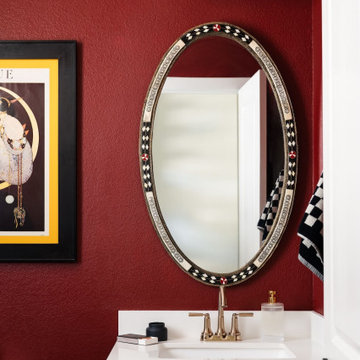
A bold powder bathroom layered with deep oxblood walls, warm brass fixtures, and a vintage-inspired statement mirror. Graphic detailing and rich color created this space that feels playful, moody, and intentionally dramatic.
Find the right local pro for your project
 A\ TYPICAL DESIGN STUDIO
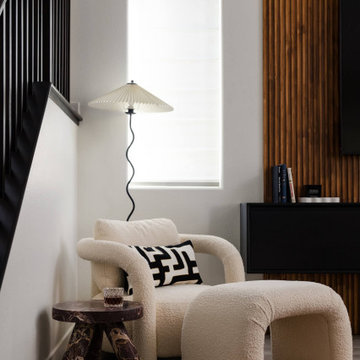
A quiet reading corner anchored by boucle seating, a marble side table, and soft architectural lighting. Neutral textures are balanced with graphic contrast and warm walnut detailing for a modern yet inviting atmosphere.
 A\ TYPICAL DESIGN STUDIO
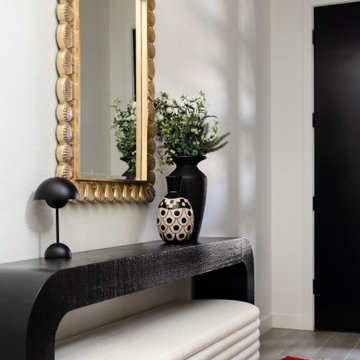
A entryway moment featuring layered textures, graphic accessories, and warm metallic finishes. The curved side table and oversized mirror bring softness and dimension to the clean back drop.
 A\ TYPICAL DESIGN STUDIO
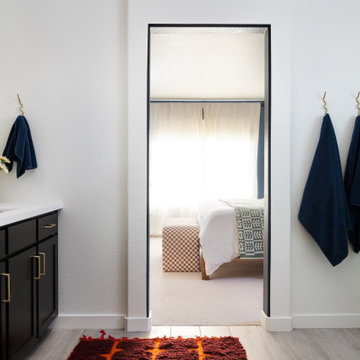
A clean, modern bathroom layered with graphic color moments and warm material contrast. Deep walnut cabinetry, terracotta tile, and black accents create a playful balance against the bright architectural backdrop. while the open sightline into the bedroom gives the space a connected flow of the space.
 Budget Blinds Of The High Country
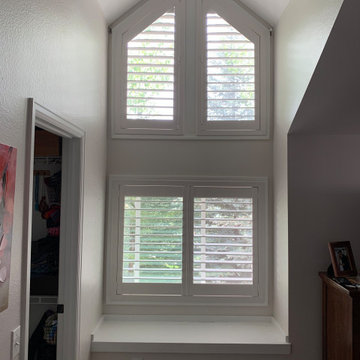
Angled shutters over rectangular shutters in Basalt, Colorado. Shutters are a popular option for specialty windows. They are typically the least expensive option allowing for both the rectangular and the angled/arched portion of the window to be open or closed. These shutters can be operated either manually or with motors.


 A\ TYPICAL DESIGN STUDIO
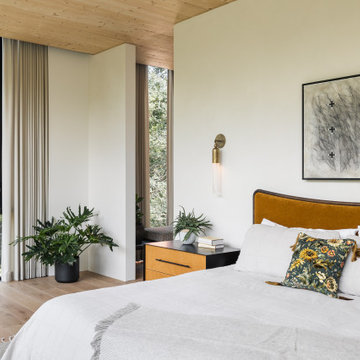
Large minimalist master light wood floor and wood ceiling bedroom photo in Salt Lake City with white walls
 A\ TYPICAL DESIGN STUDIO
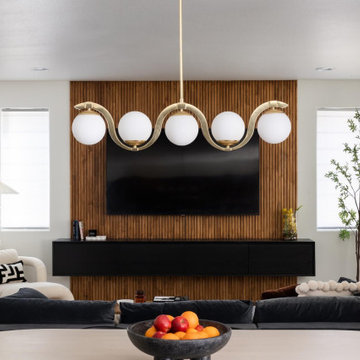
A warm living space centered around a custom walnut wall and sculptural statement lighting. Layered materials, soft textiles, and clean lines create a refined environment designed for gatherings and everyday living.
 A\ TYPICAL DESIGN STUDIO
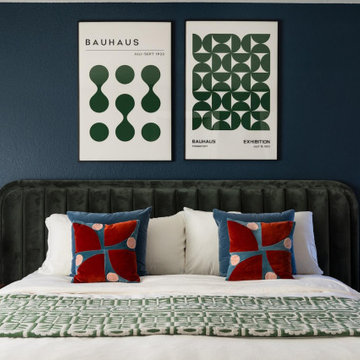
A graphic bedroom combining deep saturated color with Bauhaus-inspired artwork and rich material contrast. Velvet upholstery, walnut detailing, and playful accents give the room a bold but grounded personality.
 Metropolis Drafting and Construction Inc
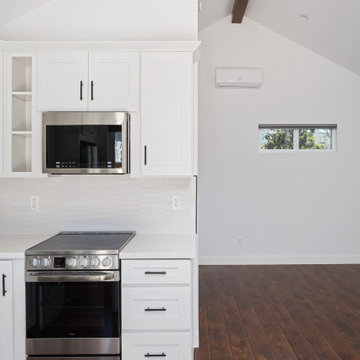
ADU (Accessory dwelling unit) became a major part of the family of project we have been building in the past 3 years since it became legal in Los Angeles.
This is a typical conversion of a small style of a garage. (324sq only) into a fantastic guest unit / rental.
A large kitchen and a roomy bathroom are a must to attract potential rentals. in this design you can see a relatively large L shape kitchen is possible due to the use a more compact appliances (24" fridge and 24" range)
to give the space even more function a 24" undercounter washer/dryer was installed.
Since the space itself is not large framing vaulted ceilings was a must, the high head room gives the sensation of space even in the smallest spaces.
Notice the exposed beam finished in varnish and clear coat for the decorative craftsman touch.
The bathroom flooring tile is continuing in the shower are as well so not to divide the space into two areas, the toilet is a wall mounted unit with a hidden flush tank thus freeing up much needed space.
 A\ TYPICAL DESIGN STUDIO
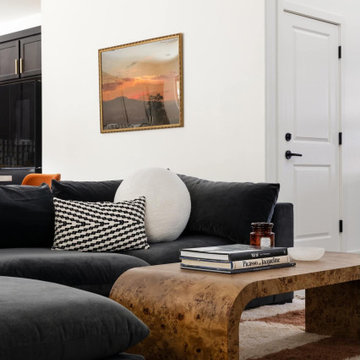
A layered living space balancing sculptural forms with rich material warmth. The burl wood coffee table, graphic textiles, and deep-toned seating bring contrast and personality to the clean architectural envelope, creating a space that feels both elevated and lived-in.
 FLYNN High Performance, LLC

Updated master bathroom from below counter, to ceramic Canoe sinks mounted on top of new marble counters. Replaced faucets with a mix of modern and old world charm water pump style faucets. Both sinks and faucets are are both more stylish and more ergonomic the the fixtures from the 80's. The sinks have ease of use push pop up drains, containing removable hair traps reducing clogged sinks and inconvenience, mess, need and cost liquid cures to dissolve hair buildup in typical sink drains. Went over old Linoleum floors with a laminate with a rubber underside and very tight seams, a ideal moisture tolerant solution for a floating floor in a bathroom, and pleasing to the eye and under foot. Replaced Formica counters with Marble. Build custom on site trim to encase and frame around existing large mirrors that were frame less and glued to the wall.

Sponsored
Columbus, OH

Hope Restoration & General Contracting
Columbus Design-Build, Kitchen & Bath Remodeling, Historic Renovations
 FLYNN High Performance, LLC
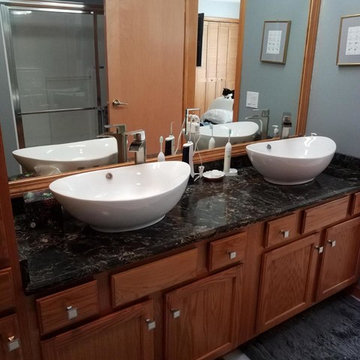
Updated master bathroom from below counter, to ceramic Canoe sinks mounted on top of new marble counters. Replaced faucets with a mix of modern and old world charm water pump style faucets. Both sinks and faucets are are both more stylish and more ergonomic the the fixtures from the 80's. The sinks have ease of use push pop up drains, containing removable hair traps, reducing clogged sinks and inconvenience, mess, need and cost liquid cures to dissolve hair buildup in typical sink drains. Went over old Linoleum floors with a laminate with a rubber underside and very tight seams, a ideal moisture tolerant solution for a floating floor in a bathroom, and pleasing to the eye and under foot. Replaced Formica counters with Marble. Build custom on site trim to encase and frame around existing large mirrors that were frameless and glued to the wall.
 A\ TYPICAL DESIGN STUDIO
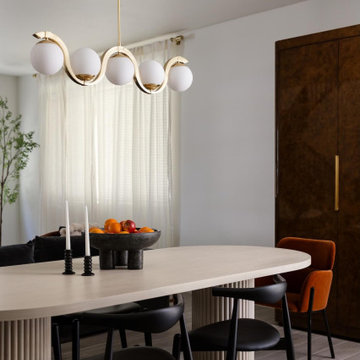
A warm composition of rich burl wood, sculptural lighting, and minimal styling. The custom storage piece acts as both function and focal point, bringing depth, texture, and a quiet sense of cohesiveness to the space.
 Greening Homes Ltd.

The homeowner of this third floor renovation in Toronto's Roncesvalles neighbourhood wanted to make more efficient use of the space and tackle drafts through insulation, air sealing, and balanced ventilation.
The project saved an estimated 6,597 KG of C02 compared to a typical renovation of the same size. That’s equal to the carbon that 171 trees remove from the air we breathe during their lifetime!*
While insulation and high efficiency windows reduce energy (i.e. natural gas) needed to heat and cool the home, other measures such as waste diversion and non-toxic building materials are also critical in reducing environmental impact and safeguarding occupant health.
For this project, like others, we developed a number of plans, including waste diversion, materials, resources and transportation.
 FLYNN High Performance, LLC
Updated master bathroom from below counter, to ceramic Canoe sinks mounted on top of new marble counters. Replaced faucets with a mix of modern and old world charm water pump style faucets. Both sinks and faucets are are both more stylish and more ergonomic the the fixtures from the 80's. The sinks have ease of use push pop up drains, containing removable hair traps, reducing clogged sinks and inconvenience, mess, need and cost liquid cures to dissolve hair buildup in typical sink drains. Went over old Linoleum floors with a laminate with a rubber underside and very tight seams, a ideal moisture tolerant solution for a floating floor in a bathroom, and pleasing to the eye and under foot. Replaced Formica counters with Marble. Build custom on site trim to encase and frame around existing large mirrors that were frame less and glued to the wall.

Sponsored
Fredericksburg, OH

High Point Cabinets
Columbus' Experienced Custom Cabinet Builder | 4x Best of Houzz Winner
 A\ TYPICAL DESIGN STUDIO
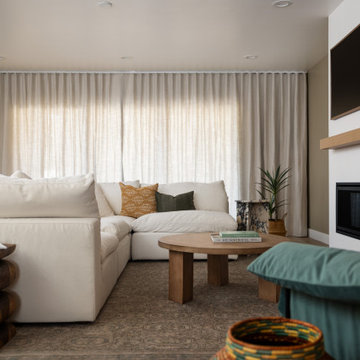
Living room - mid-sized eclectic open concept light wood floor living room idea in Salt Lake City with a standard fireplace, a wall-mounted tv and beige walls
 Greening Homes Ltd.

The homeowner of this third floor renovation in Toronto's Roncesvalles neighbourhood wanted to make more efficient use of the space and tackle drafts through insulation, air sealing, and balanced ventilation.
The project saved an estimated 6,597 KG of C02 compared to a typical renovation of the same size. That’s equal to the carbon that 171 trees remove from the air we breathe during their lifetime!*
While insulation and high efficiency windows reduce energy (i.e. natural gas) needed to heat and cool the home, other measures such as waste diversion and non-toxic building materials are also critical in reducing environmental impact and safeguarding occupant health.
For this project, like others, we developed a number of plans, including waste diversion, materials, resources and transportation.

36