
Search results for "Typically involve" in Home Design Ideas
 Leo’s Magic Glass
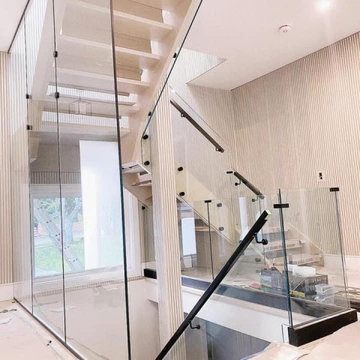
A railing glass installation for modern renovation typically involves the use of tempered glass panels as a replacement for traditional railing materials, such as wood or metal. These glass panels are often held in place by metal or wooden posts, creating a sleek and modern look that can enhance the overall aesthetic of a space.
In terms of installation, railing glass is typically custom-cut to fit the specific dimensions of the railing, and may be mounted using specialized hardware or adhesives designed for glass installation. The installation process may involve anchoring the posts securely to the floor or wall, and ensuring that the glass panels are level and secure.
Railing glass can be used in a variety of settings, from residential homes to commercial spaces such as offices and retail stores. In addition to providing a modern and stylish aesthetic, railing glass can also increase the amount of natural light in a space, and create the illusion of more space and openness.
Overall, a railing glass installation is a popular choice for those seeking a modern and sophisticated look for their home or space. With a range of design options available, it's possible to find a railing glass solution that perfectly suits your needs and enhances the overall aesthetic of your space.

 Muffley Homes
State-of-the-art chef's kitchen
photo by Joshua Vick
Kitchen - transitional u-shaped kitchen idea in Atlanta with an undermount sink, shaker cabinets, beige cabinets, multicolored backsplash, stainless steel appliances and an island
Kitchen - transitional u-shaped kitchen idea in Atlanta with an undermount sink, shaker cabinets, beige cabinets, multicolored backsplash, stainless steel appliances and an island

 Eagle Stone & Brick, Inc.
Large mountain style open concept medium tone wood floor living room library photo in St Louis with white walls, no fireplace and no tv
Find the right local pro for your project

 Drewett Works
Believe it or not, this award-winning home began as a speculative project. Typically speculative projects involve a rather generic design that would appeal to many in a style that might be loved by the masses. But the project’s developer loved modern architecture and his personal residence was the first project designed by architect C.P. Drewett when Drewett Works launched in 2001. Together, the architect and developer envisioned a fictitious art collector who would one day purchase this stunning piece of desert modern architecture to showcase their magnificent collection.
The primary views from the site were southwest. Therefore, protecting the interior spaces from the southwest sun while making the primary views available was the greatest challenge. The views were very calculated and carefully managed. Every room needed to not only capture the vistas of the surrounding desert, but also provide viewing spaces for the potential collection to be housed within its walls.
The core of the material palette is utilitarian including exposed masonry and locally quarried cantera stone. An organic nature was added to the project through millwork selections including walnut and red gum veneers.
The eventual owners saw immediately that this could indeed become a home for them as well as their magnificent collection, of which pieces are loaned out to museums around the world. Their decision to purchase the home was based on the dimensions of one particular wall in the dining room which was EXACTLY large enough for one particular painting not yet displayed due to its size. The owners and this home were, as the saying goes, a perfect match!
Project Details | Desert Modern for the Magnificent Collection, Estancia, Scottsdale, AZ
Architecture: C.P. Drewett, Jr., AIA, NCARB | Drewett Works, Scottsdale, AZ
Builder: Shannon Construction | Phoenix, AZ
Interior Selections: Janet Bilotti, NCIDQ, ASID | Naples, FL
Custom Millwork: Linear Fine Woodworking | Scottsdale, AZ
Photography: Dino Tonn | Scottsdale, AZ
Awards: 2014 Gold Nugget Award of Merit
Feature Article: Luxe. Interiors and Design. Winter 2015, “Lofty Exposure”

 DRIVEWAYS BY DESIGN
Photo of a mid-sized contemporary partial sun front yard concrete paver driveway in Miami.
 Leo’s Magic Glass
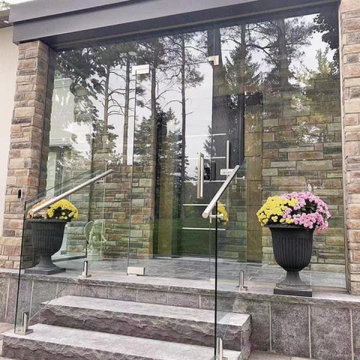
A winter storm door in glass installation typically involves the placement of a glass-enclosed door in the entryway of a home or building, designed specifically to provide an additional layer of insulation and protection against harsh winter weather conditions.
The glass panel in the winter storm door is typically double-paned, which provides an extra layer of insulation and helps to reduce heat loss. This can help to improve energy efficiency and lower heating costs during the winter months.
In terms of installation, a winter storm door in glass is typically mounted on the exterior of an existing entry door, and may feature a variety of design options such as decorative glass, hardware, and finishes. The installation process may involve anchoring the door securely to the frame of the entryway, and ensuring that the door is properly sealed to prevent air leaks and drafts.
Winter storm doors in glass offer several advantages over traditional doors. They can help to improve energy efficiency and lower heating costs, while also providing an extra layer of protection against harsh winter weather conditions. Additionally, they can enhance the overall aesthetic of a home or building, adding a touch of elegance and sophistication to the entryway.
Overall, a winter storm door in glass installation is a popular choice for those seeking to improve energy efficiency and protect against harsh winter weather conditions. With a range of design options available, it's possible to find a winter storm door in glass that perfectly suits your needs and enhances the overall aesthetic of your home or building.
 Leo’s Magic Glass
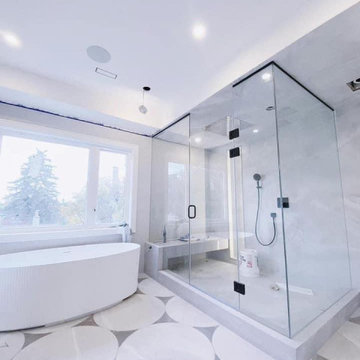
A shower glass installation typically involves the placement of tempered glass panels in a shower enclosure, replacing traditional shower curtains or other non-glass materials. These glass panels may be frameless or framed, and can feature a variety of finishes and patterns to suit different design preferences.
In terms of installation, a shower glass installation typically involves the custom-cutting of the glass panels to fit the specific dimensions of the shower enclosure. The panels are then mounted using specialized hardware or adhesives designed for glass installation, which may require professional installation. The installation process may involve anchoring the glass panels to the wall or floor to ensure they are secure and level.
Shower glass installations offer several advantages over traditional shower materials. They are easy to clean and maintain, as they do not require frequent replacement like shower curtains or liners. Additionally, they create a sleek and modern look that can enhance the overall aesthetic of a bathroom or shower space.
It's worth noting that shower glass installation requires proper ventilation and drainage to prevent the buildup of moisture and minimize the risk of mold or mildew growth. For this reason, it is important to consult with a professional installer to ensure that the installation is done correctly and that proper ventilation is maintained.
Overall, a shower glass installation is a popular choice for those seeking a modern and stylish look for their bathroom or shower space. With a range of design options available, it's possible to find a shower glass solution that perfectly suits your needs and enhances the overall aesthetic of your space.
 Leo’s Magic Glass
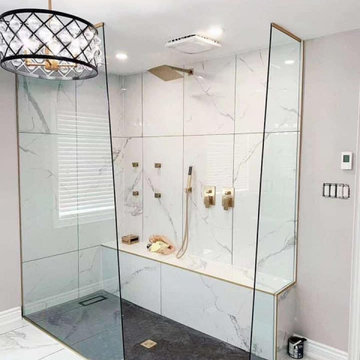
A shower glass installation typically involves the placement of tempered glass panels in a shower enclosure, replacing traditional shower curtains or other non-glass materials. These glass panels may be frameless or framed, and can feature a variety of finishes and patterns to suit different design preferences.
In terms of installation, a shower glass installation typically involves the custom-cutting of the glass panels to fit the specific dimensions of the shower enclosure. The panels are then mounted using specialized hardware or adhesives designed for glass installation, which may require professional installation. The installation process may involve anchoring the glass panels to the wall or floor to ensure they are secure and level.
Shower glass installations offer several advantages over traditional shower materials. They are easy to clean and maintain, as they do not require frequent replacement like shower curtains or liners. Additionally, they create a sleek and modern look that can enhance the overall aesthetic of a bathroom or shower space.
It's worth noting that shower glass installation requires proper ventilation and drainage to prevent the buildup of moisture and minimize the risk of mold or mildew growth. For this reason, it is important to consult with a professional installer to ensure that the installation is done correctly and that proper ventilation is maintained.
Overall, a shower glass installation is a popular choice for those seeking a modern and stylish look for their bathroom or shower space. With a range of design options available, it's possible to find a shower glass solution that perfectly suits your needs and enhances the overall aesthetic of your space.
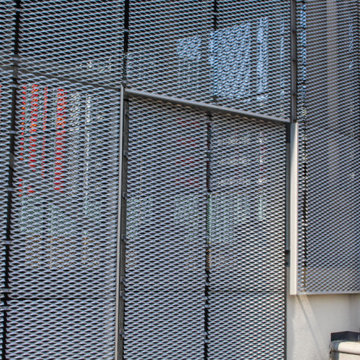
 Amron Architectural
Natural Expanded Mesh helps to provide a typically boring service yard a visually modern twist.
A new town centre is being created to establish a lasting legacy for Canning Town. In conjunction with the London Borough of Newham, Linkcity and other associated project partners they are delivering one of the most exciting and significant town centre regeneration projects in London.
Amron was involved in the first phase of the project working to Contrasol‘s design and supplying Zircon expanded mesh panels to provide a unique and modern appearance to protect a service yard for a national supermarket.

 Inspired Closets Vermont
No more tripping over mountains of dirty clothes. We offer hassle-free organization solutions to take laundry day to the next level.
Our custom built laundry rooms are backed by a Limited Lifetime Warranty and Satisfaction Guarantee. There's no risk involved!
Inquire on our website, stop into our showroom or give us a call at 802-658-0000 to get started with your free in-home design consultation.

 Gilley Kitchen + Bath
This project involved relocating a half-bath, adding an exterior door and landing and opening an existing stairway. The quarter-sawn White Oak island was designed and built to emulate furniture pieces typical to the vintage and quality of this majestic 1920's home.
Nathan Spotts- Photographer

 Zoltan Construction LLC
Home Gym with black rubber flooring, cool gray wall paint and rich red accents. 18' rope climbing area and boxing bag
Large minimalist black floor home weight room photo in Orlando with gray walls
Large minimalist black floor home weight room photo in Orlando with gray walls

 Stonepocket Unique Landscapes
Landscape by Stonepocket located in Minnetonka, Minnesota Creating a elegant landscape to blend with a home with such character and charm was a challenge in controlled resistant. Did not want the landscape to overwhelm the home, nor did I want a typical landscape for this style that usually involves a box hedge. Utilizing light in the front to create a perennial garden give the home a sense of place. Keep the planting mostly to whites and greens in the back unifies the space.
photos by Stonepocket, Inc
 Stonepocket Unique Landscapes
Landscape by Stonepocket located in Minnetonka, Minnesota Creating a elegant landscape to blend with a home with such character and charm was a challenge in controlled resistant. Did not want the landscape to overwhelm the home, nor did I want a typical landscape for this style that usually involves a box hedge. Utilizing light in the front to create a perennial garden give the home a sense of place. Keep the planting mostly to whites and greens in the back unifies the space.
photos by Stonepocket, Inc
 Stonepocket Unique Landscapes
Landscape by Stonepocket located in Minnetonka, Minnesota Creating a elegant landscape to blend with a home with such character and charm was a challenge in controlled resistant. Did not want the landscape to overwhelm the home, nor did I want a typical landscape for this style that usually involves a box hedge. Utilizing light in the front to create a perennial garden give the home a sense of place. Keep the planting mostly to whites and greens in the back unifies the space.
photos by Stonepocket, Inc
 Stonepocket Unique Landscapes
Landscape by Stonepocket located in Minnetonka, Minnesota Creating a elegant landscape to blend with a home with such character and charm was a challenge in controlled resistant. Did not want the landscape to overwhelm the home, nor did I want a typical landscape for this style that usually involves a box hedge. Utilizing light in the front to create a perennial garden give the home a sense of place. Keep the planting mostly to whites and greens in the back unifies the space.
photos by Stonepocket, Inc
 Stonepocket Unique Landscapes
Landscape by Stonepocket located in Minnetonka, Minnesota Creating a elegant landscape to blend with a home with such character and charm was a challenge in controlled resistant. Did not want the landscape to overwhelm the home, nor did I want a typical landscape for this style that usually involves a box hedge. Utilizing light in the front to create a perennial garden give the home a sense of place. Keep the planting mostly to whites and greens in the back unifies the space.
photos by Stonepocket, Inc
 Stonepocket Unique Landscapes
Landscape by Stonepocket located in Minnetonka, Minnesota Creating a elegant landscape to blend with a home with such character and charm was a challenge in controlled resistant. Did not want the landscape to overwhelm the home, nor did I want a typical landscape for this style that usually involves a box hedge. Utilizing light in the front to create a perennial garden give the home a sense of place. Keep the planting mostly to whites and greens in the back unifies the space.
photos by Stonepocket, Inc
 Stonepocket Unique Landscapes
Landscape by Stonepocket located in Minnetonka, Minnesota Creating a elegant landscape to blend with a home with such character and charm was a challenge in controlled resistant. Did not want the landscape to overwhelm the home, nor did I want a typical landscape for this style that usually involves a box hedge. Utilizing light in the front to create a perennial garden give the home a sense of place. Keep the planting mostly to whites and greens in the back unifies the space.
photos by Stonepocket, Inc

 JJP Construction
Freestanding bathtub - large traditional master white tile porcelain tile and white floor freestanding bathtub idea in Los Angeles with shaker cabinets, white cabinets, a two-piece toilet, white walls, an undermount sink, tile countertops and a hinged shower door
10