
Search results for "Typically leased" in Home Design Ideas

 Chip Webster Architecture
Staircase - mid-sized traditional wooden straight staircase idea in Boston with painted risers
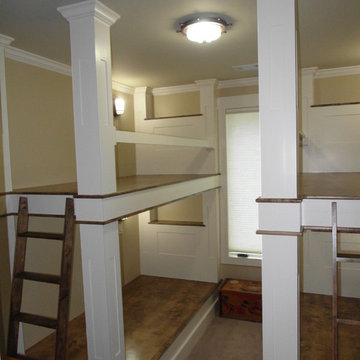
 True Carpentry and Cabinetry
Design based on a picture the customer provided. Posts are hollow and made of 3/4" poplar which was then faced with 1/4" MDF to give them a paneled look. Nautical theme in the room with lighting and other decor, and with the stained wood decks and half-round trim.

 Builder Boy
Santa Barbara stucco is a low-maintenance, weather-resistant finish that features a completely smooth surface similar to early California adobe.
Example of a trendy shed design in Los Angeles
Example of a trendy shed design in Los Angeles
Find the right local pro for your project


 Tailored Living featuring Premier Garage of OC
Big tall cabinets with a workbench makes this garage much more useable!
Inspiration for a large timeless attached three-car garage remodel in Orange County
Inspiration for a large timeless attached three-car garage remodel in Orange County
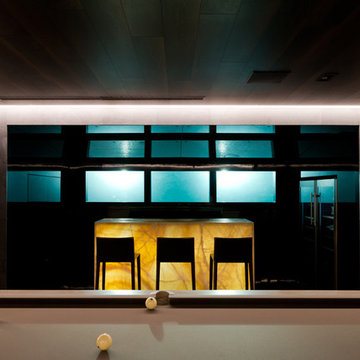
 Архитектурное бюро SL*project
Ivanov Ilya
Inspiration for a contemporary home design remodel in Moscow
Inspiration for a contemporary home design remodel in Moscow

 Domus Constructors, LLC.
Photography by Michael Biondo Photography ; This stunning green, contemporary home designed to nestle into its steep Westport lot by Ann Sellars and Howard Lathrop of Sellars Lathrop Architects, is beautifully crafted by Domus Constructors. Tight insulation, photovoltaic and thermal solar panels, deep overhangs and Lowen triple pane windows earned builder, Chris Shea, an outstanding 25 HERS rating.
The interior boasts a magnificent free form radius staircase by New England Stair Company, which won a Special Focus Award, and the spectacular two-story library with steel catwalk (pictured) features a secret door to a spiral stair and cigar room. Other notable features include a glass walled wine room, a glass enclosed pentagon shaped sunroom and a Wetstyle tub in the spa bath.


 Southern Staircase
Stainless Steel custom spiral stair with wood treads.
Staircase - modern wooden spiral open staircase idea in Atlanta
Staircase - modern wooden spiral open staircase idea in Atlanta
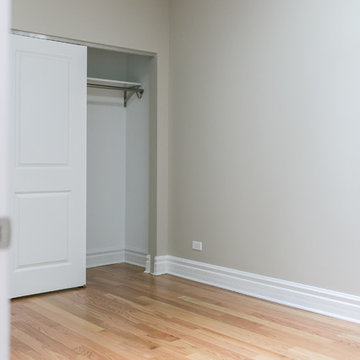
 Chi Renovation & Design
A complete gut rehab job we finished for a rental unit in Chicago. We wanted to provide the best layout and design for future tenants, so we created a 3 bedroom home with an open kitchen and living room area. One bedroom includes a large ensuite bath, and all rooms boast large and convenient closet space.
With a clean and simple design, this unit will complement any interior style that the tenants may have. Easy maintenance and easy-to-clean hardwood floors are an additional plus!
For more about Chi Renovation & Design, click here: https://www.chirenovation.com/






 building Lab, inc.
Entry hall showing floor-to-ceiling pivot door.
Single front door - modern porcelain tile single front door idea in San Francisco with white walls and a red front door
Single front door - modern porcelain tile single front door idea in San Francisco with white walls and a red front door

 Impact Precious Wood
Doral Model, Mahogany Wood Single Door, Frosted Impact Glass, Multipoint Lock Sysytem, Heavy Duty Hinges, Emtek Hardware, White Sikkens Finish
Minimalist front door photo in Miami with a white front door
Minimalist front door photo in Miami with a white front door

 Gary Savitzky Architects
Staircase - large traditional wooden curved staircase idea in New York with painted risers

6