
Search results for "Typickou chybou" in Home Design Ideas

 Robinson Interiors
Luxurious Fabric lines the open glass shelves in this historic Philadelphia dining room. Custom Italian Strung Draperies with contrast tape and goblet pleats enhance the windows.



 BBA Architects
A two-story private residence with front and rear terraces sits above a pair of rental units, garage and storage space. Large open spaces flow easily onto the terraces. Imported millwork, a Churrascaria (Brazilian outdoor grill) antique doors and a vibrant color palette bring home the Client's tenure in Sao Paulo. The front staircase consists of 4 inch wood planks suspended from square metal bars. A third level bridge spans over the soaring living room joining the front office and bedroom wing. Natural light floods into the home from the clerestory above the bridge and glass walls on the front and rear facades.
Find the right local pro for your project








 Redbud Design
While in the midst of the complete remodel of their midcentury modern Eichler home, our client asked us to design the outdoor spaces for their entire property. After blending elements from a series of conceptual landscape plans, we developed the working drawings that transformed and enhanced this mid-modern jewel. Highlights of the project include an all white flowering garden, a sunny poolside patio with built-in seating, custom fencing and gates, and a comfortable dining area with fantastic views.
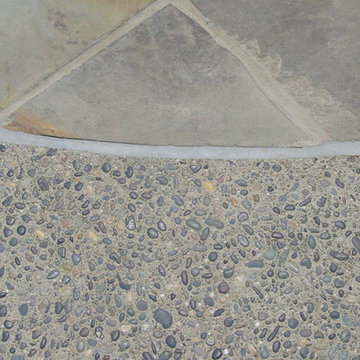
The home overlooks the Richardson bay, so we choose plants and materials that could sustain and thrive in the prevailing salty winds. A muted, soft grey-green grass planting scheme accent the all white garden. Pops of color were used in the tree scheme; a meyer lemon and wisteria are planted near the house. We used a materials palette that will patina gracefully including custom designed stone work, walkways with hand seeded mexican pebbles, earthy stone walls, copper railing, and blue-gray tile detailing.


 ALEX KHACHATURIAN GENERAL CONTRACTOR LLC
Inspiration for a large mid-century modern white two-story wood house exterior remodel in New York


 Schotzie Productions,LL
4Step Pet Steps for small size and cats.
24 inches high.
Inspiration for a small contemporary master staircase remodel
Inspiration for a small contemporary master staircase remodel

 Sage Ecological Landscapes
Tom Hessel
This is an example of a traditional landscaping in San Luis Obispo.
This is an example of a traditional landscaping in San Luis Obispo.

 Eubank Design Concepts
Side Table with custom skirted base, skirt sits on plywood base and top of table covers the skirt

 Shannon Adamson Interior Design
A large unfinished basement was transformed into an entertainment space for friends and family of all ages. A mixture of stone and wood detailing make the space inviting, with a curved bar at the center of it all.

 Maieli Fine Venetian Plaster
Italian Plastered walls, ceiling and column.
Bathroom - mediterranean bathroom idea in Tampa
Bathroom - mediterranean bathroom idea in Tampa


32