
Search results for "Uk's biggest" in Home Design Ideas
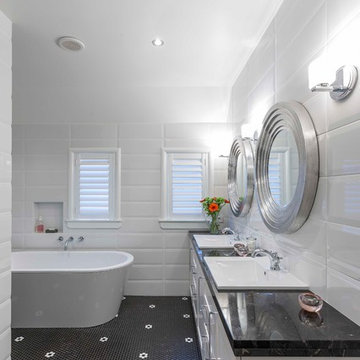
 Neil McLachlan Interior Design
Freestanding bathtub - contemporary mosaic tile floor freestanding bathtub idea in Auckland with a drop-in sink, white walls, shaker cabinets and white cabinets



 Homestead Doors, Inc.
Horizontal 5-panel door with raised panels
Painted white
With lever #334B in Oil Rubbed Bronze
Example of a trendy carpeted bedroom design in Other with gray walls
Example of a trendy carpeted bedroom design in Other with gray walls
Find the right local pro for your project



 ITALdoors, LLC.
Modern Sliding Door with Italian Hardware
Living room - mid-sized modern enclosed living room idea in Miami with gray walls, no fireplace and no tv
Living room - mid-sized modern enclosed living room idea in Miami with gray walls, no fireplace and no tv

 Kathy Marshall Design
A coastal kitchen with organic hues and blue accents, creating a welcoming and vibrant space.
Example of a large beach style l-shaped light wood floor and white floor eat-in kitchen design in Boston with a single-bowl sink, shaker cabinets, white cabinets, granite countertops, white backsplash, glass tile backsplash, stainless steel appliances, an island and white countertops
Example of a large beach style l-shaped light wood floor and white floor eat-in kitchen design in Boston with a single-bowl sink, shaker cabinets, white cabinets, granite countertops, white backsplash, glass tile backsplash, stainless steel appliances, an island and white countertops
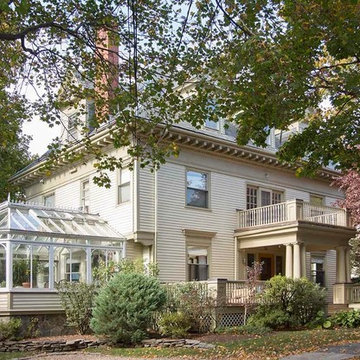
 Lisa Tharp Design
Conservatory was added onto this grand Victorian home on a tree-lined street in Boston. Traditional exterior belies mix of vintage and modern furnishings inside. Interior architecture and design by Lisa Tharp. Photo by Eric Roth.

Sponsored
Columbus, OH

Hope Restoration & General Contracting
Columbus Design-Build, Kitchen & Bath Remodeling, Historic Renovations

 User
UserExample of a large minimalist l-shaped eat-in kitchen design in Austin with a farmhouse sink, shaker cabinets, white cabinets, quartz countertops, green backsplash, stone tile backsplash, stainless steel appliances and an island

 Bonaventura Architect
Please see this Award Winning project in the October 2014 issue of New York Cottages & Gardens Magazine: NYC&G
http://www.cottages-gardens.com/New-York-Cottages-Gardens/October-2014/NYCG-Innovation-in-Design-Winners-Kitchen-Design/
It was also featured in a Houzz Tour:
Houzz Tour: Loving the Old and New in an 1880s Brooklyn Row House
http://www.houzz.com/ideabooks/29691278/list/houzz-tour-loving-the-old-and-new-in-an-1880s-brooklyn-row-house
Photo Credit: Hulya Kolabas
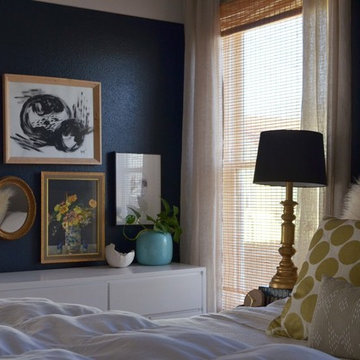

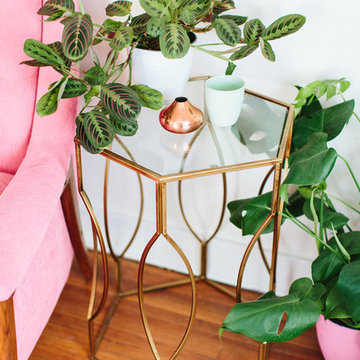
Mid-sized eclectic formal and open concept medium tone wood floor living room photo in Los Angeles with white walls, no fireplace and no tv


Sponsored
Sunbury, OH

J.Holderby - Renovations
Franklin County's Leading General Contractors - 2X Best of Houzz!

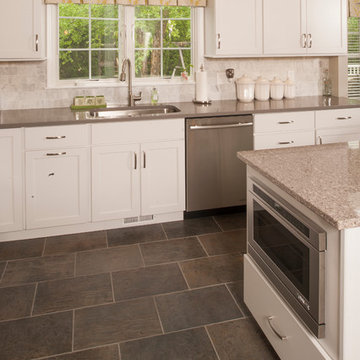
 Lang's Kitchen & Bath
This kitchen design in Newtown, PA offsets the more traditional white kitchen cabinets with grey and stainless steel accents throughout, to create an elegant transitional design. The kitchen is designed with zones to suit the different needs of a busy household. The island includes a round table top, perfect for dining and entertaining, and the pendant lights over the island are completed with an Edison bulb. The wine refrigerator and beverage center are complemented by a mosaic glass backsplash. The desk area provides space for work or study as well as a 32" television for entertainment. The design is filled with beautiful features including a chimney hood, Carrera backsplash, microwave drawer, under-cabinet lights, slate-like floor, and much more!
Steve Whitsitt

 Elms Interior Design
Photography by Michael J. Lee
Eat-in kitchen - large 1960s u-shaped porcelain tile eat-in kitchen idea in Boston with an undermount sink, shaker cabinets, gray cabinets, quartz countertops, white backsplash, ceramic backsplash, stainless steel appliances and an island
Eat-in kitchen - large 1960s u-shaped porcelain tile eat-in kitchen idea in Boston with an undermount sink, shaker cabinets, gray cabinets, quartz countertops, white backsplash, ceramic backsplash, stainless steel appliances and an island
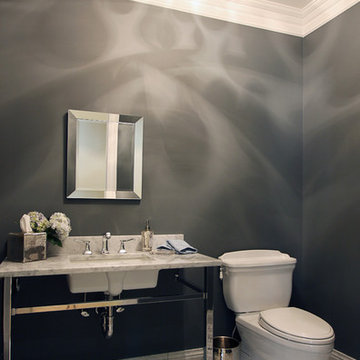



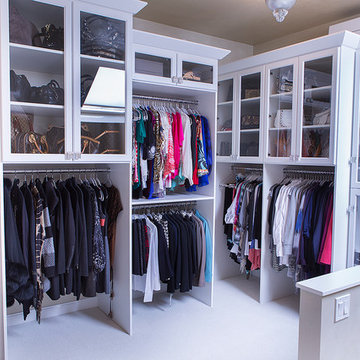

 Woodwerd
Woodwerd
Inspiration for a large contemporary open concept family room remodel in Austin with gray walls
Inspiration for a large contemporary open concept family room remodel in Austin with gray walls
12