
Search results for "Uk publishing" in Home Design Ideas



 Paolo Pambianchi
particolare della libreria arerea in cartongesso
Minimalist family room photo in Rome
Minimalist family room photo in Rome


Find the right local pro for your project

 Bold Floors
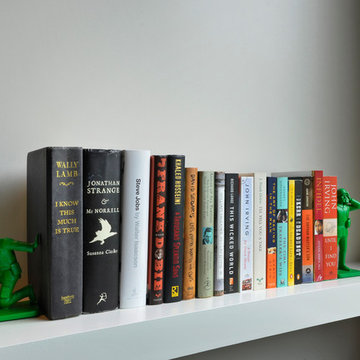
We were asked to add an industrial feel to this modern Toronto Condo. We built some beautiful custom pieces for their space!
Mid-sized urban loft-style home design photo in Toronto with white walls
Mid-sized urban loft-style home design photo in Toronto with white walls

 nBaxter Design + Real Estate
Walking into someone's home should be about entering their secret world; one that reflects their unique style, values, and family history. It's not just about comfort and beauty-- it's about your family's past, your family's present, and the memories you'll share in the future. Please see my portfolio of personal homes and special places.

 Heartwood Carving, Inc.
Our wood pilasters with the shelving and cabinets.
Home office - rustic home office idea
Home office - rustic home office idea

 Julie Kardatzke Architect, LLC
The upper level of the addition contains the new living room, which has a cozy reading nook with built-in bookshelves, drawers, lighting and a custom cushion. The living room also includes a wood-burning stove and vaulted ceiling.

 Shannon Adamson Interior Design
This ski-in, ski-out condo features a strong Arts and Crafts influence. The interiors feature reclaimed oak floors, mortise-and-tenon carpentry, stone, and custom period details.


 Lyons Hunter Williams : Architecture
White oak and steel library shelves, with a concrete, steel, and oak fireplace. Rolling library ladder reaches the highest shelves.
photo by: Eckert & Eckert Photography


 Vogue Homes, Inc.
Harmoniously built with the setting in mind this artistically modern home engages its natural surroundings inside and out.
Moving through the home there was an understanding of the marriage between the structure and the elements displayed. "The rooms were designed per their use, studied for comfortable living, and proportionally created for the owner", Robert Tellesen (owner of Vogue Homes).
Although the home is grand in size each space has a sense of comfort. The rooms seem to invite you in and welcome you to stay.
Working on your home?
Feel free to call us at 916.476.3636


 Twist Tours Real Estate and Portfolio Marketing
Allison Cartwright
Inspiration for a contemporary home design remodel in Austin
Inspiration for a contemporary home design remodel in Austin

 CG&S Design-Build
Design by Mark Lind | Project Management by Jim Venable | Photography by Paul Finkel |
This detail shows the little look-through from the stair landing to the library down below. The shot features the same red oak floors and Behr "Roasted Pepper" paint present downstairs.


 SHELF SHOP GUY INC.
Living room - mid-sized traditional light wood floor and brown floor living room idea in New York with beige walls and no fireplace

 Lindsay Pincus Design
Lauren Anderson
Example of a mid-sized transitional enclosed light wood floor and beige floor living room design in San Francisco with a music area, white walls, a standard fireplace, a tile fireplace and a media wall
Example of a mid-sized transitional enclosed light wood floor and beige floor living room design in San Francisco with a music area, white walls, a standard fireplace, a tile fireplace and a media wall

 I Design
Mid-sized elegant built-in desk dark wood floor study room photo with beige walls and no fireplace
10