
Search results for "Uk publishing" in Home Design Ideas



 Lloyd's Custom Woodwork, Inc.
Reclaimed material can be stunning. Realize it comes with characteristics like nail holes and color variation.
Photo Credit - Treve Johnston Photography


Find the right local pro for your project

 Bennett Contracting, Inc.
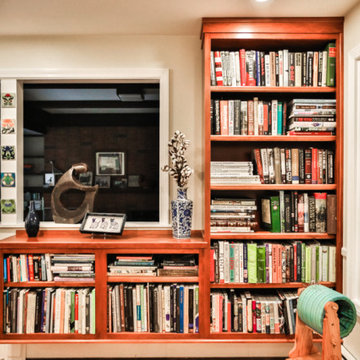
Introducing our most recent kitchen renovation in Slingerlands! Our Project Manager, Steve Shanholtz, and Designer, Sarah McDonald, worked hand in hand with our crew to transform this client’s space into a true masterpiece. The primary goal of this project was to open up the kitchen and dining area while maximizing storage options. The bold navy and white color scheme seamlessly flows from this space throughout the rest of the home resulting in a cohesive aesthetic that captivates anyone who steps foot inside. Incorporating cleverly constructed built-ins and lift-up door details, we ensured that every inch of space was optimized for functionality and storage efficiency. We added a vibrant touch to the sea of white subway backsplash with exquisite blue and white tiles that quickly became a focal point adding a splash of charm to the space. Once we started working, the clients realized we could help with another need in the adjoining space: a customized floating bookshelf. This added project was no small feat but was expertly executed, and now our clients extensive collection of books and records have a forever home. From the seamless integration of the kitchen and dining area to the plethora of built-ins, this renovation is a testament to our team’s expertise and dedication in delivering exceptional results.


 Pinnacle Design & Remodeling
When our long-time VIP clients let us know they were ready to finish the basement that was a part of our original addition we were jazzed, and for a few reasons.
One, they have complete trust in us and never shy away from any of our crazy ideas, and two they wanted the space to feel like local restaurant Brick & Bourbon with moody vibes, lots of wooden accents, and statement lighting.
They had a couple more requests, which we implemented such as a movie theater room with theater seating, completely tiled guest bathroom that could be "hosed down if necessary," ceiling features, drink rails, unexpected storage door, and wet bar that really is more of a kitchenette.
So, not a small list to tackle.
Alongside Tschida Construction we made all these things happen.
Photographer- Chris Holden Photos




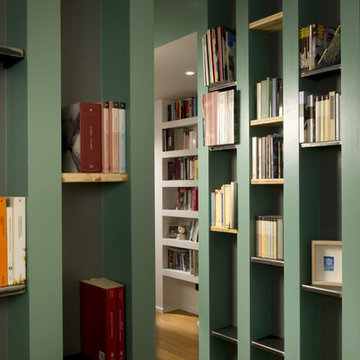
 LaQuercia21
laquercia21
Inspiration for a mid-sized modern medium tone wood floor home design remodel with white walls
Inspiration for a mid-sized modern medium tone wood floor home design remodel with white walls
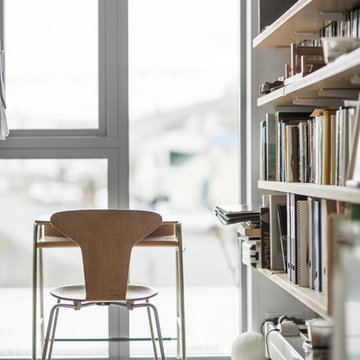
 Nanne Springer Photography
Interior and Exterior Architecture Photography.
Ísafjörður, Iceland
Architect: Kjartan Árnason | Gláma Kím
http://www.glamakim.is
Photographer: Nanne Springer
http://www.nannespringer.com


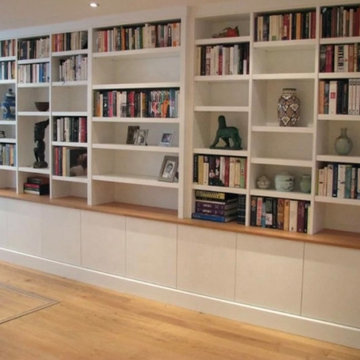



 Silver Maple Construction LLC
Photography by Susan Teare • www.susanteare.com
Staircase - contemporary staircase idea in Burlington
Staircase - contemporary staircase idea in Burlington

 Claire Taylor Design
Modern Living Room
Inspiration for a modern living room remodel in San Francisco with a concrete fireplace
Inspiration for a modern living room remodel in San Francisco with a concrete fireplace




57