
Search results for "Uk roads" in Home Design Ideas



 Stairworks
We were contacted by a large Auckland based construction company to help build a new apartment complex’s entry staircase on a quick timeline in Onehunga, Auckland. As the original company couldn’t complete the glass balustrade in time for the building’s opening, we were asked to design, engineer, manufacture and install a steel alternative in just over three weeks.
We went to meet them and survey that same day, and began the design approval process straight away. The final design included balustrades on both sides with continuous handrails, and a central double handrail with inset LED lights. Once we had a design approved by the architect and our engineer, we only had two weeks left to manufacture the design. Two long working weeks later, we managed to get everything to site in time for us to install before their completion date.

Find the right local pro for your project


 Simply Cool LLC
frosted glass to let in light and not see the basement window wells.
Example of a mid-sized minimalist enclosed family room design in Salt Lake City
Example of a mid-sized minimalist enclosed family room design in Salt Lake City



 Warnock Studios, LLC
Aegean Blue polished Venetian plaster finish
Transitional living room photo in DC Metro
Transitional living room photo in DC Metro


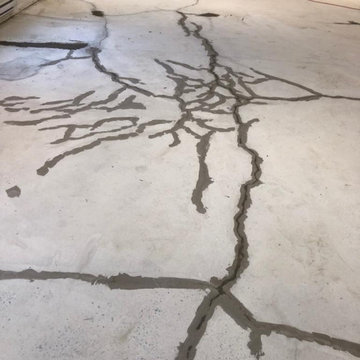






 Grgurovic Hardwood Floors
Paul Grgurovic
Living room - contemporary dark wood floor living room idea in Boston
Living room - contemporary dark wood floor living room idea in Boston

 Cedarstone Group Inc.
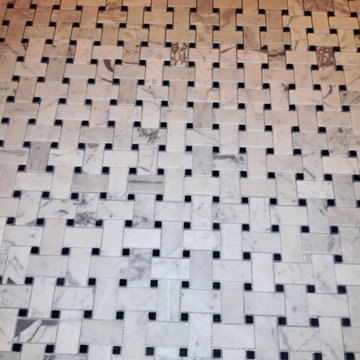
The close floor view shows small black hexagons arranged within a white hex-tile field. This repeating mosaic pattern brings French bistro character to the project, linking kitchen and bathroom floors through a consistent geometric detail and clean black-and-white contrast.
Cedarstone Renovations connected this Toronto kitchen and bathroom project with black-and-white hex tiles and gold accents. Bathroom updates, a refreshed powder room and repainted kitchen cabinet doors create a coordinated interior with a French bistro influence.
Explore bathroom renovations, kitchen cabinet updates and tile installation at www.cedarstonereno.com.
 Drop Wallcoverings
Lindsay Nichols Photography
Example of a minimalist living room design in Vancouver
Example of a minimalist living room design in Vancouver
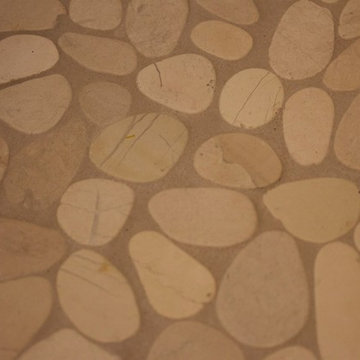
 eliza & edison
Modern home with a nod to the rustic cabin feel of the mountain town of McCall, Idaho. Eliza & Edison was responsible for color and material selections.
Guest bathroom.





 Shabahang Rugs LLC
Size: 9’ X 12'3
Style: Tribal
Type: Gabeh
Origin: Pakistan
Age: New
Color: Gray
Content:100% Wool
Construction: Hand Knotted
 Kate Anne Designs
 http://www.jbarchitecturalphotography.com/
Inspiration for a mediterranean exterior home remodel in Los Angeles
Inspiration for a mediterranean exterior home remodel in Los Angeles
58