Search results for "Ultimate catch" in Home Design Ideas

Let us create your dream pool and spa with a negative edge catch basin to give the ultimate pool illusion. Contact Richard's Total Backyard Solutions to build your backyard oasis today!

This primary suite provides the perfect space for creating the ultimate retreat. It features a stunning bathroom vanity complemented by an eye-catching light fixture.

Let us create your dream pool and spa with a negative edge catch basin to give the ultimate pool illusion. Contact Richard's Total Backyard Solutions to build your backyard oasis today!
Find the right local pro for your project
Bedroom - transitional dark wood floor, brown floor, wall paneling and wallpaper bedroom idea in Philadelphia with multicolored walls

For their guests, it was about the ultimate theater experience: reclining in the most comfortable premium leather seats to catch the latest release, listening to top-of-the-line audio and viewing visual bliss. And for others, it meant total comfort: curling up in one of the plush upholstered rockers in the back row to melt into their favorite classic romantic comedy.

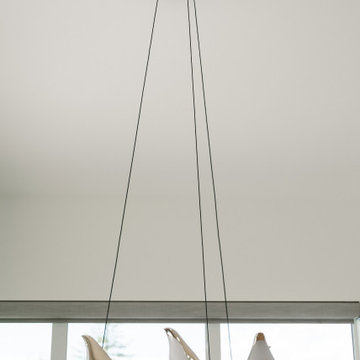
At Once Whimsical And Majestic, The Bubbles Pendant Is An Eye-Catching, Jaw-Dropping Sight. Dazzling Rainbow Glass Falls Gracefully From A Polished Chrome Canopy While Being Illuminated By Halogen Lights. This Contemporary Pendant-Flush Mount From Bubble Collection Is Created With Modern Style In Mind And Will Provide The Ultimate Lighting Solution With Class And Style.

It’s super sleek and super trendy! Accessorize your lifestyle with this eye-catching Super Impossible chair which depicts the ultimate level of sophistication. With a glistening appearance, this décor has a compact structure with durable long legs and a sizable seat. Its catchy design makes it even more appealing among the guests who would certainly want to enjoy its luxuriousness by taking a comfy seat.

Modern farmhouse kitchen with large island for entertaining. Wall cabinets are blue grey with a vertical board detail. Below the zinc hood we featured a marble backsplash. Center island has icebox hardware and shaker doors. White Oak floors with an oil finish. photo: David Duncan Livingston

The Challenge
This beautiful waterfront home was begging for an update. Our clients wanted a contemporary design with modern finishes. They craved improved functionality in the kitchen, hardwood flooring in the living areas, and a spacious walk-in closet in the master bathroom. With two children in school, our clients also needed the project completed during their summer vacation – leaving a slim 90 days for the entire remodel. Could we do it? …Challenge accepted!
Our Solution
With their active summer travel schedule, our clients elected to vacate their home for the duration of the project. This was ideal for the intrusive nature of the scope of work.
In preparation, our design team created a project plan to suit our client’s needs. With such a clear timeline, we were able to select and order long-lead items in plenty of time for the project start date.
In the kitchen, we rearranged the layout to provide superior ventilation for the cooktop on the exterior wall. We added two large storage cabinets with glass doors, accented by a sleek mosaic backsplash of glass tile. We also incorporated a large contemporary waterfall island into the room. With seating at one end, the island provides both increased functionality and an eye-catching focal point for the center of the room. On the interior wall of the kitchen, we maximized storage with a wall of built-in cabinetry – complete with pullout pantry cabinets, a double oven, and a large stainless refrigerator.
Our clients wisely chose rich, dark-colored wood flooring to add warmth to the contemporary design. After installing the flooring in the kitchen, we brought it into the main living areas as well. In the great room, we wrapped the existing gas fireplace in a neutral stack stone. The effect of the stone on the media and window wall is breathtaking.
In the master bathroom, we expanded the closet by pushing the wall back into the adjacent pass-through hallway. The new walk-in closet now includes an impressive closet organization system.
Returning to the master bathroom, we removed the single vanity and repositioned the toilet, allowing for a new, curb-less glass shower and a his-and-hers vanity. The entire vanity and shower wall is finished in white 12×24 porcelain tile. The vertical glass mosaic accent band and backlit floating mirrors add to the clean, modern style. To the left of the master bathroom entry, we even added a matching make-up area.
Finally, we installed a number of elegant enhancements in the remaining rooms. The clients chose a bronze metal relief accent wall as well as some colorful finishes and artwork for the entry and hallway.
Exceptional Results
Our clients were simply thrilled with the final product! Not only did they return from their summer vacation to a gorgeous home remodel, but we concluded the project a full week ahead of schedule. As a result, the family was able to move in sooner than planned, giving them plenty of time to acclimate to the renovated space before their kids returned to school. Ultimately, we provided the outstanding results and customer experience that our clients had been searching for.
“We met with many other contractors leading up to signing with Progressive Design Build. When we met Mike, we finally felt safe. We had heard so many horror stories about contractors! Progressive was the best move we could have made. They made our dream house become a reality. Vernon was in charge of our project and everything went better than we expected. Our project was completed earlier than expected, too. Our questions and concerns were dealt with quickly and professionally, the job site was always clean, and all subs were friendly and professional. We had a wonderful experience with Progressive Design Build. We’re so grateful we found them.” – The Mader Family

Escape to your own personal oasis with our luxurious bedroom design. With a soothing color palette, plush bedding, and stylish decor, this space is the ultimate retreat for rest and relaxation. From the elegant furniture to the thoughtful lighting, every detail has been carefully considered to create a tranquil and inviting atmosphere. Whether you're catching up on your favorite book or enjoying a peaceful night's sleep, our bedroom is the perfect place to unwind and recharge.

contemporary swimming pool and spa with water spillways and hillside view of Los Angeles
Mid-sized trendy backyard rectangular pool photo in Los Angeles

Not only comfortable and soft, but also stylish and eye-catching, A973B sectional sofa boasts premium grade thick Italian leather in vibrant red finish with tufted accent. Padded armrests, lumbar support and adjustable headrests provide an ultimate and customizable comfort.
from thefurnituretoday.com

A master piece of radiance and function. Hardwood Creations helped create the ultimate space of uniqueness and contemporary design enhanced with eye catching features and tastefully toned down with traditional elements.

The original structure at Yankee Point was a simple 1970s home with “good bones.” Unfortunately, it was also a case where less-than-poetic considerations threatened to eclipse design. Setbacks, height and footprint restrictions and other building regulations had boxed in the renovation to the point where there was literally nowhere left to build. Fortunately, the house sat 6' above grade on the ocean side. With some three-dimensional ingenuity, this ultimately provided ample space to add a new full height lower level without exceeding stringent lot coverage limitations. Today, upon entering the residence, you catch a quick glimpse of the ocean views and of the cascading roof lines designed to echo the motions of ocean waves beyond. The space opens up as you move toward the ocean to reveal a panoramic view.

Eye-Land: Named for the expansive white oak savanna views, this beautiful 5,200-square foot family home offers seamless indoor/outdoor living with five bedrooms and three baths, and space for two more bedrooms and a bathroom.
The site posed unique design challenges. The home was ultimately nestled into the hillside, instead of placed on top of the hill, so that it didn’t dominate the dramatic landscape. The openness of the savanna exposes all sides of the house to the public, which required creative use of form and materials. The home’s one-and-a-half story form pays tribute to the site’s farming history. The simplicity of the gable roof puts a modern edge on a traditional form, and the exterior color palette is limited to black tones to strike a stunning contrast to the golden savanna.
The main public spaces have oversized south-facing windows and easy access to an outdoor terrace with views overlooking a protected wetland. The connection to the land is further strengthened by strategically placed windows that allow for views from the kitchen to the driveway and auto court to see visitors approach and children play. There is a formal living room adjacent to the front entry for entertaining and a separate family room that opens to the kitchen for immediate family to gather before and after mealtime.

With a romantic and fairy look , Antares sofa depicts pastel shades of pink with an eye-catching elegance which is an ultimate comfort.
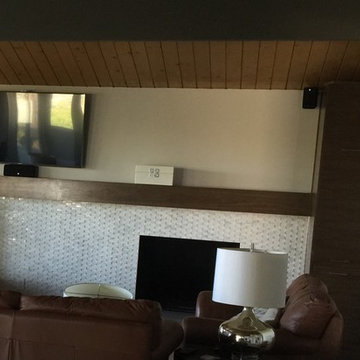
Trendy living room photo in Columbus

The ultimate in media organization. Slide to the left to access media components, a built-in desk, and maybe some arts and crafts for the kids. Slamming is impossible with our patented Catch'N'Close Closing System at either end of the track.

The PLFW 129E wall range hood is a sleek, modern range hood. With a thin, tapered design, this will surely impress your guests. The attractive LCD touch panel will catch people's attention – not to mention it's easy to use. On this panel, you can adjust your blower to four different speeds for the ultimate flexibility while cooking. The blower pulls a max of 900 CFM, which is great for frequent cooks. Two LED lights under the front of the hood keep your cooktop bright, helping you cook efficiently.
For more information on the PLFW 129E, click on the link below:
https://www.prolinerangehoods.com/catalogsearch/result/?q=plfw%20129E
2