
Search results for "Ultimate house" in Home Design Ideas

 place architecture:design

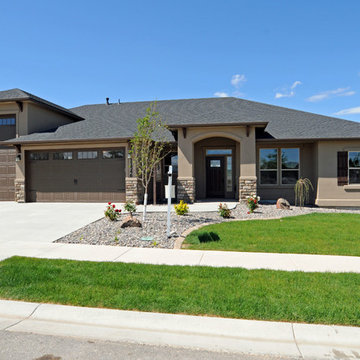
‘Curb appeal’ was part of our initial discussion, at the start of this whole house renovation project. This simple white house with green shutters needed a jump-start with new fiber cement siding, coat of paint, windows, extended roof overhangs, roof, side screen porch, front porch and mudroom entrance as well as a family room and kitchen addition at the rear. After many meetings listening and understanding the clients ultimate goals, we created a crisp color palette and simple forms to give this house a solid perch on the hill.
Place architecture:design

 Cantoni Irvine
Designed By: Richard Bustos Photos By: Jeri Koegel
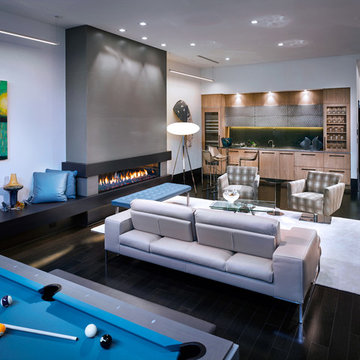
Ron and Kathy Chaisson have lived in many homes throughout Orange County, including three homes on the Balboa Peninsula and one at Pelican Crest. But when the “kind of retired” couple, as they describe their current status, decided to finally build their ultimate dream house in the flower streets of Corona del Mar, they opted not to skimp on the amenities. “We wanted this house to have the features of a resort,” says Ron. “So we designed it to have a pool on the roof, five patios, a spa, a gym, water walls in the courtyard, fire-pits and steam showers.”
To bring that five-star level of luxury to their newly constructed home, the couple enlisted Orange County’s top talent, including our very own rock star design consultant Richard Bustos, who worked alongside interior designer Trish Steel and Patterson Custom Homes as well as Brandon Architects. Together the team created a 4,500 square-foot, five-bedroom, seven-and-a-half-bathroom contemporary house where R&R get top billing in almost every room. Two stories tall and with lots of open spaces, it manages to feel spacious despite its narrow location. And from its third floor patio, it boasts panoramic ocean views.
“Overall we wanted this to be contemporary, but we also wanted it to feel warm,” says Ron. Key to creating that look was Richard, who selected the primary pieces from our extensive portfolio of top-quality furnishings. Richard also focused on clean lines and neutral colors to achieve the couple’s modern aesthetic, while allowing both the home’s gorgeous views and Kathy’s art to take center stage.
As for that mahogany-lined elevator? “It’s a requirement,” states Ron. “With three levels, and lots of entertaining, we need that elevator for keeping the bar stocked up at the cabana, and for our big barbecue parties.” He adds, “my wife wears high heels a lot of the time, so riding the elevator instead of taking the stairs makes life that much better for her.”
Find the right local pro for your project
 Warm Timber Saunas & Wine Cellars
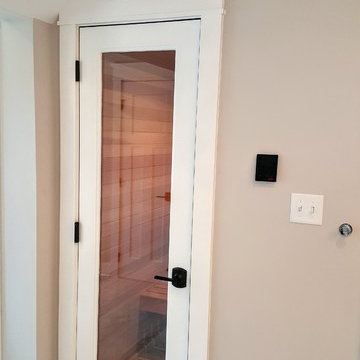
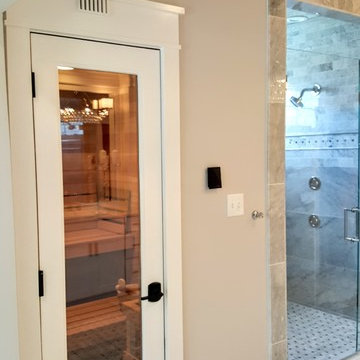
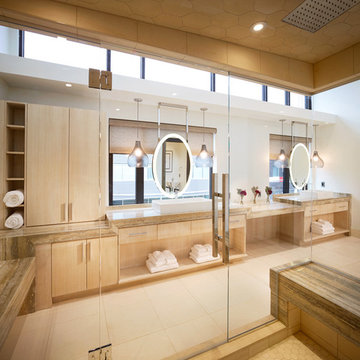
Framing, sauna door hinges and handle all selected to match the other doors in this expansive Master Bathroom Suite.
Home design - mid-sized scandinavian home design idea in Other
Home design - mid-sized scandinavian home design idea in Other

 Warm Timber Saunas & Wine Cellars
Proximity to a shower is the key to a great sauna location. Sauna is immediately adjacent to this beautiful tile shower for easy cooling during and after sauna sessions.

Sponsored
Columbus, OH
Free consultation for landscape design!

Peabody Landscape Group
Columbus' Reliable Landscape Design & Contracting
 NewSouth Window Solutions

Example of a huge tuscan yellow three-story house exterior design in Tampa with a clipped gable roof and a tile roof
 Kayla Patterson- Closet Factory Pittsburgh
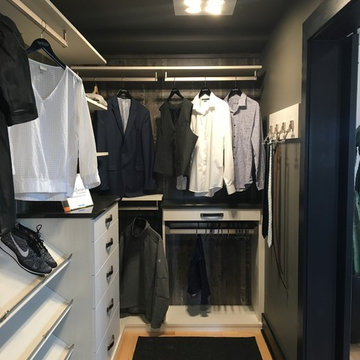
Example of a mid-sized minimalist light wood floor walk-in closet design in Other with flat-panel cabinets and light wood cabinets
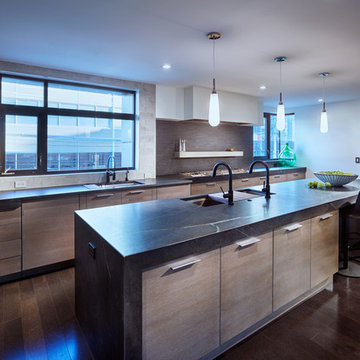

 PanaViz
Winner of HGTV Ultimate House Hunt, "Bringing the Outside In" Category. Photographed by Dave Tonnes of PanaViz
Inspiration for a contemporary front yard rectangular and concrete paver hot tub remodel in Hawaii
Inspiration for a contemporary front yard rectangular and concrete paver hot tub remodel in Hawaii
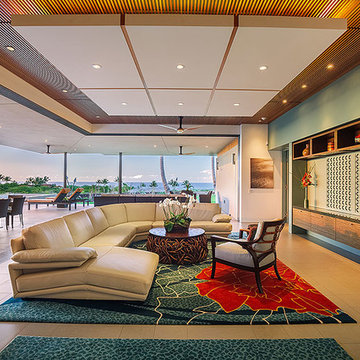 PanaViz
Winner of HGTV Ultimate House Hunt, "Bringing the Outside In" Category. Photographed by Dave Tonnes of PanaViz
Mid-sized trendy formal and open concept porcelain tile and beige floor living room photo in Hawaii with green walls
Mid-sized trendy formal and open concept porcelain tile and beige floor living room photo in Hawaii with green walls
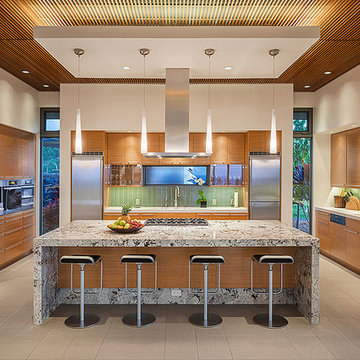 PanaViz
Inspiration for a contemporary single-wall eat-in kitchen remodel in Hawaii with beaded inset cabinets, medium tone wood cabinets, marble countertops, green backsplash, glass tile backsplash and an island

Sponsored
Fredericksburg, OH

High Point Cabinets
Columbus' Experienced Custom Cabinet Builder | 4x Best of Houzz Winner


 Michael Nash Design, Build & Homes
Michael Nash Design Build & Homes
Large trendy light wood floor and beige floor front door photo in DC Metro
Large trendy light wood floor and beige floor front door photo in DC Metro

Sponsored
Columbus, OH

Hope Restoration & General Contracting
Columbus Design-Build, Kitchen & Bath Remodeling, Historic Renovations
 Warm Timber Saunas & Wine Cellars

Sauna interior boasts an extra wide upper bench with fixed tilted backrest and a smaller portable headrest on the right. A protective cedar heater fence surrounds a stainless steel heater. The sauna heater is controlled by a black wall-mounted digital control panel with 8 hour timer.

 Feldman Architecture, Inc.
Joe Fletcher
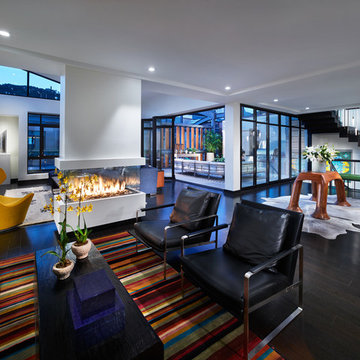
Living room - contemporary open concept living room idea in San Francisco
Living room - contemporary open concept living room idea in San Francisco
8