
Search results for "Ultimate" in Home Design Ideas


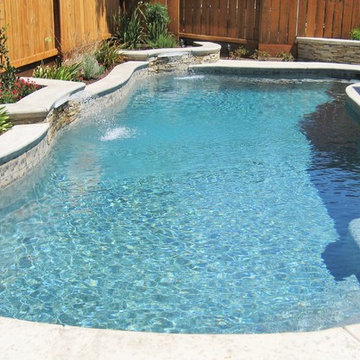
 Ultimate Pools by Fetter
Traditional free form pool with Stamped Concrete Decking, Pebble Tec Interior Finish, Brick Facing, and Rain Arc Falls.
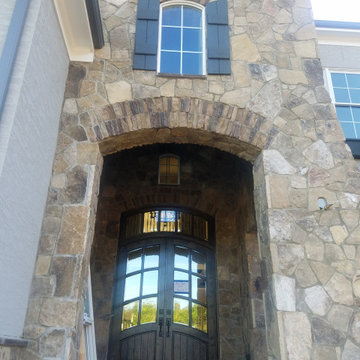

Find the right local pro for your project
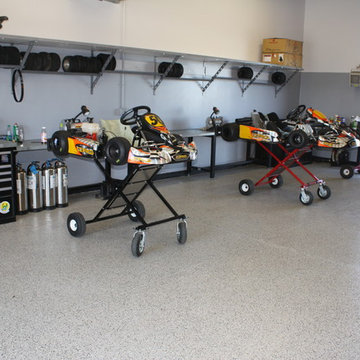


 Ultimate Builder Services
Huge transitional backyard deck photo in Richmond with a fireplace and no cover

 OUTinDesign
wicker blinds, white staircase, antique lighting make this cosy space a light and friendly environment.
Inspiration for a coastal kitchen remodel in DC Metro
Inspiration for a coastal kitchen remodel in DC Metro



Sponsored
Plain City, OH

The Creative Kitchen Company
Columbus Area Kitchen Remodeling and Refacing Professional


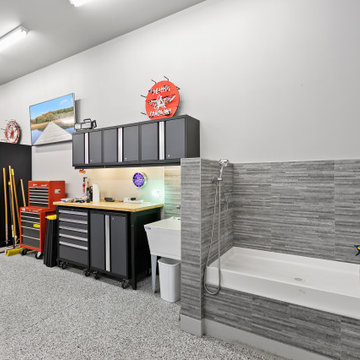


 2nyad
Photography by Nico Arellano
Mid-sized urban single-wall medium tone wood floor open concept kitchen photo in New York with flat-panel cabinets, white cabinets, white backsplash, glass tile backsplash, stainless steel appliances, an island, an undermount sink and soapstone countertops
Mid-sized urban single-wall medium tone wood floor open concept kitchen photo in New York with flat-panel cabinets, white cabinets, white backsplash, glass tile backsplash, stainless steel appliances, an island, an undermount sink and soapstone countertops

 ultimate closet
Inspiration for a mid-sized walk-in closet remodel in Chicago with flat-panel cabinets and white cabinets

 C.E. Pontz Sons
This Ultimate Outdoor Living & Entertaining area is set on the beautiful Susquehanna river in York, PA and has it all. the largest feature is a Pondless Waterfall that includes a 65′ long waterfall and stream and a 35′ side stream and waterfall that intersect before making one large dramatic fall. This pondless waterfall includes LED lighting throughout the feature as well as Lighting throughout the surrounding landscape. The pondless waterfall includes driftwood and native rock to resemble PA native streams. The feature varies in width for a natural look as well. Both streams converge to a pooling area complete with large stepping stones to walk across the feature. The pooling area then finishes off into a large cascading waterfall that can be seen and heard throughout the property.
This Outdoor Living Project also includes a small flagstone landing area above the retaining wall near the water feature with natural stone steps that lead to a larger natural flagstone patio. The upper patio is complete with a pergola as well as a natural stone gas fed fire pit, landscaping around the water feature and landscape lighting for night time viewing. The fire pit is propane fed made of square natural stone sandstone barn steps measuring about 5′ wide and 18″ deep. The propane fire is recessed 6″ below the top surface so the fire pit can double as a sitting area for guests. The fire pit is set atop a natural flagstone patio with a pergola and hammock seating.
There is a lower patio with a small wading pool with bar and pizza oven to top off a backyard paradise complete for any outdoor living & outdoor entertaining situation or gathering for family and friends.
The entire backyard is also equipped with Outdoor sound complete with different size and style speakers strategically placed throughout the landscape to top off an outdoor experience like none other.


 Gardner/Fox Associates, Inc
Gardner/Fox created this clients' ultimate man cave! What began as an unfinished basement is now 2,250 sq. ft. of rustic modern inspired joy! The different amenities in this space include a wet bar, poker, billiards, foosball, entertainment area, 3/4 bath, sauna, home gym, wine wall, and last but certainly not least, a golf simulator. To create a harmonious rustic modern look the design includes reclaimed barnwood, matte black accents, and modern light fixtures throughout the space.

111