
Search results for "Ultimate" in Home Design Ideas


 Manhattan Renovations
© SGM PHOTOGRAPHY
Kitchen - mid-sized contemporary l-shaped medium tone wood floor kitchen idea in New York with flat-panel cabinets, white cabinets, white backsplash, stainless steel appliances and no island
Kitchen - mid-sized contemporary l-shaped medium tone wood floor kitchen idea in New York with flat-panel cabinets, white cabinets, white backsplash, stainless steel appliances and no island
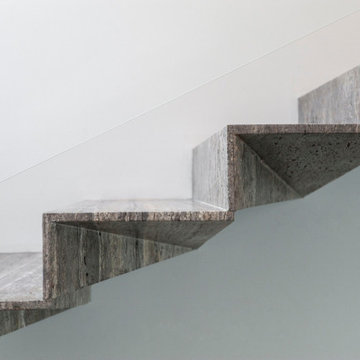
 Ultimate Stones Connoisseur
Each step is crafted from one piece of marble, where the whole result will look like if the staircase was all carved in one piece. Very detailed work involving new technology with a very old concept of execution.
Find the right local pro for your project

 Ultimate Designs
Mid Century Modern remodel revised to eclectic style.
Photo by Valado Moro
Example of a trendy beige tile drop-in bathtub design in Sacramento with an undermount sink, flat-panel cabinets and limestone countertops
Example of a trendy beige tile drop-in bathtub design in Sacramento with an undermount sink, flat-panel cabinets and limestone countertops

 Ultimate Water Creations Inc.
New contemporary spa with remodeled decking and backyard
Small trendy backyard deck photo in Los Angeles
Small trendy backyard deck photo in Los Angeles

 Isla Homes
I built this on my property for my aging father who has some health issues. Handicap accessibility was a factor in design. His dream has always been to try retire to a cabin in the woods. This is what he got.
It is a 1 bedroom, 1 bath with a great room. It is 600 sqft of AC space. The footprint is 40' x 26' overall.
The site was the former home of our pig pen. I only had to take 1 tree to make this work and I planted 3 in its place. The axis is set from root ball to root ball. The rear center is aligned with mean sunset and is visible across a wetland.
The goal was to make the home feel like it was floating in the palms. The geometry had to simple and I didn't want it feeling heavy on the land so I cantilevered the structure beyond exposed foundation walls. My barn is nearby and it features old 1950's "S" corrugated metal panel walls. I used the same panel profile for my siding. I ran it vertical to math the barn, but also to balance the length of the structure and stretch the high point into the canopy, visually. The wood is all Southern Yellow Pine. This material came from clearing at the Babcock Ranch Development site. I ran it through the structure, end to end and horizontally, to create a seamless feel and to stretch the space. It worked. It feels MUCH bigger than it is.
I milled the material to specific sizes in specific areas to create precise alignments. Floor starters align with base. Wall tops adjoin ceiling starters to create the illusion of a seamless board. All light fixtures, HVAC supports, cabinets, switches, outlets, are set specifically to wood joints. The front and rear porch wood has three different milling profiles so the hypotenuse on the ceilings, align with the walls, and yield an aligned deck board below. Yes, I over did it. It is spectacular in its detailing. That's the benefit of small spaces.
Concrete counters and IKEA cabinets round out the conversation.
For those who could not live in a tiny house, I offer the Tiny-ish House.
Photos by Ryan Gamma
Staging by iStage Homes
Design assistance by Jimmy Thornton

 Ultimate Renovations
Example of a large transitional backyard deck design in Calgary with a fireplace and a roof extension

Sponsored
Plain City, OH

The Creative Kitchen Company
Columbus Area Kitchen Remodeling and Refacing Professional

 Abshire Custom Cabinetry/Ultimate Drywall
Kids Closet
Example of a mid-sized trendy gender-neutral built-in closet design in New Orleans with open cabinets and white cabinets
Example of a mid-sized trendy gender-neutral built-in closet design in New Orleans with open cabinets and white cabinets
 Abshire Custom Cabinetry/Ultimate Drywall
Kid's closets
Example of a mid-sized trendy gender-neutral built-in closet design in New Orleans with open cabinets and white cabinets
Example of a mid-sized trendy gender-neutral built-in closet design in New Orleans with open cabinets and white cabinets
 Abshire Custom Cabinetry/Ultimate Drywall
Kid's closets
Example of a mid-sized trendy gender-neutral built-in closet design in New Orleans with open cabinets and white cabinets
Example of a mid-sized trendy gender-neutral built-in closet design in New Orleans with open cabinets and white cabinets
 Ultimate Designs
Modern Ikea cabinets were accented with Fleur de lis back splash and a deep red accent wall to create an artsy, eclectic style in this complete home remodel. We used light counters to contrast the dark cabinets and custom touches like hand painted cabinet hardware to bring a personal touch to the home.

 30A Interiors
Custom bunks in "U" configuration with woven wood shades in cheerful colors of the Emerald Coast waters. This home is the ultimate vacation home in Watercolor!

 Ultimate Builder Services
Inspiration for a bedroom and mid-sized coastal girl carpeted and beige floor kids' bedroom remodel in Houston with gray walls

 Erdmann Exterior Designs
Marvin Ultimate Aluminum Clad Windows, James Hardie 6 Inch Reveal Plank Siding in Chestnut Brown, James Hardie Trim in Arctic White
Mid-sized elegant brown two-story wood exterior home photo in Chicago with a hip roof
Mid-sized elegant brown two-story wood exterior home photo in Chicago with a hip roof
 Ultimate Builder Services
Mid-sized eclectic open concept ceramic tile and beige floor family room photo in Dallas with gray walls, a standard fireplace, a tile fireplace and a wall-mounted tv


 Finesse, Inc.
Our client wanted an outdoor living space for her Border Collies and rescued cats. We used her existing patio and gave it a good power washing, fresh paint and we brought in Rough Sawn Redwood to create the fence and cat walks. We also added the trellis to support her healthy plants that would provide shade during the hotter months and bring several hummingbirds to home. PC: Aaron Gilless


 Ultimate Builder Services
Playroom - mid-sized eclectic gender-neutral carpeted and beige floor playroom idea in Houston with gray walls
 Abshire Custom Cabinetry/Ultimate Drywall
Kid's closets
Built-in closet - mid-sized contemporary gender-neutral built-in closet idea in New Orleans with open cabinets and white cabinets
Built-in closet - mid-sized contemporary gender-neutral built-in closet idea in New Orleans with open cabinets and white cabinets
174