
Search results for "Ultimate" in Home Design Ideas

 Stone Creek Builders
Example of a large transitional formal and open concept light wood floor and beige floor living room design in New York with a two-sided fireplace, a brick fireplace and white walls

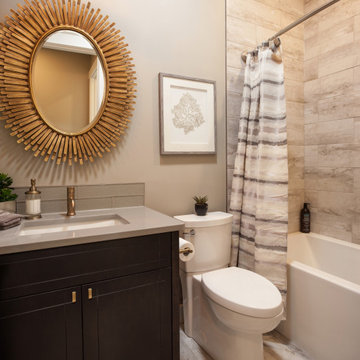

Find the right local pro for your project
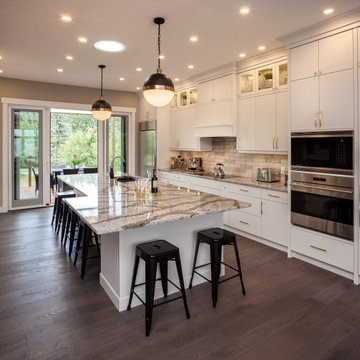


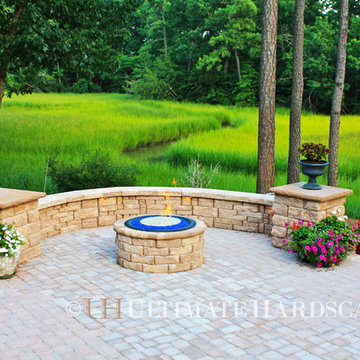


 Agnieszka Jakubowicz PHOTOGRAPHY
EBHCI
Courtney Heaton Design
John Cinti Design
Inspiration for a cottage l-shaped light wood floor open concept kitchen remodel in San Francisco with a farmhouse sink, shaker cabinets, yellow cabinets, stainless steel appliances and an island
Inspiration for a cottage l-shaped light wood floor open concept kitchen remodel in San Francisco with a farmhouse sink, shaker cabinets, yellow cabinets, stainless steel appliances and an island
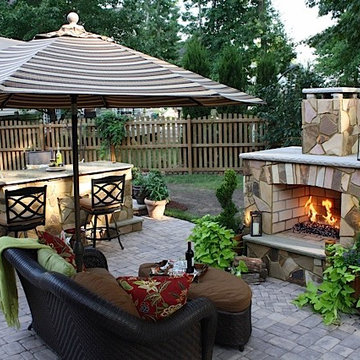

 Ultimate Kitchen & Bath
Inspiration for a large transitional u-shaped dark wood floor eat-in kitchen remodel with an undermount sink, recessed-panel cabinets, white cabinets, limestone countertops, stainless steel appliances and an island

 collaborative interiors
Cabinet design by: Collaborative Interiors |
Kitchen design by: Beverly Bradshaw Interiors |
Remodeler: McKinney Group |
Photographer: Tom Marks Photo |
***Please visit the Houzz page of Beverly Bradshaw Interiors for any info regarding this project***

 Ultimate Granite Surfaces, Inc
Countertops fabricated by Ultimate Granite Surfaces. Design by Notion, LLC.

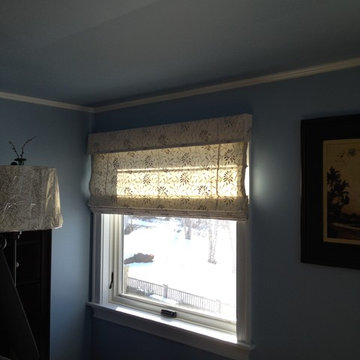
 Ultimate Window Shade & Blind Company
Inspiration for a timeless home design remodel in Portland Maine


44