
Search results for "Unbeatable" in Home Design Ideas
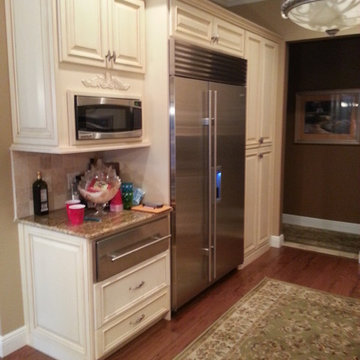
 The Huntington Closet and Cabinet Company
Kitchens
Traditional transitional, or modern….
Whatever style you chose, we will design, build, and install the custom kitchen of your dreams.
•Superior Quality
- All of the materials used to build our cabinets are the highest grade, eco friendly materials that are available in North America.
- Every part of every cabinet, door, and drawer are 3/4” thick. Quality and durability is what we strive for…
- Soft close slides and hinges are standard on all of our kitchen cabinets.
•Unbeatable Quality
- There is no need to settle on stock size cabinets or pay the high price for custom cabinets.
- Our high quality custom cabinets cost less than most low quality stock cabinets available on the market.
•Perfect Installation
- Not only will we design and build your custom cabinets, we will see your vision through to completion. Our “on staff” cabinet installers will keep your kitchen renovation on schedule when we install your custom made cabinets. We handle every step of the kitchen cabinet process. Design, build, and install. All of you have to do is relax and enjoy your new kitchen cabinets.
The math is simple…
Superior Quality + Unbeatable Value + Perfect installation = A Huntington Kitchen
 Blue Alpine Builders
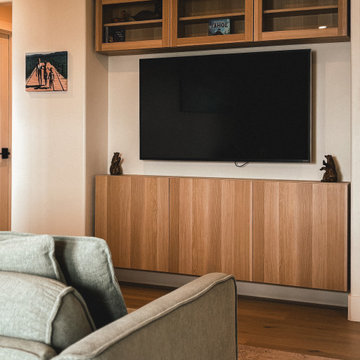
This full gut remodel of an original 1960s home on the beautiful hillside of west-shore in Tahoe brought modern functionality and a peaceful transformation to a family mountain escape. Unbeatable views drove this design to expand a lakeside window wall, enlarge a kitchen for more communal living, and reclaim available crawlspace for extra bedrooms and bathrooms downstairs to house a growing family tree. We installed custom white oak cabinetry, honed quartz countertops, engineered hardwood flooring, new electrical and spray foam insulation to improve performance and extend longevity.
 Heartwood Designs
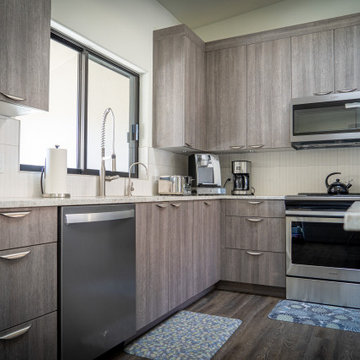
Italian textured melamine gives this beautiful kitchen unmatched durability at an unbeatable value. Europa's "Wired Silver" is a perfect bridge between current trends and style that is here to stay. An island with full extension soft close drawers provides ample storage and counter space while also making a perfect place to bring people together.
Find the right local pro for your project

 AirField Systems, LLC
AirField installed an AirPave grass fire lane for their porous flexible paving at Baptist Trinity Residential Hospice, creating a beautiful, functional, ecological friendly solution to facility access.
An installation of an AirField Systems grass fire lane at Baptist Trinity Residential Hospice brings green building benefits and incredible strength to a beautiful new facility. A time lapse photo series highlight the installation process of the 6,747 PSI sand filled 100% recycled geocell technology, providing the strength of asphalt and concrete while relieving some of the burden of costly storm sewers and drainage.
This new installation highlights the benefits of paving with grass, as well as the comparative ease of installation. Concrete and asphalt surfaces occupy twice the area of buildings and are the most detrimental to clean water. Concrete and asphalt surfaces dominate the landscape of our urban environments and prevent rainwater from being filtered naturally. They send harmful polluted water straight into our streams, rivers and lakes. In urban America, concrete and asphalt pavements produce two thirds of our excess water runoff. They are responsible for significant hydrocarbon pollutants on our ground and in our water, causing ground water decline, and resulting in local water shortages. These concrete and asphalt surfaces also create huge increases in temperature known as the urban “heat island effect”.
The pollution caused by impervious surfaces deteriorate the quality of our storm water runoff and create large overflows that our storm sewer systems cannot handle. It is also important to realize that the urban forest force is drastically diminishing, causing CO2 levels to rise, which in turn causes global warming. With all the negative influences of impervious pavements now is the time to turn our attention to alternatives for the benefit of the environment.
From fire lanes, overflow, and event parking, to temporary and stadium parking, reinforced grass parking systems deliver the same strength and durability of asphalt and concrete without the negative affects mentioned above. These incredibly strong geocells reinforce grass parking, prevent rutting from traffic, protect turf roots, and promote beautiful grass. Reinforced grass parking structures, also know as grass pavements, enhance the environment by naturally filtering auto and truck liquids such as oil drippings, antifreeze overflows and many other leaks and spills. They also help with air pollutants after they have been knocked to the ground by rainwater and greatly reduce hot surface temperatures thus fighting global warming and the “heat island effect”. Grass pavements allow our groundwater to be naturally replenished, the roots of trees to breathe, and they help our streams and rivers flow cleanly in dry hot summers. A large part of the solution to urban environmental problems is under our feet. By paying appropriate attention to the everyday materials on which we walk and drive, we can replenish renewable resources, restore the natural regenerative processes, and produce a cleaner, healthier, safer, more sustainable world in which we must live. Porous pavements are potentially the most important development in urban watersheds since the invention of storm sewers. By routing rainwater directly into the earth as nature intended, the need for costly storm water structures can be drastically reduced.
Reinforced grass parking has built in permeable spaces through which water and air can pass. Although some porous paving materials are nearly indistinguishable from nonporous materials in construction and superficial appearance, their environmental effects are qualitatively exponential. They allow air, water and heat to dissipate into the environment naturally helping to save the planet.
AirField reinforced grass parking provides beauty and comfort, and with the unbeatable price and performance of AirDrain you can’t go wrong. AirDrain is the reinforced grass pave system the industry has trusted for years !!!
Airfield Systems, LLC 8028 North May Avenue Oklahoma City, OK 73120 405-359-3775
Installer – GREENPRO Landscapes Kevin James 9847 Stewart Rd Arlington, TN 38002
 CASA INC
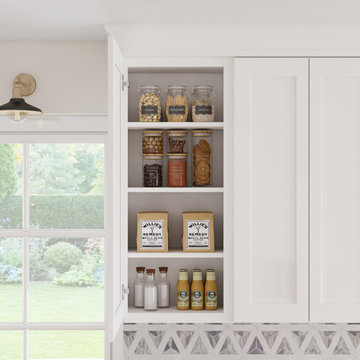
This White Shaker RTA kitchen cabinet combines timeless style with durable functionality, making it the perfect choice for modern kitchen remodels. Designed for DIY-friendly installation, it saves you professional labor costs while maintaining a high-end finish. Built with solid hardwood and CARB-certified plywood, dovetail drawers, and soft-close hardware, it delivers long-lasting quality and safety for your home. The UV scratch-resistant painted surface keeps its bright white look over time, while standard U.S. sizing ensures a perfect fit for mainstream kitchens. With factory-direct pricing, this cabinet brings premium craftsmanship and unbeatable value together in one package.
Features:
White Shaker RTA Cabinet: A popular cabinet style that’s DIY-friendly, easy to assemble without professional labor, and reduces installation costs.
Full Overlay 5-Piece HDF Doors & Drawers: Designed for a seamless, modern look with durable panels that resist warping and maintain a smooth finish.
Solid Hardwood & Plywood Construction: Features a ¾” solid hardwood frame and ½” CARB-compliant plywood box, reinforced with matching veneers for strength and durability.
Soft-Close Hardware: Equipped with undermount drawer slides and concealed 6-way adjustable hinges for a smooth, quiet, and premium user experience.
Solid Wood Dovetail Drawers: Built with 5/8” solid wood dovetail drawer boxes and ½” plywood bottoms for everyday durability and craftsmanship.
UV Scratch-Resistant Painted Finish: Water-based white paint with polyurethane clear coat provides a scratch-resistant, easy-to-clean surface that’s long-lasting and safe for your home.
 Blue Alpine Builders
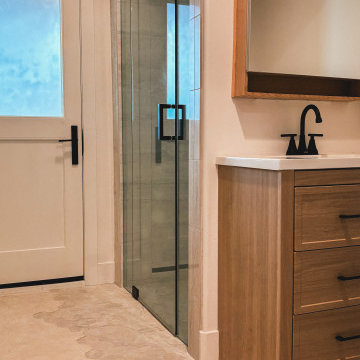
This full gut remodel of an original 1960s home on the beautiful hillside of west-shore in Tahoe brought modern functionality and a peaceful transformation to a family mountain escape. Unbeatable views drove this design to expand a lakeside window wall, enlarge a kitchen for more communal living, and reclaim available crawlspace for extra bedrooms and bathrooms downstairs to house a growing family tree. We installed custom white oak cabinetry, honed quartz countertops, engineered hardwood flooring, new electrical and spray foam insulation to improve performance and extend longevity.
 NewWest Homes
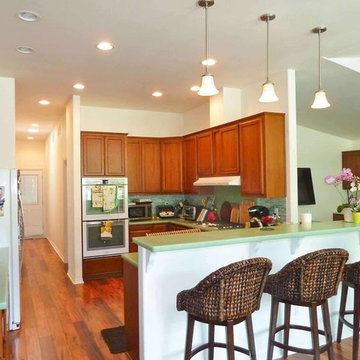
Blended California contemporary models are a blend of traditional dormers and transoms with contemporary simplified lines, trim, and windows. Gridded windows are definitely out with this style and it has a lot in common with California Ranch style homes with their sliding glass doors and horizontal approach to living. Lots of windows can be found which bring in a lot of natural light are are open to the views.
Superior offers this popular model with the best in So Cal blended contemporary living…it has an open concept great room, and two 8’ sliding glass doors open onto outdoor deck living. The expansive master bedroom offers a retreat area, large walk in wardrobe, master bath with whirlpool soaker tub and generous corner shower with two shower nozzles and benches. This is luxury living for an unbeatable base price…$85 a square foot, and can be set up in as little as two weeks after factory completion….a three to four week building process.
Another advantage is that it was designed with a garage or carport entrance in mind off the utility room at the end of the home and a formal entrance and guest closet at the other end. Views were captured from the master bedroom and the great room in this layout.
The Siding on this home is horizontal lap in a natural cedar tone finish and lots of roof clerestories and dormer options were included the make the home even more exceptional. Architecture is the best investment for a new home. One can always add on cosmetic touches at a later time. Clerestories are about $900 each and Dormers $800. Think how costly they would be trying to add them after the roof and ceiling were already finished. New factory construction is the best way to go when you want “the most bang for your buck.”
 NewWest Homes
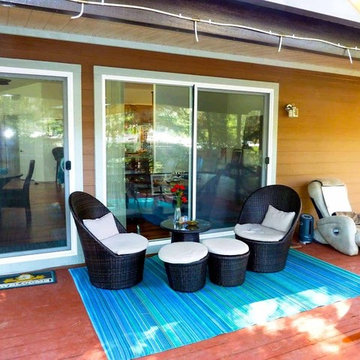
Blended California contemporary models are a blend of traditional dormers and transoms with contemporary simplified lines, trim, and windows. Gridded windows are definitely out with this style and it has a lot in common with California Ranch style homes with their sliding glass doors and horizontal approach to living. Lots of windows can be found which bring in a lot of natural light are are open to the views.
Superior offers this popular model with the best in So Cal blended contemporary living…it has an open concept great room, and two 8’ sliding glass doors open onto outdoor deck living. The expansive master bedroom offers a retreat area, large walk in wardrobe, master bath with whirlpool soaker tub and generous corner shower with two shower nozzles and benches. This is luxury living for an unbeatable base price…$85 a square foot, and can be set up in as little as two weeks after factory completion….a three to four week building process.
Another advantage is that it was designed with a garage or carport entrance in mind off the utility room at the end of the home and a formal entrance and guest closet at the other end. Views were captured from the master bedroom and the great room in this layout.
The Siding on this home is horizontal lap in a natural cedar tone finish and lots of roof clerestories and dormer options were included the make the home even more exceptional. Architecture is the best investment for a new home. One can always add on cosmetic touches at a later time. Clerestories are about $900 each and Dormers $800. Think how costly they would be trying to add them after the roof and ceiling were already finished. New factory construction is the best way to go when you want “the most bang for your buck.”
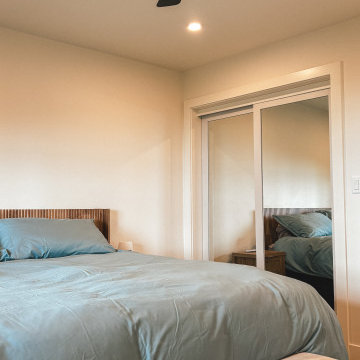 Blue Alpine Builders
This full gut remodel of an original 1960s home on the beautiful hillside of west-shore in Tahoe brought modern functionality and a peaceful transformation to a family mountain escape. Unbeatable views drove this design to expand a lakeside window wall, enlarge a kitchen for more communal living, and reclaim available crawlspace for extra bedrooms and bathrooms downstairs to house a growing family tree. We installed custom white oak cabinetry, honed quartz countertops, engineered hardwood flooring, new electrical and spray foam insulation to improve performance and extend longevity.
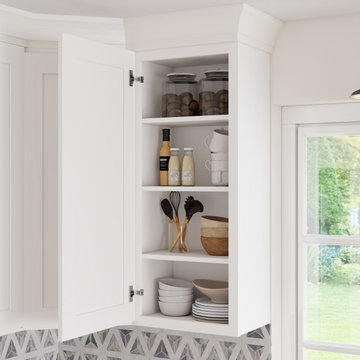 CASA INC
This White Shaker RTA kitchen cabinet combines timeless style with durable functionality, making it the perfect choice for modern kitchen remodels. Designed for DIY-friendly installation, it saves you professional labor costs while maintaining a high-end finish. Built with solid hardwood and CARB-certified plywood, dovetail drawers, and soft-close hardware, it delivers long-lasting quality and safety for your home. The UV scratch-resistant painted surface keeps its bright white look over time, while standard U.S. sizing ensures a perfect fit for mainstream kitchens. With factory-direct pricing, this cabinet brings premium craftsmanship and unbeatable value together in one package.
Features:
White Shaker RTA Cabinet: A popular cabinet style that’s DIY-friendly, easy to assemble without professional labor, and reduces installation costs.
Full Overlay 5-Piece HDF Doors & Drawers: Designed for a seamless, modern look with durable panels that resist warping and maintain a smooth finish.
Solid Hardwood & Plywood Construction: Features a ¾” solid hardwood frame and ½” CARB-compliant plywood box, reinforced with matching veneers for strength and durability.
Soft-Close Hardware: Equipped with undermount drawer slides and concealed 6-way adjustable hinges for a smooth, quiet, and premium user experience.
Solid Wood Dovetail Drawers: Built with 5/8” solid wood dovetail drawer boxes and ½” plywood bottoms for everyday durability and craftsmanship.
UV Scratch-Resistant Painted Finish: Water-based white paint with polyurethane clear coat provides a scratch-resistant, easy-to-clean surface that’s long-lasting and safe for your home.
 User
UserMatthew Niemann
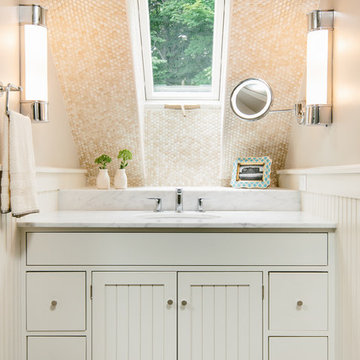
Bathroom - transitional beige tile and mosaic tile bathroom idea in Other with beige walls
Bathroom - transitional beige tile and mosaic tile bathroom idea in Other with beige walls
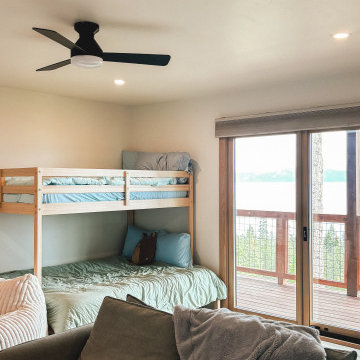 Blue Alpine Builders
This full gut remodel of an original 1960s home on the beautiful hillside of west-shore in Tahoe brought modern functionality and a peaceful transformation to a family mountain escape. Unbeatable views drove this design to expand a lakeside window wall, enlarge a kitchen for more communal living, and reclaim available crawlspace for extra bedrooms and bathrooms downstairs to house a growing family tree. We installed custom white oak cabinetry, honed quartz countertops, engineered hardwood flooring, new electrical and spray foam insulation to improve performance and extend longevity.
 CASA INC
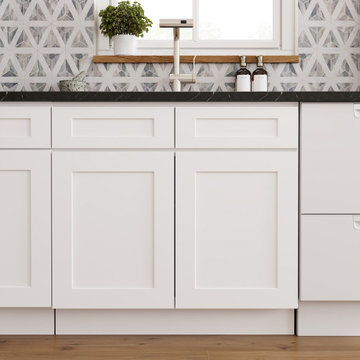
This White Shaker RTA kitchen cabinet combines timeless style with durable functionality, making it the perfect choice for modern kitchen remodels. Designed for DIY-friendly installation, it saves you professional labor costs while maintaining a high-end finish. Built with solid hardwood and CARB-certified plywood, dovetail drawers, and soft-close hardware, it delivers long-lasting quality and safety for your home. The UV scratch-resistant painted surface keeps its bright white look over time, while standard U.S. sizing ensures a perfect fit for mainstream kitchens. With factory-direct pricing, this cabinet brings premium craftsmanship and unbeatable value together in one package.
Features:
White Shaker RTA Cabinet: A popular cabinet style that’s DIY-friendly, easy to assemble without professional labor, and reduces installation costs.
Full Overlay 5-Piece HDF Doors & Drawers: Designed for a seamless, modern look with durable panels that resist warping and maintain a smooth finish.
Solid Hardwood & Plywood Construction: Features a ¾” solid hardwood frame and ½” CARB-compliant plywood box, reinforced with matching veneers for strength and durability.
Soft-Close Hardware: Equipped with undermount drawer slides and concealed 6-way adjustable hinges for a smooth, quiet, and premium user experience.
Solid Wood Dovetail Drawers: Built with 5/8” solid wood dovetail drawer boxes and ½” plywood bottoms for everyday durability and craftsmanship.
UV Scratch-Resistant Painted Finish: Water-based white paint with polyurethane clear coat provides a scratch-resistant, easy-to-clean surface that’s long-lasting and safe for your home.
 CASA INC
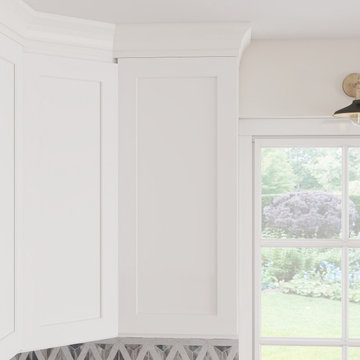
This White Shaker RTA kitchen cabinet combines timeless style with durable functionality, making it the perfect choice for modern kitchen remodels. Designed for DIY-friendly installation, it saves you professional labor costs while maintaining a high-end finish. Built with solid hardwood and CARB-certified plywood, dovetail drawers, and soft-close hardware, it delivers long-lasting quality and safety for your home. The UV scratch-resistant painted surface keeps its bright white look over time, while standard U.S. sizing ensures a perfect fit for mainstream kitchens. With factory-direct pricing, this cabinet brings premium craftsmanship and unbeatable value together in one package.
Features:
White Shaker RTA Cabinet: A popular cabinet style that’s DIY-friendly, easy to assemble without professional labor, and reduces installation costs.
Full Overlay 5-Piece HDF Doors & Drawers: Designed for a seamless, modern look with durable panels that resist warping and maintain a smooth finish.
Solid Hardwood & Plywood Construction: Features a ¾” solid hardwood frame and ½” CARB-compliant plywood box, reinforced with matching veneers for strength and durability.
Soft-Close Hardware: Equipped with undermount drawer slides and concealed 6-way adjustable hinges for a smooth, quiet, and premium user experience.
Solid Wood Dovetail Drawers: Built with 5/8” solid wood dovetail drawer boxes and ½” plywood bottoms for everyday durability and craftsmanship.
UV Scratch-Resistant Painted Finish: Water-based white paint with polyurethane clear coat provides a scratch-resistant, easy-to-clean surface that’s long-lasting and safe for your home.
 CASA INC
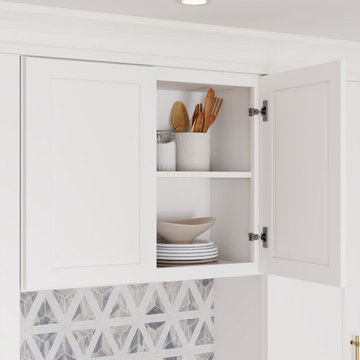
This White Shaker RTA kitchen cabinet combines timeless style with durable functionality, making it the perfect choice for modern kitchen remodels. Designed for DIY-friendly installation, it saves you professional labor costs while maintaining a high-end finish. Built with solid hardwood and CARB-certified plywood, dovetail drawers, and soft-close hardware, it delivers long-lasting quality and safety for your home. The UV scratch-resistant painted surface keeps its bright white look over time, while standard U.S. sizing ensures a perfect fit for mainstream kitchens. With factory-direct pricing, this cabinet brings premium craftsmanship and unbeatable value together in one package.
Features:
White Shaker RTA Cabinet: A popular cabinet style that’s DIY-friendly, easy to assemble without professional labor, and reduces installation costs.
Full Overlay 5-Piece HDF Doors & Drawers: Designed for a seamless, modern look with durable panels that resist warping and maintain a smooth finish.
Solid Hardwood & Plywood Construction: Features a ¾” solid hardwood frame and ½” CARB-compliant plywood box, reinforced with matching veneers for strength and durability.
Soft-Close Hardware: Equipped with undermount drawer slides and concealed 6-way adjustable hinges for a smooth, quiet, and premium user experience.
Solid Wood Dovetail Drawers: Built with 5/8” solid wood dovetail drawer boxes and ½” plywood bottoms for everyday durability and craftsmanship.
UV Scratch-Resistant Painted Finish: Water-based white paint with polyurethane clear coat provides a scratch-resistant, easy-to-clean surface that’s long-lasting and safe for your home.
 Display-Smart
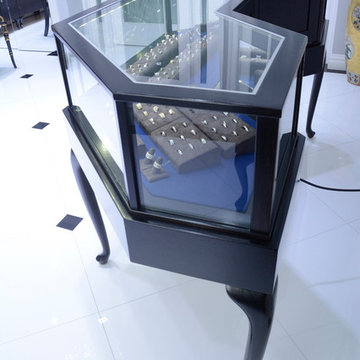
Nally Jewels display cases built by Display Smart, LLC and photos by Tina Buckman
We make custom display cases at unbeatable prices. Got an idea in your head? Need to match the store fixtures you already have? You found the right place! We can build display cases any way you want them. Choose the wood, stain, size, lighting, and other features to fit your exact needs. Let us know how we can serve you!
Our displays are beautifully built and will look great for many years to come. To ensure this, we finish each case with a clear coat at no extra cost to you to protect the surface.
 Unbeatable Repairs LLC
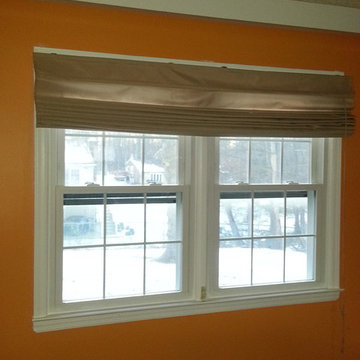
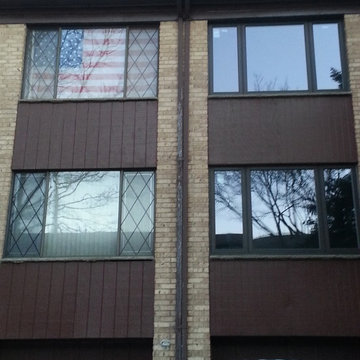
In retrospect... before and after.... windows replaced used to look like and how they look after replacement.
Most energy-efficient vinyl windows with foam filled frames. Rated on energystar.org
 NewWest Homes
Blended California contemporary models are a blend of traditional dormers and transoms with contemporary simplified lines, trim, and windows. Gridded windows are definitely out with this style and it has a lot in common with California Ranch style homes with their sliding glass doors and horizontal approach to living. Lots of windows can be found which bring in a lot of natural light are are open to the views.
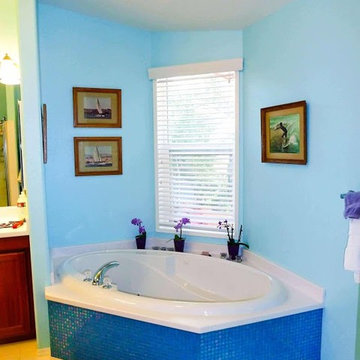
Superior offers this popular model with the best in So Cal blended contemporary living…it has an open concept great room, and two 8’ sliding glass doors open onto outdoor deck living. The expansive master bedroom offers a retreat area, large walk in wardrobe, master bath with whirlpool soaker tub and generous corner shower with two shower nozzles and benches. This is luxury living for an unbeatable base price…$85 a square foot, and can be set up in as little as two weeks after factory completion….a three to four week building process.
Another advantage is that it was designed with a garage or carport entrance in mind off the utility room at the end of the home and a formal entrance and guest closet at the other end. Views were captured from the master bedroom and the great room in this layout.
The Siding on this home is horizontal lap in a natural cedar tone finish and lots of roof clerestories and dormer options were included the make the home even more exceptional. Architecture is the best investment for a new home. One can always add on cosmetic touches at a later time. Clerestories are about $900 each and Dormers $800. Think how costly they would be trying to add them after the roof and ceiling were already finished. New factory construction is the best way to go when you want “the most bang for your buck.”
6