
Search results for "Uncommon shape" in Home Design Ideas
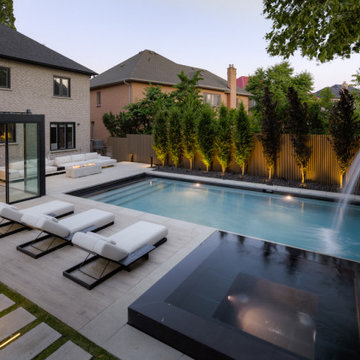
 Uncommon Ground Landscape Design
Example of a large trendy backyard concrete paver and rectangular natural pool landscaping design in Toronto
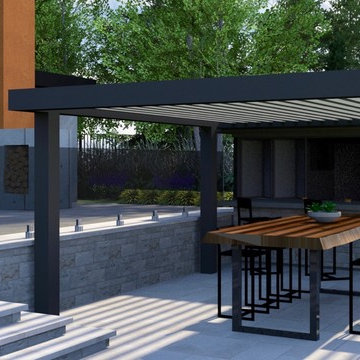 Uncommon Ground Landscape Design
Inspiration for a large modern backyard tile and rectangular infinity hot tub remodel in Toronto
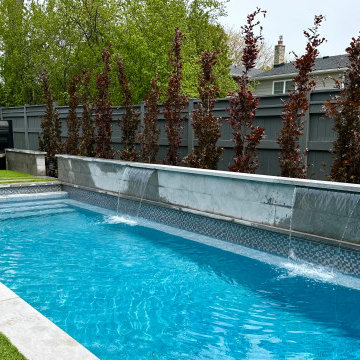 Uncommon Ground Landscape Design
Pool water feature and pergola.
Pool landscaping - small contemporary backyard brick and rectangular pool landscaping idea in Toronto
Pool landscaping - small contemporary backyard brick and rectangular pool landscaping idea in Toronto
Find the right local pro for your project
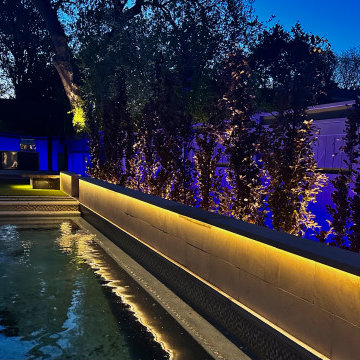 Uncommon Ground Landscape Design
Example of a small trendy backyard concrete paver and rectangular pool landscaping design in Toronto
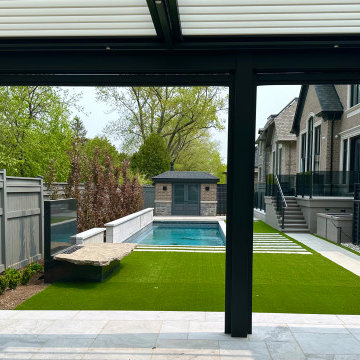 Uncommon Ground Landscape Design
A compact challenging site captures all of the amenities desired. Low maintenance planting and year around enjoyment.
Example of a small trendy backyard concrete paver and rectangular pool landscaping design in Toronto
Example of a small trendy backyard concrete paver and rectangular pool landscaping design in Toronto
 Uncommon Ground Landscape Design
Mid-sized trendy backyard concrete paver and rectangular natural pool landscaping photo in Toronto
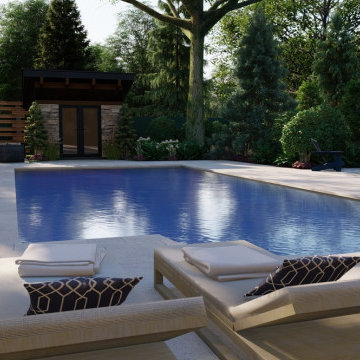 Uncommon Ground Landscape Design
A pre-existing Pool area renovated and brought up-to-date.
Example of a large trendy backyard concrete paver and rectangular pool house design in Toronto
Example of a large trendy backyard concrete paver and rectangular pool house design in Toronto


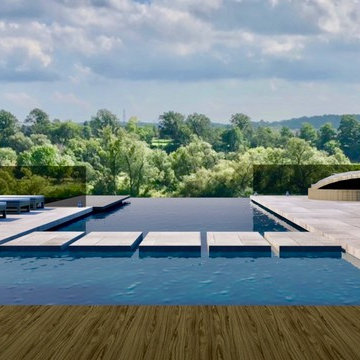 Uncommon Ground Landscape Design
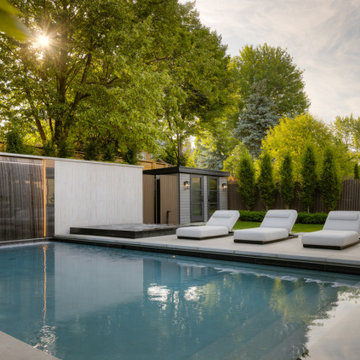
Example of a large minimalist backyard tile and rectangular infinity hot tub design in Toronto
 Uncommon Ground Landscape Design
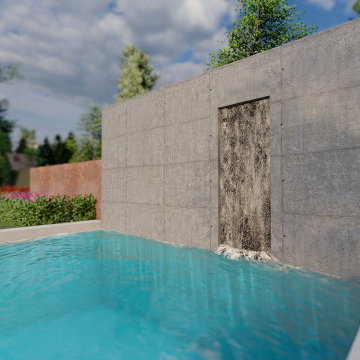
Inspiration for a backyard concrete paver and rectangular natural pool landscaping remodel in Toronto
 Uncommon Ground Landscape Design
Example of a large trendy backyard brick and rectangular pool design in Toronto
 Uncommon Ground Landscape Design
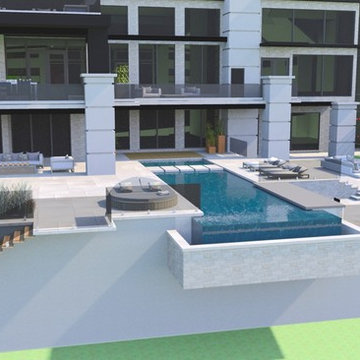
Large minimalist backyard tile and rectangular infinity hot tub photo in Toronto
 Uncommon Ground Landscape Design
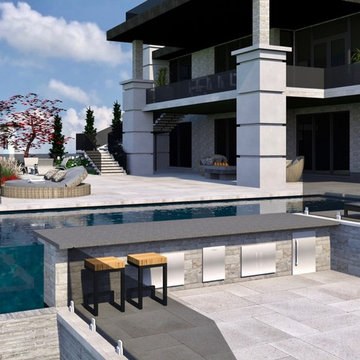
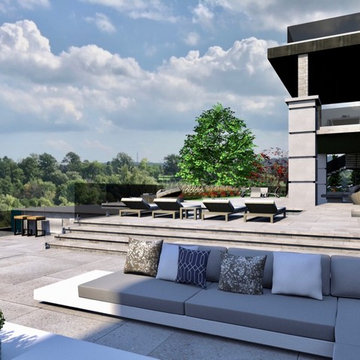
Large minimalist backyard tile and rectangular infinity hot tub photo in Toronto
 Uncommon Ground Landscape Design
Inspiration for a large modern backyard tile and rectangular infinity hot tub remodel in Toronto

Sponsored
Westerville, OH

Custom Home Works
Franklin County's Award-Winning Design, Build and Remodeling Expert
 McCabe By Design LLC
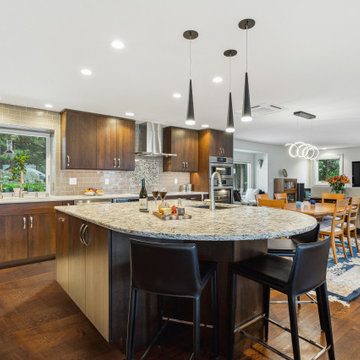
Our client purchased what had been a custom home built in 1973 on a high bank waterfront lot. They did their due diligence with respect to the septic system, well and the existing underground fuel tank but little did they know, they had purchased a house that would fit into the Three Little Pigs Story book.
The original idea was to do a thorough cosmetic remodel to bring the home up to date using all high durability/low maintenance materials and provide the homeowners with a flexible floor plan that would allow them to live in the home for as long as they chose to, not how long the home would allow them to stay safely. However, there was one structure element that had to change, the staircase.
The staircase blocked the beautiful water/mountain few from the kitchen and part of the dining room. It also bisected the second-floor master suite creating a maze of small dysfunctional rooms with a very narrow (and unsafe) top stair landing. In the process of redesigning the stairs and reviewing replacement options for the 1972 custom milled one inch thick cupped and cracked cedar siding, it was discovered that the house had no seismic support and that the dining/family room/hot tub room and been a poorly constructed addition and required significant structural reinforcement. It should be noted that it is not uncommon for this home to be subjected to 60-100 mile an hour winds and that the geographic area is in a known earthquake zone.
Once the structural engineering was complete, the redesign of the home became an open pallet. The homeowners top requests included: no additional square footage, accessibility, high durability/low maintenance materials, high performance mechanicals and appliances, water and energy efficient fixtures and equipment and improved lighting incorporated into: two master suites (one upstairs and one downstairs), a healthy kitchen (appliances that preserve fresh food nutrients and materials that minimize bacterial growth), accessible bathing and toileting, functionally designed closets and storage, a multi-purpose laundry room, an exercise room, a functionally designed home office, a catio (second floor balcony on the front of the home), with an exterior that was not just code compliant but beautiful and easy to maintain.
All of this was achieved and more. The finished project speaks for itself.
 Delicious Kitchens & Interiors, LLC
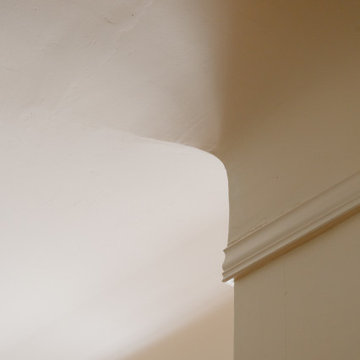
Coved plaster ceilings are uncommon, and an important element in this historic home.
Mid-sized elegant u-shaped medium tone wood floor, brown floor and vaulted ceiling enclosed kitchen photo in Charleston with a farmhouse sink, flat-panel cabinets, beige cabinets, marble countertops, white backsplash, stone slab backsplash, paneled appliances, no island and white countertops
Mid-sized elegant u-shaped medium tone wood floor, brown floor and vaulted ceiling enclosed kitchen photo in Charleston with a farmhouse sink, flat-panel cabinets, beige cabinets, marble countertops, white backsplash, stone slab backsplash, paneled appliances, no island and white countertops
 UnCommon Angles Inc.
Matt Young
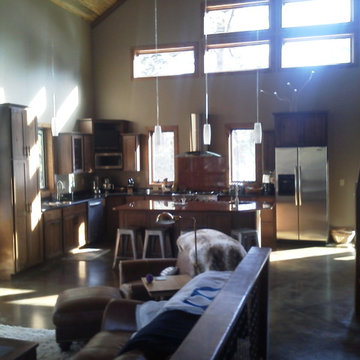
Large arts and crafts l-shaped concrete floor open concept kitchen photo in Denver with shaker cabinets, stainless steel appliances, an island and medium tone wood cabinets
Large arts and crafts l-shaped concrete floor open concept kitchen photo in Denver with shaker cabinets, stainless steel appliances, an island and medium tone wood cabinets
 UnCommon Angles Inc.
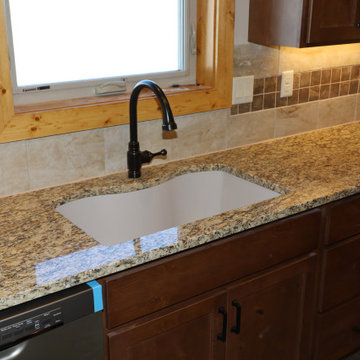
custom tile back splash, single bowl sink, stained pine window trim
Mid-sized trendy u-shaped vinyl floor and brown floor eat-in kitchen photo in Denver with an undermount sink, shaker cabinets, dark wood cabinets, granite countertops, beige backsplash, ceramic backsplash, colored appliances and beige countertops
Mid-sized trendy u-shaped vinyl floor and brown floor eat-in kitchen photo in Denver with an undermount sink, shaker cabinets, dark wood cabinets, granite countertops, beige backsplash, ceramic backsplash, colored appliances and beige countertops


 Delicious Kitchens & Interiors, LLC
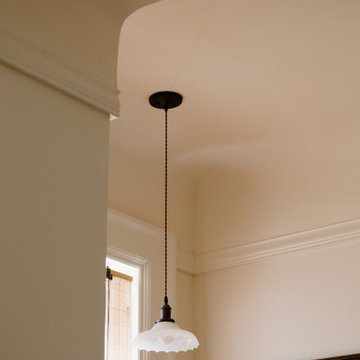
Coved plaster ceilings are uncommon, and an important element in this historic home.
An historic home, Circa 1912, had been in the same family for generations, the new owners had a big job to restore and refresh the grand, but run-down property. The kitchen is located in the back of the house, and is un-traditional, in that there are no wall cabinets and space is allocated for antiques and art.
 Eco Design & Builders Inc.
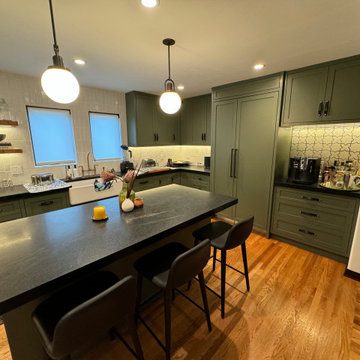
Custom made kitchen cabinets with a color that we created after many tests and the results...wow. I love simplicity, even when I write to you what you see, so lets do this:
The custom cabinets are 3/4'' plywood frame and the doors and the face of the drawers are maple as well. Remember, when you hear Maple kitchen cabinets, that is what it means.
NOT all of it Maple, there is but very uncommon. Unless you can afford it and really want it so why not, right?
Self close, smart stops, pantry. Regarding any pantry, custom cabinets or semi custom, they both have pull out shelves but up to 5' high. City Code.
The city worry that nothing will full on you or little children.
The counter is Hond, no sheen Quartz with straight edge.
The floor is the original Oak. It always amaze me that they used to build houses with solid Oak floor. WOW!! The backsplash is Porcelain with wavy look.
The floating shelves are heavy duty, meaning, the wood is solid and we need to create a custom metal to drill it to the shelve and installing it to the studs. This is if you want to put heavy stuff like plats, glasses etc.
Island with a sitting area so we extended the counter out by 16''. If you want to extend more, brackets will ne needed for supporting the countertop.
That is it basically.
I hope I made it clear. I know it's not easy to do/plan a project with many challenges and the main one is to who are you going to give your savings, your money to do the remodeling, to create your dream. I know. Just follow your heart, take 3 bids, no need more, you will just get more confused.
Much blessing to you.
Ori
 UnCommon Angles Inc.
Matt Young
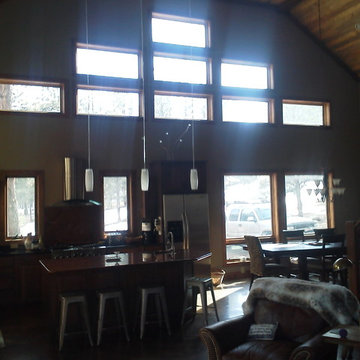
Example of a large arts and crafts l-shaped concrete floor open concept kitchen design in Denver with shaker cabinets, stainless steel appliances, an island and medium tone wood cabinets
Example of a large arts and crafts l-shaped concrete floor open concept kitchen design in Denver with shaker cabinets, stainless steel appliances, an island and medium tone wood cabinets
9