
Search results for "Uncovered utility" in Home Design Ideas
 Wolfgang Pichler Design Inc.
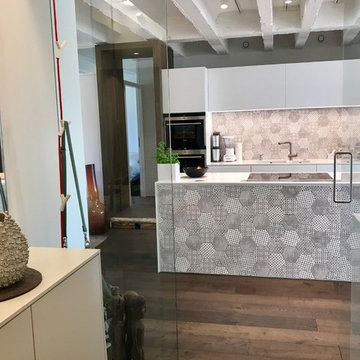
A vacant, worn office space should be transformed into a show apartment / showroom. The existing space had been used as an office structure since the 1960s. Located on the 4th floor of a ten-floor reinforced concrete skeleton, the area is already high enough to receive a great amount of light, which is particularly noticeable at dawn and dusk: sunrises and sunsets conjure up the most spellbinding blends of light.
The existing structure and also the technical equipment were completely outdated and needed to be completely rebuilt: suspended ceilings were removed and walls changed. The result is a modern city apartment of almost 100 m2 (about 1,070 sqft) – divided into a large living space, 2 rooms, 1 bathroom, 1 powder room and 1 utility room. The existing window facades could not be changed, but they are part of the concept anyway, namely to bring as much light as possible into the room. A controlled ventilation system ensures optimal air quality even with closed windows. The central kitchen element serves as a kind of separation of the living area and the dining area. Here customers and guests are served, people communicate, cook together, drink a glass of wine. Clients experience living.
The rough reinforced concrete ribbed slaps were uncovered and painted white to give the room more height, which is accentuated by the lighting concept with ceiling-mounted spotlights. The dark oak floor creates a successful contrast to the brightly designed rooms. The wittily positioned pedestal areas hide all technical elements, such as the supply air openings of the living room ventilation. Flush-fitting door elements in the walls with a chalked brick look show in detail the special feature of the room. The central wall elements were deliberately not pulled up to the ceiling, but are separated by a glass element to show the continuity of the construction.
Most of the furniture was designed by Wolfgang Pichler. Within the course of this project he was able to implement his holistic approach in the field of construction technology, architecture and furniture design and skillfully combine it with design classics. Scandinavian classics can be found in the concept just as much as pieces he collected during his career and furniture he developed for the company VITEO, which he founded in 2002. The project illustrates the added value of an architectural holistic approach.
 Made To Last Custom Homes Ltd.
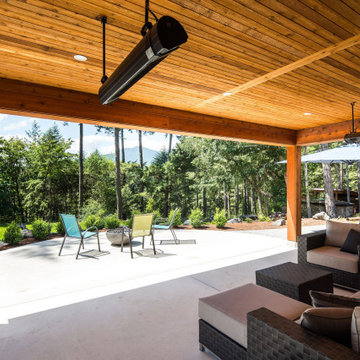
Forest Estate, located in Duncan, is designed by award-winning Hoyt Design Co. It features 2,986 sq. ft. of living space over 2 levels. Vaulted ceilings and heated concrete floors highlight this luxury custom home.
Forest Estate has 4 bedrooms, 3.5 bathrooms, and a recreation space. The home also includes an over-sized three car garage.
The kitchen has breakfast bar seating at the island, with a formal dining area nearby. There is also a walk-in pantry, which is located close to the garage for easy grocery loading.
Large West-facing windows capture views of Mt. Prevost looking down on this peaceful forested estate property. The windows let in plenty of natural light, as well as add to the architectural appeal of the home’s exterior. The loft area on the upper floor looks down on the living room below. It will utilize glass railings, which adds to the open feel of the home.
The homeowners opted to include built-ins instead of closets in the upper floor bedrooms. Look closely for a clever feature of this well-designed home: laundry on both floors!
A 300 sq. ft. covered patio at the front of Forest Estate offers additional space for relaxing and entertaining. The patio includes a dedicated outdoor kitchen and connects to an uncovered area that will host the home’s hot tub.
 Lowder New Homes
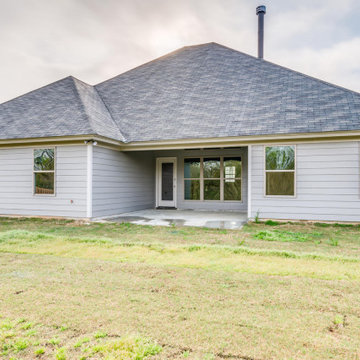
A home of elegance. 4 bedroom 2 bath home with a large bonus room above the garage. Lovely covered patio with additional uncovered patio off of the back of the house with a private backyard. Lavish hardwood flooring in the main living areas. Granite counter tops in the kitchen and baths! Staggered cabinetry and an oversized breakfast bar perfect for entertaining friends and family. Two work islands that are open to the family room. Large utility room with Utility Sink and pantry. This is a split bedroom plan. ge. Pull down stairs to access the attic area. The energy features include Spray Foam Insulation in the attic and double pained Low E windows. The lot backs up to a Natural Area so you won’t have anyone directly behind you. Hedgefield offers a pond with a walking trail, sidewalks, street lights, street curbs, street gutters, and an HOA. All of this brought to you by one of Tri-Counties most trusted and dependable builders Lowder New Homes — a legacy that began in 1956 and continues with the same pride in building and commitment to customers that was established on the first day of business 63 years ago! Lowder New Homes is Montgomery’s largest home builder with an extensive warranty and customer service department that is second to none.
Find the right local pro for your project
 Castle Rock Home Staging
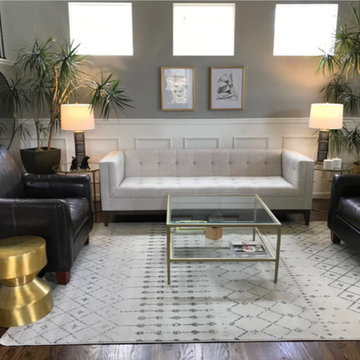
Occupied living room staging. Utilized present large leather club chairs. Moroccan trellis area rug, gold coffee and side tables. Uncovered middle window and replaced artwork. Greenery and tall lamps added.
 Lowder New Homes
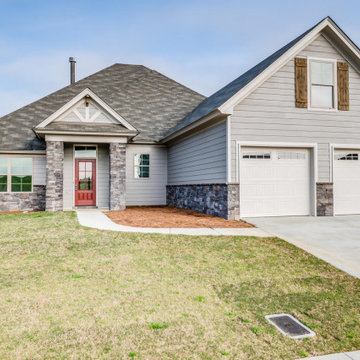
A home of elegance. 4 bedroom 2 bath home with a large bonus room above the garage. Lovely covered patio with additional uncovered patio off of the back of the house with a private backyard. Lavish hardwood flooring in the main living areas. Granite counter tops in the kitchen and baths! Staggered cabinetry and an oversized breakfast bar perfect for entertaining friends and family. Two work islands that are open to the family room. Large utility room with Utility Sink and pantry. This is a split bedroom plan. ge. Pull down stairs to access the attic area. The energy features include Spray Foam Insulation in the attic and double pained Low E windows. The lot backs up to a Natural Area so you won’t have anyone directly behind you. Hedgefield offers a pond with a walking trail, sidewalks, street lights, street curbs, street gutters, and an HOA. All of this brought to you by one of Tri-Counties most trusted and dependable builders Lowder New Homes — a legacy that began in 1956 and continues with the same pride in building and commitment to customers that was established on the first day of business 63 years ago! Lowder New Homes is Montgomery’s largest home builder with an extensive warranty and customer service department that is second to none.


2