
Search results for "Under bed wicker basket" in Home Design Ideas

 KD Landscape
Turning into the backyard, a two-tiered pergola and social space make for a grand arrival. Scroll down to the first "before" photo for a peek at what it looked like when we first did our site inventory in the snow. Design by John Algozzini and Kevin Manning.
 Planning Pretty
Photo: Camille Simmons © 2014 Houzz
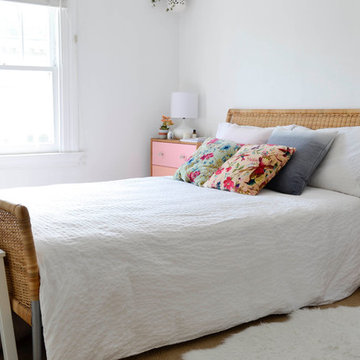
Small beach style master carpeted bedroom photo in San Francisco with white walls
Small beach style master carpeted bedroom photo in San Francisco with white walls
 Bella Vista Company
Shoot 2 Sell

Inspiration for a large transitional galley dark wood floor utility room remodel in Dallas with shaker cabinets, white cabinets, marble countertops, gray walls, a stacked washer/dryer and white countertops
Inspiration for a large transitional galley dark wood floor utility room remodel in Dallas with shaker cabinets, white cabinets, marble countertops, gray walls, a stacked washer/dryer and white countertops
Find the right local pro for your project
 User

UserLaundry room - transitional single-wall light wood floor laundry room idea in Miami with an undermount sink, shaker cabinets, white cabinets, white walls, a side-by-side washer/dryer and black countertops

 Jan Jones LLC
Mid-sized elegant master dark wood floor and brown floor bedroom photo in Dallas with gray walls and no fireplace


 Stonebridge Development Group
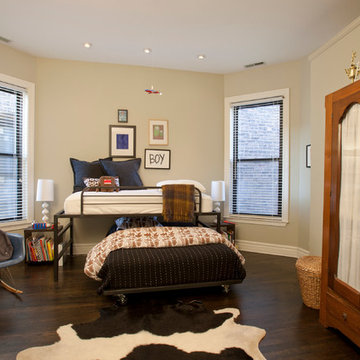
Bedroom transitional boy dark wood floor and brown floor kids' bedroom photo in Chicago with beige walls

Sponsored
Columbus, OH

Hope Restoration & General Contracting
Columbus Design-Build, Kitchen & Bath Remodeling, Historic Renovations

 Will Wick
Colorful baby girl room
Inspiration for a transitional gender-neutral carpeted nursery remodel in San Francisco with multicolored walls
Inspiration for a transitional gender-neutral carpeted nursery remodel in San Francisco with multicolored walls
 Kukk Architecture & Design

Inspiration for a coastal carpeted bedroom remodel in Miami with blue walls

 Laura Engen Interior Design
Using the swing to anchor to the porch felt right for this long space. We really had fun with mixing different patterns and textures in blue and white and a pop of color with the orange accent pillow.
Built by Great Neighborhood Homes, Photography by Troy Thies, Landscaping by Moms Landscaping

 Lyn's Design Style
Photo: Radion Photography
Living room - large modern open concept light wood floor living room idea in Boise with white walls
Living room - large modern open concept light wood floor living room idea in Boise with white walls



 building Lab, inc.
Eichler in Marinwood - In conjunction to the porous programmatic kitchen block as a connective element, the walls along the main corridor add to the sense of bringing outside in. The fin wall adjacent to the entry has been detailed to have the siding slip past the glass, while the living, kitchen and dining room are all connected by a walnut veneer feature wall running the length of the house. This wall also echoes the lush surroundings of lucas valley as well as the original mahogany plywood panels used within eichlers.
photo: scott hargis

Sponsored
Columbus, OH

Wannemacher Interiors
Customized Award-Winning Interior Design Solutions in Franklin Cnty OH
 Usable Space Interiors, LLC

Bathroom - small farmhouse 3/4 medium tone wood floor, brown floor and single-sink bathroom idea in Nashville with blue cabinets, white countertops and a freestanding vanity

 LandStudio
Indoor Gardening / Orchid Planters
Example of a large tuscan white floor hallway design in Miami with white walls
Example of a large tuscan white floor hallway design in Miami with white walls
 User

UserExample of a large transitional galley light wood floor and beige floor dedicated laundry room design in Detroit with a farmhouse sink, recessed-panel cabinets, gray cabinets, white walls, an integrated washer/dryer, gray countertops and granite countertops
 User

UserA beautifully styled bohemian beach bedroom with a hand woven silk wall tapestry.
Example of a cottage chic bedroom design in Las Vegas with white walls
Example of a cottage chic bedroom design in Las Vegas with white walls
Sponsored
Columbus, OH
Hope Restoration & General Contracting
Columbus Design-Build, Kitchen & Bath Remodeling, Historic Renovations



 Leslie Goodwin Photography
© Leslie Goodwin Photography
Interior Design by ONE | THREE design
Transitional girl carpeted and beige floor nursery photo in Toronto with pink walls
Transitional girl carpeted and beige floor nursery photo in Toronto with pink walls

 Margaret Wright Photography
Margaret Wright Photography © 2018 Houzz
Beach style u-shaped medium tone wood floor and brown floor kitchen photo in Charleston with a farmhouse sink, shaker cabinets, gray cabinets, white backsplash, stainless steel appliances, an island and white countertops
Beach style u-shaped medium tone wood floor and brown floor kitchen photo in Charleston with a farmhouse sink, shaker cabinets, gray cabinets, white backsplash, stainless steel appliances, an island and white countertops
20