
Search results for "Under stair storage solution" in Home Design Ideas
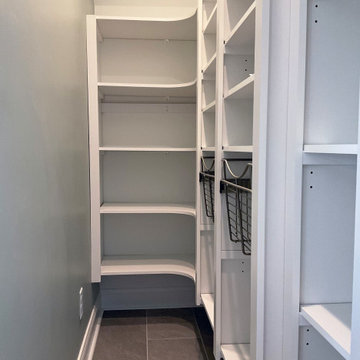
 Victory Closets
This under stairs pantry with angled ceiling gave the homeowners some much needed additional storage for kitchen pantry items.
Walk-in closet - small transitional walk-in closet idea in Philadelphia
Walk-in closet - small transitional walk-in closet idea in Philadelphia

 JS Interiors LLC
Full-scale interior design, architectural consultation, kitchen design, bath design, furnishings selection and project management for a home located in the historic district of Chapel Hill, North Carolina. The home features a fresh take on traditional southern decorating, and was included in the March 2018 issue of Southern Living magazine.
Read the full article here: https://www.southernliving.com/home/remodel/1930s-colonial-house-remodel
Photo by: Anna Routh

 California Closets, San Francisco
Under-stair Mudroom/Entryway Storage
Inspiration for a mid-sized transitional ceramic tile entryway remodel in San Francisco with white walls
Inspiration for a mid-sized transitional ceramic tile entryway remodel in San Francisco with white walls
Find the right local pro for your project

 Eden LA Furniture and Interiors
This large, devout family in West LA hired us to make their new construction, storybook traditional home dreams come true. And we had such a joy in working with them and love the end result. Small touches of contemporary lighting and art make the space feel updated and fresh, while materials and forms of the furnishings lent themselves to a truly timeless result. The basketweave backsplash lends beautiful interest while not competing with the cabinet design. We love a good traditional design, and had a wonderful time with this project and these clients.

 Otero Signature Homes
Mid-sized trendy vinyl floor and beige floor wine cellar photo in Cleveland with display racks
 Victory Closets
This under stairs pantry with angled ceiling gave the homeowners some much needed additional storage for kitchen pantry items.
Example of a small transitional walk-in closet design in Philadelphia
Example of a small transitional walk-in closet design in Philadelphia

 threshold interiors
Location: Brooklyn, NY, United States
This brand-new townhouse at Pierhouse, Brooklyn was a gorgeous space, but was crying out for some personalization to reflect our clients vivid, sophisticated and lively design aesthetic. Bold Patterns and Colors were our friends in this fun and eclectic project. Our amazing clients collaborated with us to select the fabrics for the den's custom Roche Bobois Mah Jong sofa and we also customized a vintage swedish rug from Doris Leslie Blau. for the Living Room Our biggest challenge was to capture the space under the Staircase so that it would become usable for this family. We created cubby storage, a desk area, coat closet and oversized storage. We even managed to fit in a 12' ladder - not an easy feat!
Photographed by: James Salomon


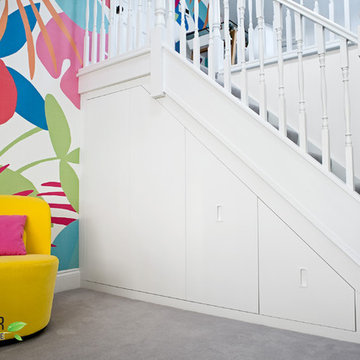
 Bespoke Fitted Furniture London | Avar Furniture
Under stairs storage with four sections, 2 x hinged doors, and 2 x pull out shelves. Designed for kids clothes storage. Modern look, push open doors.
Home design - contemporary home design idea in London
Home design - contemporary home design idea in London

 Ultra Wine Racks and Cellars
Mid-sized minimalist porcelain tile and beige floor wine cellar photo in Sacramento with display racks

 A. Sadowski Designs
Alyssa Lee Photography
Inspiration for a transitional mixed material railing, medium tone wood floor and brown floor playroom remodel in Minneapolis with gray walls
Inspiration for a transitional mixed material railing, medium tone wood floor and brown floor playroom remodel in Minneapolis with gray walls

 US Cellar Systems
This photo depicts the aluminum framing of the modern door installed by Wine Cellar Specialists for a contemporary wine cellar under the stairs. It complemented the stair rails and the metal wine racks.
The Ultra PEG wine racks used are double deep to maximize the storage capacity of the room.
To keep the wines safe for many years to come, they installed one of our wine cooling units on the left wall.
Learn more about the project: http://www.winecellarrefrigerationsystems.com/modern-wine-cellar-cooling-installation-dallas-texas-1-972-454-0480/
US Cellar Systems
2470 Brayton Ave.
Signal Hill, California 90755
(562) 513-3017
dan@uscellarsystems.com
See what people say about us: https://www.google.com/search?q=us%20cellar%20systems&lrd=0x80dd338b17b6e057%3A0x9995f30dbfee9fc1%2C1%2C&rct=j
http://www.winecellarrefrigerationsystems.com/
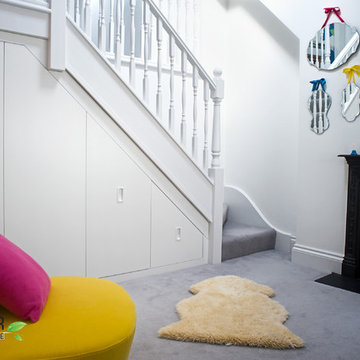 Bespoke Fitted Furniture London | Avar Furniture
Under stairs storage with four sections, 2 x hinged doors, and 2 x pull out shelves. Designed for kids clothes storage. Modern look, push open doors.
Inspiration for a contemporary home design remodel in London
Inspiration for a contemporary home design remodel in London

 N C R
This staircase leading to this home's back door was rebuilt to include under-stair storage. The stair fronts were left open, and the inside of the staircase was framed, allowing a continuation of flooring. The extra floor space in this staircase creates the perfect shoe storage and eliminating the chance of tripping over shoes.
Project designed by Skokie renovation firm, Chi Renovation & Design. They serve the Chicagoland area, and it's surrounding suburbs, with an emphasis on the North Side and North Shore. You'll find their work from the Loop through Lincoln Park, Skokie, Evanston, Wilmette, and all of the way up to Lake Forest.



 Arlene Gold Design
Now, beautiful architctural built-in adds lots of deep storage! Looks like it was an original part of this historical home. Arched door panels reflect swirl design on side of staircase and add a subtle Moroccan element.
Banisters and rails painted espresso brown become more important and contrast with oyster gray walls and white trim. Who misses that window?!

 Carrig Kitchens, LLC
Mark S. Carrig
Inspiration for a modern kitchen remodel in Boston with shaker cabinets, white cabinets and gray backsplash
Inspiration for a modern kitchen remodel in Boston with shaker cabinets, white cabinets and gray backsplash


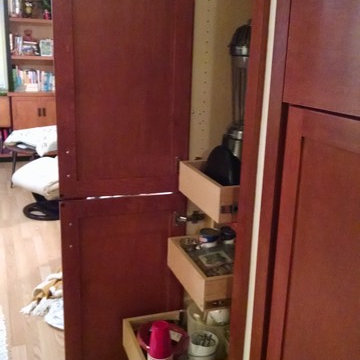
 Dan's Home Improvement Service, LLC
Custom storage cabinets with pull out drawers on 36" deep cabinets
Mid-sized elegant home design photo in Orlando
Mid-sized elegant home design photo in Orlando

Sponsored
Fredericksburg, OH

High Point Cabinets
Columbus' Experienced Custom Cabinet Builder | 4x Best of Houzz Winner

 Colby Construction
Tricia Shay Photography
Example of an arts and crafts wooden wood railing staircase design in Milwaukee with painted risers
Example of an arts and crafts wooden wood railing staircase design in Milwaukee with painted risers

 Sofo Kitchens
Under stairs storage with interior adjustable shelves and fake wall side panels
Example of a huge u-shaped glass railing staircase design in Vancouver
Example of a huge u-shaped glass railing staircase design in Vancouver
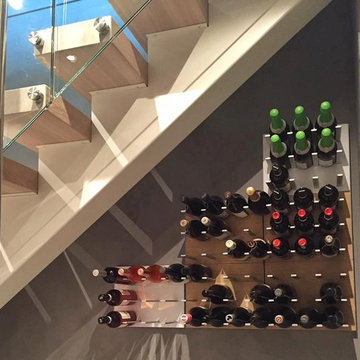
 STACT Wine Displays Inc.
Modern wine storage under the stairs.
C-Type - Pure White and Oak STACT premier panels
14