
Search results for "Under stair storage solution" in Home Design Ideas


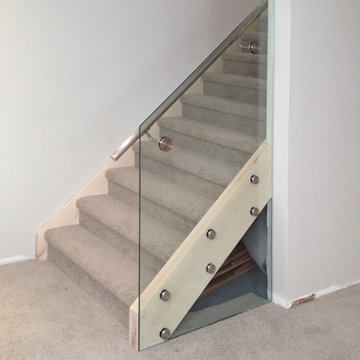


 Dyer Studio Inc.
Cozy Reading Nook
Mid-sized trendy open concept light wood floor and gray floor family room photo in Portland with white walls
Mid-sized trendy open concept light wood floor and gray floor family room photo in Portland with white walls
Find the right local pro for your project


 Revamp Home Staging & Design
Revamp Professional Home Stagers
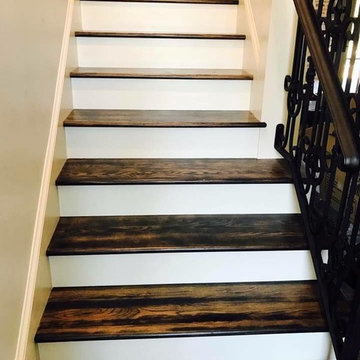
Transitional wooden staircase photo in Phoenix with wooden risers
Transitional wooden staircase photo in Phoenix with wooden risers






 iDeal Floors & Design
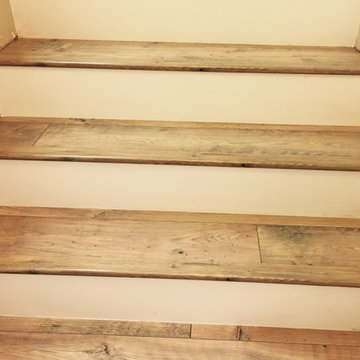
Example of a small minimalist wooden l-shaped metal railing staircase design with wooden risers

 Colorado Custom Floors
Hand scraped Walnut Staircase, Park Meadows
Inspiration for a mid-sized timeless staircase remodel in Denver
Inspiration for a mid-sized timeless staircase remodel in Denver

 Grand Floors
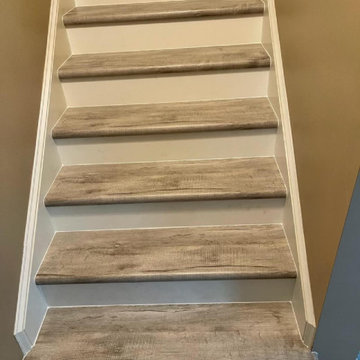
After photo: Mid century steps, renovated to meet today's safety requirements of 4" gaps between the spindles. Treads and risers were made from 1/2" engineered flooring to flow with the rest of the home. Custom trim on the front and sides.



 Garden Metalwork
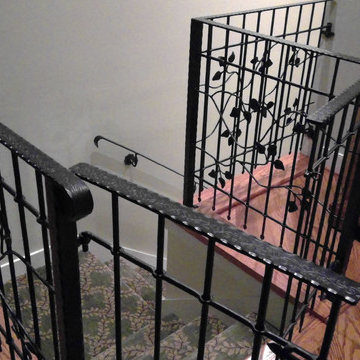
The gate was constructed to open wide enough to block the entrance to the hallway keeping her wonderful dogs at bay.
Withe the gate closed Freddy the wonder dog is contained in the upstairs.

 R&J Painting LLC
Upon Completion
• We sufficiently prepared and protected surrounding area ahead of services
• Scuff-Sanded
• Removed old cracking Caulk
• Re-Caulked Gaps/Cracks
• Painted Risers, Stringer and Spindles








250