
Search results for "Under" in Home Design Ideas
 Schoeman Construction
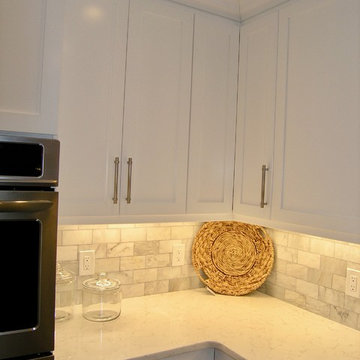
Eat-in kitchen - transitional terra-cotta tile and brown floor eat-in kitchen idea in Tampa with an undermount sink, shaker cabinets, white cabinets, quartz countertops, gray backsplash, stainless steel appliances, an island and marble backsplash
 Hammerton Lighting
Hammerton
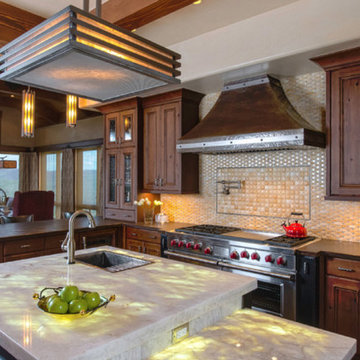
Inspiration for a contemporary l-shaped medium tone wood floor eat-in kitchen remodel in Salt Lake City with a double-bowl sink, beaded inset cabinets, medium tone wood cabinets, beige backsplash, stainless steel appliances, an island and ceramic backsplash
Inspiration for a contemporary l-shaped medium tone wood floor eat-in kitchen remodel in Salt Lake City with a double-bowl sink, beaded inset cabinets, medium tone wood cabinets, beige backsplash, stainless steel appliances, an island and ceramic backsplash
 Popular Design Mill & Cabinet
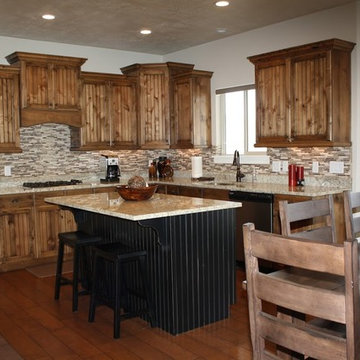
Example of a mid-sized mountain style u-shaped medium tone wood floor and brown floor eat-in kitchen design in Salt Lake City with an undermount sink, recessed-panel cabinets, medium tone wood cabinets, granite countertops, gray backsplash, matchstick tile backsplash and an island
Find the right local pro for your project
 GR Mitchell Design Center

Dedicated laundry room - mid-sized transitional single-wall medium tone wood floor dedicated laundry room idea in Philadelphia with shaker cabinets, white cabinets, gray walls and a stacked washer/dryer
 Ehrmin Remodelers
Sarah Cox Photography
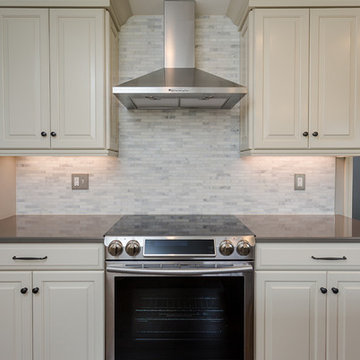
Mid-sized cottage u-shaped medium tone wood floor and brown floor eat-in kitchen photo in Other with a farmhouse sink, raised-panel cabinets, white cabinets, quartz countertops, multicolored backsplash, marble backsplash, stainless steel appliances and an island
Mid-sized cottage u-shaped medium tone wood floor and brown floor eat-in kitchen photo in Other with a farmhouse sink, raised-panel cabinets, white cabinets, quartz countertops, multicolored backsplash, marble backsplash, stainless steel appliances and an island
 J.E.Thornton General Contracting, Inc.
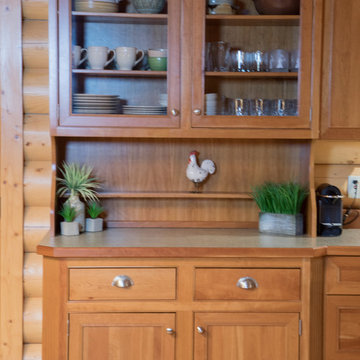
Kitchen - mid-sized contemporary u-shaped light wood floor and beige floor kitchen idea in Other with glass-front cabinets, medium tone wood cabinets, granite countertops, brown backsplash, wood backsplash, stainless steel appliances and an island
 Eric Safyan / Architect PC
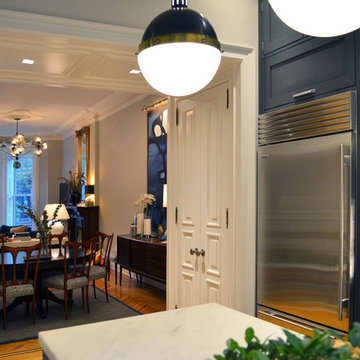
Example of a mid-sized trendy galley light wood floor and brown floor eat-in kitchen design in New York with an undermount sink, glass-front cabinets, blue cabinets, stainless steel appliances and an island

Sponsored
Columbus, OH

Hope Restoration & General Contracting
Columbus Design-Build, Kitchen & Bath Remodeling, Historic Renovations
 Ehrmin Remodelers
Sarah Cox Photography
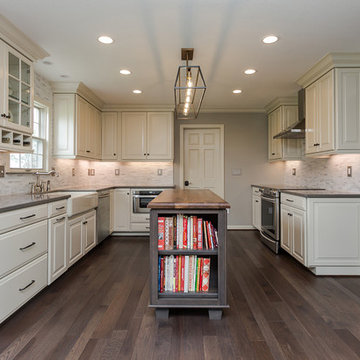
Example of a mid-sized country u-shaped medium tone wood floor and brown floor eat-in kitchen design in Other with a farmhouse sink, raised-panel cabinets, white cabinets, quartz countertops, multicolored backsplash, marble backsplash, stainless steel appliances and an island
Example of a mid-sized country u-shaped medium tone wood floor and brown floor eat-in kitchen design in Other with a farmhouse sink, raised-panel cabinets, white cabinets, quartz countertops, multicolored backsplash, marble backsplash, stainless steel appliances and an island
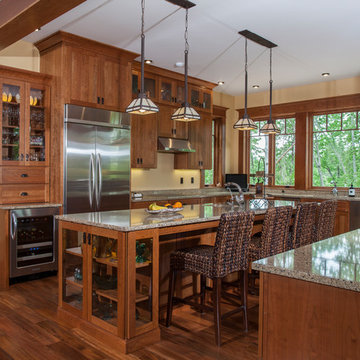
 Heartwood Kitchen & Bath
This classic Arts and Crafts style kitchen compliments the architecture and millwork of the home. The utilization of warm wood tones and demonstration of hierarchy through varying cabinet height and depth creates a visually captivating space.
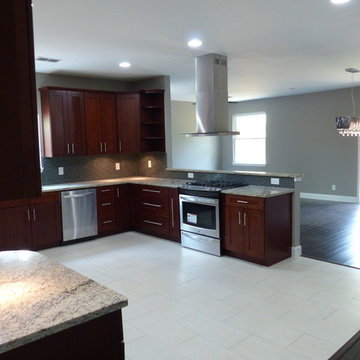
 Gallego Creative Design
Open concept kitchen - large transitional u-shaped porcelain tile and beige floor open concept kitchen idea in Dallas with a double-bowl sink, shaker cabinets, dark wood cabinets, granite countertops, gray backsplash, glass tile backsplash, stainless steel appliances and a peninsula
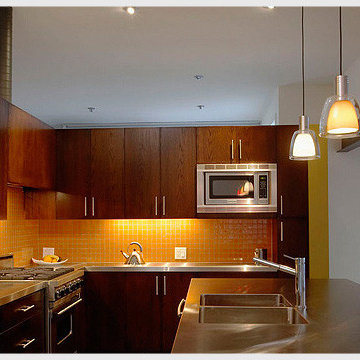
 American Cabinet Solutions
Inspiration for a large transitional l-shaped eat-in kitchen remodel in Las Vegas with a double-bowl sink, flat-panel cabinets, medium tone wood cabinets, solid surface countertops, yellow backsplash, glass tile backsplash, stainless steel appliances and an island
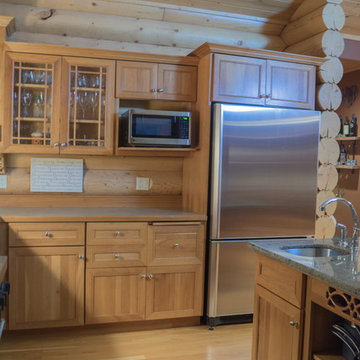 J.E.Thornton General Contracting, Inc.
Inspiration for a mid-sized craftsman u-shaped light wood floor and beige floor kitchen remodel in Other with recessed-panel cabinets, medium tone wood cabinets, granite countertops, brown backsplash, wood backsplash, stainless steel appliances, an island and an undermount sink
 American Kitchen and Bath
Patrick Silva
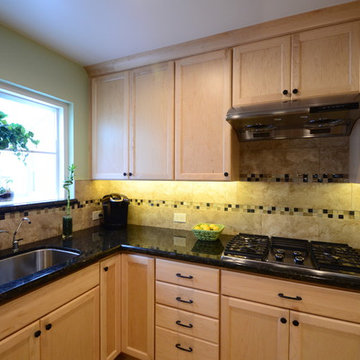
Large elegant u-shaped ceramic tile enclosed kitchen photo in San Francisco with granite countertops, stainless steel appliances, an island, an undermount sink, recessed-panel cabinets, light wood cabinets, beige backsplash and ceramic backsplash
Large elegant u-shaped ceramic tile enclosed kitchen photo in San Francisco with granite countertops, stainless steel appliances, an island, an undermount sink, recessed-panel cabinets, light wood cabinets, beige backsplash and ceramic backsplash

Sponsored
Plain City, OH

Kuhns Contracting, Inc.
Central Ohio's Trusted Home Remodeler Specializing in Kitchens & Baths
 Curtis Allen Designs
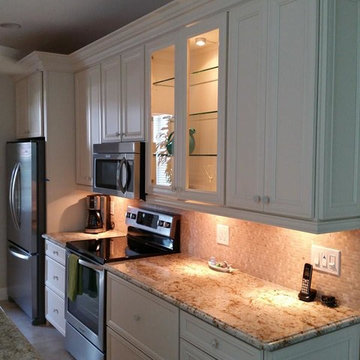
Open concept kitchen - small coastal beige floor open concept kitchen idea in Miami with recessed-panel cabinets, white cabinets, granite countertops, beige backsplash, glass tile backsplash and stainless steel appliances
 Fort Bend Builders
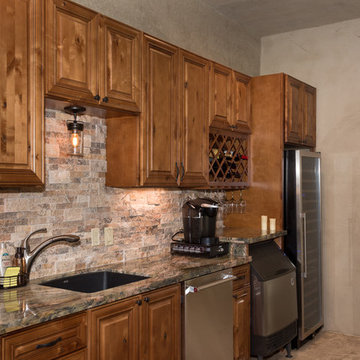
Example of a mid-sized classic l-shaped beige floor open concept kitchen design in Houston with an undermount sink, raised-panel cabinets, medium tone wood cabinets, granite countertops, beige backsplash, stone tile backsplash, stainless steel appliances and an island
 GBL Construction - Green Builders for Life
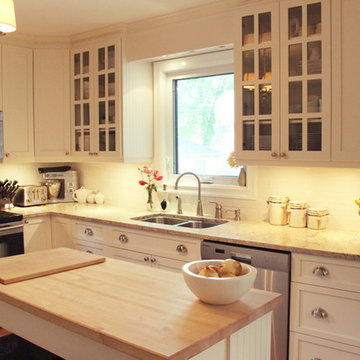
Example of a large transitional l-shaped light wood floor and beige floor kitchen design in Other with white cabinets, granite countertops, stainless steel appliances, an island, a double-bowl sink, shaker cabinets, white backsplash and ceramic backsplash
 User
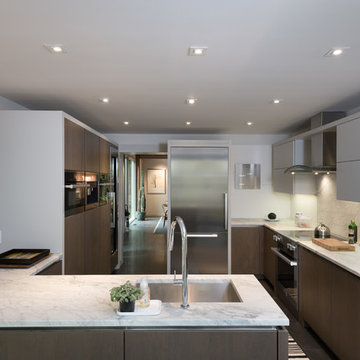
UserMid-sized minimalist porcelain tile and brown floor open concept kitchen photo in New York with flat-panel cabinets, white cabinets, marble countertops, white backsplash, marble backsplash, stainless steel appliances, a peninsula and an undermount sink

Sponsored
Columbus, OH
Hope Restoration & General Contracting
Columbus Design-Build, Kitchen & Bath Remodeling, Historic Renovations
 Willard Woodworks, Inc
Jim Dorsey
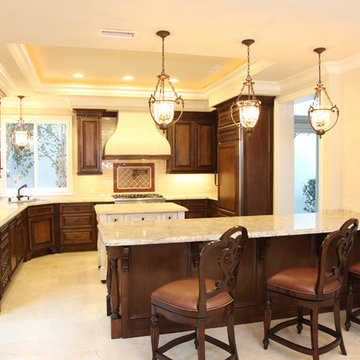
Inspiration for a mid-sized mediterranean ceramic tile and beige floor open concept kitchen remodel in Los Angeles with raised-panel cabinets, distressed cabinets, marble countertops, paneled appliances, an undermount sink and an island
Inspiration for a mid-sized mediterranean ceramic tile and beige floor open concept kitchen remodel in Los Angeles with raised-panel cabinets, distressed cabinets, marble countertops, paneled appliances, an undermount sink and an island
 Weinstein's Bath and Kitchen Showroom
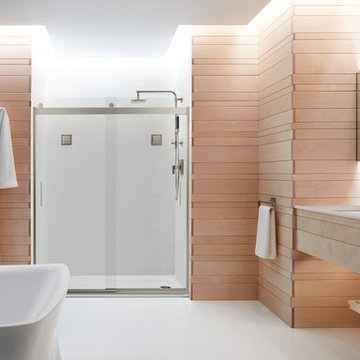
Example of a mid-sized trendy master stone slab porcelain tile bathroom design in Philadelphia with flat-panel cabinets, light wood cabinets, beige walls, an undermount sink and solid surface countertops
 Christopher D. Marshall Architect, LLC
Chris Marshall
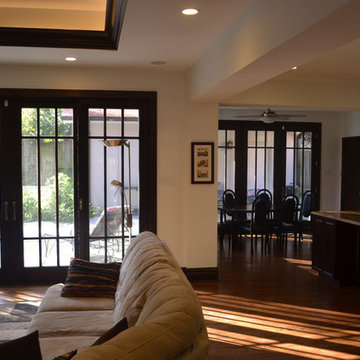
Example of a large transitional l-shaped dark wood floor and brown floor open concept kitchen design in St Louis with an undermount sink, raised-panel cabinets, white cabinets, granite countertops, brown backsplash, glass tile backsplash, stainless steel appliances and an island
Example of a large transitional l-shaped dark wood floor and brown floor open concept kitchen design in St Louis with an undermount sink, raised-panel cabinets, white cabinets, granite countertops, brown backsplash, glass tile backsplash, stainless steel appliances and an island
47