
Search results for "Undergoing" in Home Design Ideas

 Regenesis Ecological Design
Arctostaphylos columbiana (Hairy Manzanita) thrives in the dry slopes of this woodland garden. The unique bark provides year-round interest. The fruit is a good source of winter food for birds visiting your garden.

 Allen Irvin - Designer
in the master bath i was stuck with a "utility" column from an upper condo unit but when the builders tore it up i found the plumbing stacks were only in the two walls on either side, so i made towels bins above, but below was not wide enough for just a cabinet door. so i made it a pullout with shelves for cleansers and such.

Find the right local pro for your project





 Gallerique
"Fault" by Constance Edwards Scopelitis. Now avaliable for purchase: http://connect.gallerique.com/gallery/old-masters/fault.html

 DL Solutions inc.
Fixed solar screens, ordered via templates were installed in the irregular shaped panes of the ceiling of this Conservatory to give the protection from the sun but to still retain the view to the sky and the integrity of the Conservatory.
This photo shows the panels in the midst of installation, where some panels have yet to be installed. The difference in glare is visible apparent.




 JRW Construction LLC
A mid-century modern kitchen typically features clean lines, sleek surfaces, and a minimalist approach to design. The color scheme is often muted, focusing on natural materials such as wood, stone, and metal. Cabinets are usually flat-panel and made of wood or laminate, with simple hardware. Countertops are often made of quartz, granite, or marble; flooring is typically hardwood or tile. Large windows are also standard in mid-century modern kitchens, allowing plenty of natural light to flood the space. Overall, the design is functional, understated, and timeless.


 Von Dreele-Freerksen Construction Company
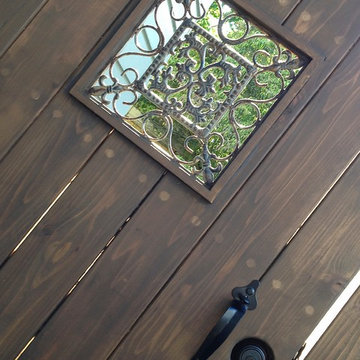
The original entrance to the housekeeper's quarters in this 1913 coach house now leads to a private yoga studio. The salvaged original door and family heirloom chandelier provide a transition from the early 20th century home to the modern, Asian-influenced studio.
Photos: Mike Kaskel


 Artisan Solutions
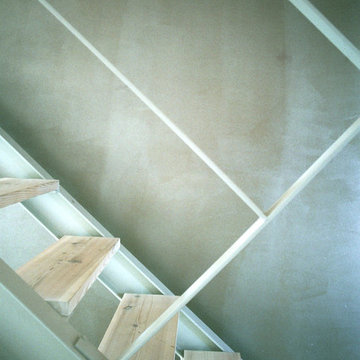
Example of a mid-sized trendy concrete metal railing staircase design in Houston with concrete risers


 Piller & Putz Construction
Stone ledge and hearthstone, 6" rough cut cedar mantel, heatilator fireplace, custom finished clear fir trim, waterfall stair cap, solid fir smooth shaker doors, white washed pine t&g ceiling, LED lighting, integrated surround sound w/ hidden AV equipment, oversheeted corrugated subfloor membrane throughout.



65