
Search results for "Underground ideas" in Home Design Ideas
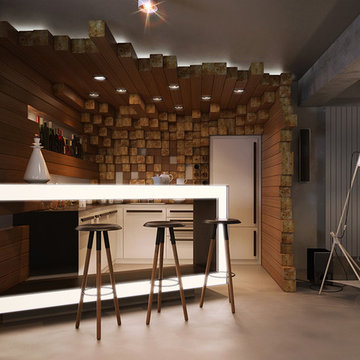
 M.arch. Viktor Cholakov
Interior design and renderings: Cholakov-Gongalov Architects
Minimalist home bar photo in Other
Minimalist home bar photo in Other
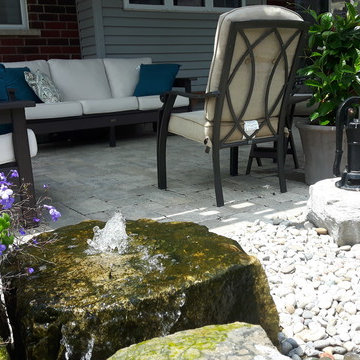
 Heritage Stoneworks Ltd.
Close up of the water feature with a bubbling rock to circulate water from the cistern located below. A classic hand pump is used to fill watering cans or buckets to water containers or planters.
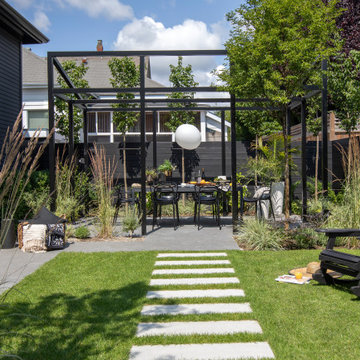
 Rechsteiner Signature Homes
This transitional home blends a modern aesthetic with a character home in a historic neighborhood of Metro Vancouver. Featuring custom architectural concrete, paving stones, horizontal cedar fencing and siding, backyard metal trellis and a very unique and modern landscape, this home is a perfect space for entertaining.
Find the right local pro for your project

 Robeson Design
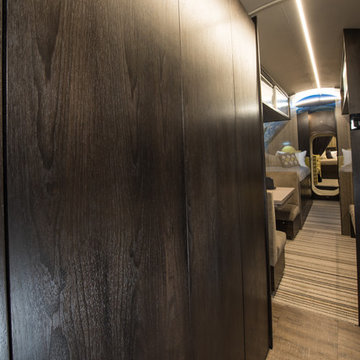
Project Airstream is a stylish 50' X 8' underground shelter built and designed for a young family of four. Behind these solid walnut doors hides the guts of this incredible home 20' underground. Underground Shelters are quite an engineering feat. Some owners are fine seeing all the tubes, wires, equipment and such but for these homeowners it wasn't visually appealing. Mrs. client decided she would rather take her chances above ground than live in the dark, dank steel infested, tiny submarine her husband had bought.
Enter... Robeson Design
It was our job to perform a miracle on this scary proposition...
PROJECT AIRSTREAM
Challenge:
Tiny 8' round Kitchen
Curved walls, floor and ceiling
Limited storage space available
No Windows
No Way out!
Mr. Client contacted us after finding us on YouTube. His question.. Have you ever designed a home 20' underground?
WHAT???
Did you say "Underground" ?
Heres how we did it...
(Tiny 8' round Kitchen)
Used a reflective mirror tile to cover the wall above the sink and prep area providing light, reflection and an illusion of space. Light grey paint with dark walnut stained woodwork provided a visually appealing contrast.
Minimalist low profile chrome and stainless appliances and plumbing fixtures.
Ran the flooring: striped carpet and vinyl flooring, horizontally to emphasize the width.
(Curved walls, floor and ceiling)
Design custom furniture and built-in pieces with rounded sides to fit the tube perfectly.
Furniture pieces convert for multiple uses... we call it our "Transformer Furniture"
(Limited storage space available)
Hidden storage in, below, beneath, above and atop without you even knowing it :-) Its functional AND fashionable all at the same time.
(No Windows)
Commissioned a hand painted mural in selected areas adding color, texture, visual interest and most important an illusion of perspective that takes your eye beyond the 8' steel walls.
(No Way out!)
Heck, Project Airstream turned out so Amazing... why would you ever want to leave :-)
MISSION ACCOMPLISHED!
 Robeson Design

This bedroom wall mural is the perfect way to create the feeling of a larger space. It incorporates this family's love of Hawaii while creatively addressing the curved walls.
 Robeson Design
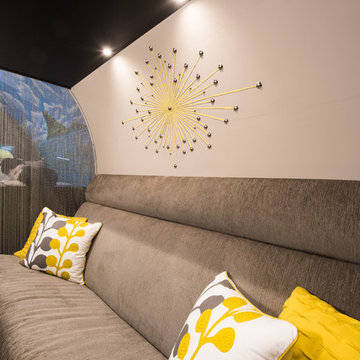
This multi-purpose sofa was specifically designed to fit the curved walls of the underground bunker. To get the most out of this area, the family needed furniture that would serve as a seating area and recline for comfort.

Sponsored
Fredericksburg, OH

High Point Cabinets
Columbus' Experienced Custom Cabinet Builder | 4x Best of Houzz Winner
 VanDeLoo Designs
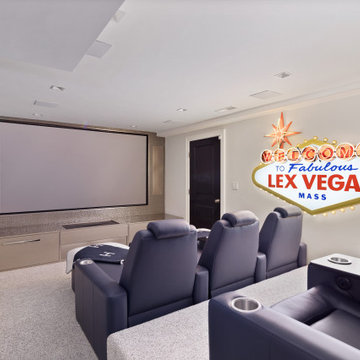
A below-grade space transformed into one of the most talked-about rooms in the house. This basement project in the Lexington, Kentucky area proved that underground spaces can be just as intentional and layered as any room above grade. Moody, rich, and deeply designed — this is what happens when you treat every square foot like it matters.
Style: Luxe · Moody Contemporary

 Synthesis Design Inc.
Photo Credit: Tina Kulic Photography
Beach style wine cellar photo in Vancouver
Beach style wine cellar photo in Vancouver
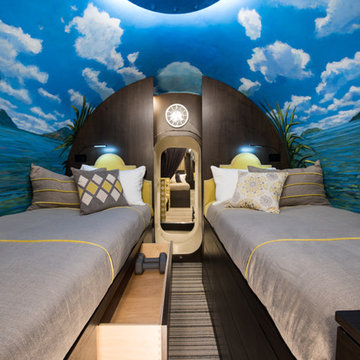 Robeson Design
The smallest compact spaces can be functional and beautiful. We designed this kid's room with two goals in mind, to keep it fun and provide creative storage solutions. Each bed functions as a storage unit along with pull out drawers and a secret storage cabinet at the foot of each bed.
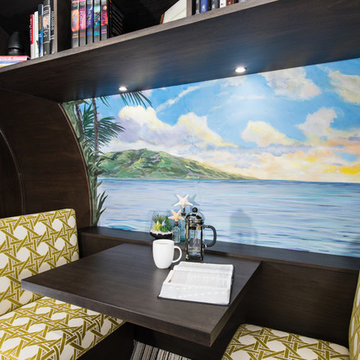 Robeson Design
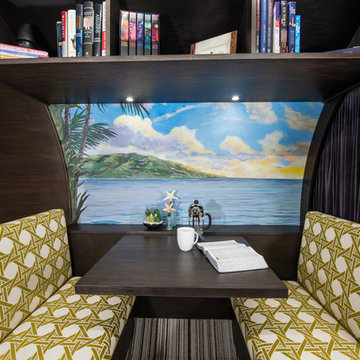
This home office is the perfect addition to a master bedroom. It provides a quiet area to read and enjoy a cup of coffee away from the open living spaces. Custom built ceiling shelving includes under-mounted LED lights providing adequate reading light. Bench seats are upholstered in stylish geometric Kravet fabric and seats slide open for additional hidden storage. A beautiful and painted mural of the clients favorite vacation spot works perfectly with this curved wall surface and adds not only color, but perspective to this narrow 8' round tube... all surrounded with rich walnut wood paneling.
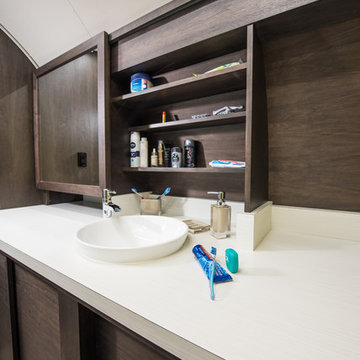 Robeson Design
Designing an Underground Shelter comprised of 2, 25' tubes... 8' wide... is like designing a tiny submarine! A Huge challenge in the project was to create a luxury bathroom out of a space that was originally intended to provide shelter for a few guys who had no need for modern comforts... much less luxury! Guys who would be happy to have "a Head" ... not exactly what a mother wants for herself and her preteen children! With space at a premium, Rebecca and team pulled out all the stops to create a minimalist modern bathroom with spa-like shower you can actually stand up in as well as a private toilet room and this custom built vanity with sliding doors, sliding mirror and white porcelain vessel sink. A chrome deck mounted waterfall faucet sits atop laminated countertops featuring a subtle striation of white on white which completes this modern Bathroom. For Robeson Design.... It Was ... Mission Accomplished!
 Robeson Design
We created a home office tucked away behind a chocolate velvet privacy curtain. The key to a small space is storage and organization. The homeowners selected their favorite books for a collection located in the ceiling shelving area including under-mounted LED lights providing adequate reading light. Bench seats are upholstered in stylish geometric Kravet fabric and seats slide open for additional hidden storage. Hand painted mural of the clients favorite vacation spot works perfectly with this curved wall surface and adds not only color, but perspective to this narrow 8' round underground shelter.


 Robeson Design
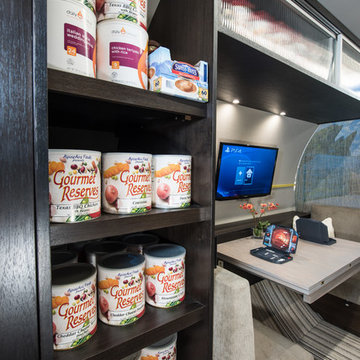
Designing a completely round home is challenging! Add to that, the two tubes are merely 8' wide. This requires EVERY piece of furniture to be custom built to fit the continuous rounding walls, floors and ceiling. We used every possible inch to provide storage for our clients 3 years of "Gourmet Reserves" ... "just add water... YUM"
Solid walnut wood paneling and custom built shelving was used throughout as well as tons of hidden storage in, under and atop every possible location was utilized.
 Robeson Design

Rounded wall? address it with style by using thinly cut mosaic tiles laid horizontally. Making a great design impact we choose to emphasize the back wall with Aquastone's Glass AS01 Mini Brick. Allowing the back curved wall to be centerstage we used SF MG01 Cultural Brick Gloss and Frost on the side walls, and SF Venetian Ivory flat pebble stone on the shower floor. Allowing for the most open feel possible we chose a frameless glass shower door with chrome handles and chrome shower fixtures, this shower is fit for any luxury spa-like bathroom whether it be 20 floors up in a downtown high-rise or 20' underground in a Bunker! to the left, a grey/brown velvet curtain adds privacy to the toilet room.
 Robeson Design
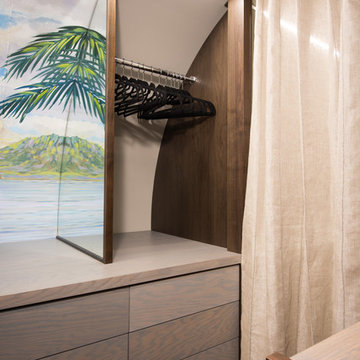
Designing a completely round home is challenging! Add to that the two tubes are merely 8' wide. This requires EVERY piece of furniture to be custom built to fit the continuous rounding walls, floors and ceiling. Here we tucked a master closet between the Master Bedroom area and the Bathroom which is separated by a vertically striped linen curtain. Changing up the finish from most of the projects rich dark walnut to a grey wash over walnut wood, this set of drawers with touch-latch operation provides the homeowners a mini closet of sorts. Short hang space sits on top of the drawer base for a few selected shirts and blouses.
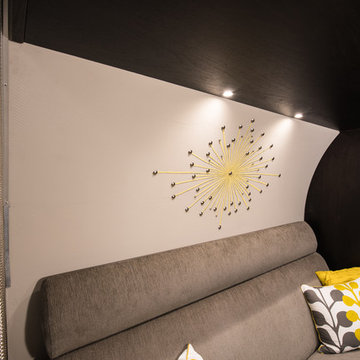 Robeson Design
Small spaces can serve more than one purpose, This sofa pulls out for a comfortable theater style seating arrangement and folds up to create a dinning room setting.

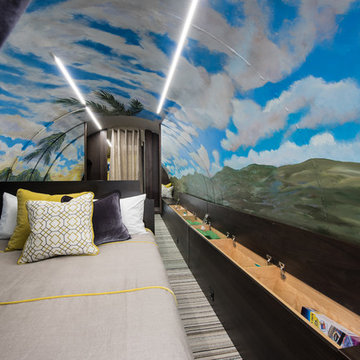 Robeson Design
How do you create a larger space? The wall adjescent the bed has an 18' long bench seat that runs the full length of the Bedroom with easy lift lids for... more storage of-course. Adding mirrors behind the bed make this master room feel spacious and inviting. The custom hand painted mural brings life to this small space. Surprisingly filled with storage, the queen size, extra long, custom bed, houses tons of storage beneath the mattress and drawers line the face of the bed for easy access to personal items. Even the striped carpet tiles camoflage built-in floor storage which gives the owners all the room they might need.
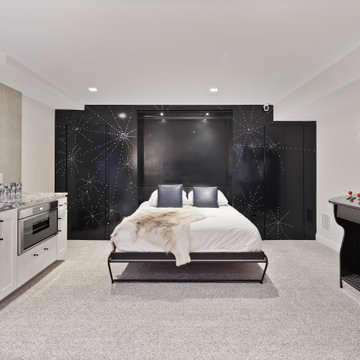 VanDeLoo Designs
A below-grade space transformed into one of the most talked-about rooms in the house. This basement project in the Lexington, Kentucky area proved that underground spaces can be just as intentional and layered as any room above grade. Moody, rich, and deeply designed — this is what happens when you treat every square foot like it matters.
Style: Luxe · Moody Contemporary
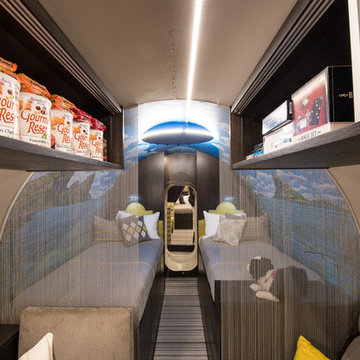 Robeson Design
Storage can be convenient and beautiful! We maximized this area by creating ceiling storage with modern reeded glass sliding doors. LED tape lights run the entire length of both 25' tubes providing tons of energy efficient light. The use of shimmer screen curtains provide both a modern design element as well as a bit of separation to the adjoining bedroom. Horizontally striped carpet tiles offer the illusion of a wider space and are easy to install or replace.
8