
Search results for "Underlining" in Home Design Ideas
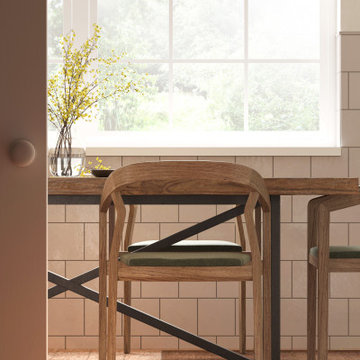
 Arsight Studio
Welcome to "The Scarsdale Retreat" by Arsight Studio, a fusion of mid-century modern and Scandinavian minimalism in the heart of NYC. The room captivates with a striking bay window that pours natural light onto a sleek dining table surrounded by effortlessly chic chairs. Warm wood textures underline the room's inviting atmosphere, with backsplash tiles hinting at contemporary elegance. This dining room transcends the act of eating, offering a unique experience of design history in a cozy home setting.
 Elite Design Group
The porte cochere in this incredible home plan underlines the fact that this is no ordinary home. The French Country, French Provincial home is loaded with popular features. You’ll love the two-story foyer, the vaulted gathering room, and gourmet kitchen with adjacent formal dining space. The master suite features his and her’s walk-in closets and a master bath with a walk-in shower. A radius stair tower leads upstairs, where you’ll find three suites, a game room with wet bar, and a movie theater. Parking is a breeze, thanks to two separate garages, one for a single-car, the other with 2-car dimensions. An optional basement is also available with this plan.
First Floor Heated: 2,872 Master Suite: Down
Second Floor Heated: 2,215 Baths: 4.5
Third Floor Heated: Main Floor Ceiling: 10′
Total Heated Area: 5,087 Specialty Rooms: Game Room/Theater
Garages: Three Bedrooms: Four
Footprint: 131′-0″ x 84′-8″
www.edgplancollection.com

 cobykane
Water Treatment and Wastewater Recycling Plant in Oil and Gas Production
WATERMAN ENGINEERS AUSTRALIA
Introduction
Water is a critical component in oil and gas processing, playing a crucial role in various stages of exploration, production, and refining. However, water handling in such processes poses serious challenges, mainly in connection with treating high TDS and salinity water. The situation is even more serious in oilfield sites, gas field sites, and exploratory sites where the need for water recycling and treatment is always necessary to minimize the impact on the environment and to keep operational costs at a minimum.
The oil and gas industry has seen a growing concern toward water treatment and recycling. These processes underline the sustainability of operations, license to operate, and low environmental footprint. This paper discusses the roles water treatment plants can play in mitigating the problems of high TDS and salinity during oil and gas production by recycling and reusing water to minimize waste and environmental harm.
The Water Challenges in Oil and Gas Production
Water finds its application on a large scale in the oil and gas industry for several purposes, such as in drilling, hydraulic fracturing, cooling, and hydrocarbon processing. The water used in these aforementioned processes frequently comes into contact with a wide array of contaminants, among which are hydrocarbons, heavy metals, several various chemicals, and high concentrations of dissolved salts. This contaminated water, often referred to as produced water, produces a great environmental risk if not properly treated.
Produced water typically contains high TDS concentrations, including salts, minerals, and other dissolved solids. Reservoir location and depth can make the salinity of this water vary widely. For many produced waters, these TDS values are very high and not suitable for direct discharge or reuse without treatment. The presence of salts and other dissolved solids can result in scaling, corrosion, and other operational problems of equipment, pipelines, and storage vessels.
For details visit: https://watermanaustralia.com/water-treatment-and-wastewater-recycling-plant-in-oil-and-gas-production/
Find the right local pro for your project
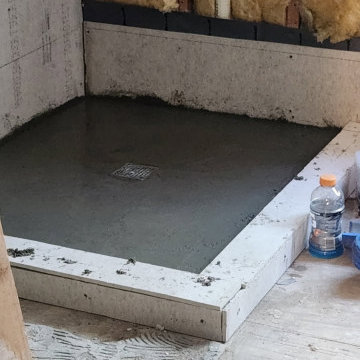
 PineForest Remodeling and Repair
build up of shower floor with proper underliner
Example of a garage design in Houston
Example of a garage design in Houston
 Aranelli Design
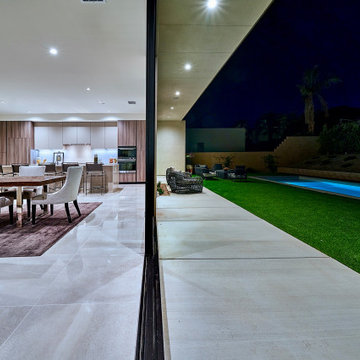
Immerse yourself in the functional simplicity of this modern galley kitchen. Flaunting a harmonious blend of natural wood and high-gloss slab doors, this space offers a seamless fusion of warmth, modernity, and streamlined design. The narrow, efficient layout amplifies the room's contemporary appeal, creating an inviting environment where functionality meets sophistication. The wood slab doors radiate a cozy, organic charm, their grain patterns adding visual interest. In contrast, the gloss slab doors reflect light beautifully, enhancing the sense of space. Together, they orchestrate a captivating interplay of textures, underlining the kitchen's minimalist yet welcoming aesthetic.
 Aranelli Design
Immerse yourself in the functional simplicity of this modern galley kitchen. Flaunting a harmonious blend of natural wood and high-gloss slab doors, this space offers a seamless fusion of warmth, modernity, and streamlined design. The narrow, efficient layout amplifies the room's contemporary appeal, creating an inviting environment where functionality meets sophistication. The wood slab doors radiate a cozy, organic charm, their grain patterns adding visual interest. In contrast, the gloss slab doors reflect light beautifully, enhancing the sense of space. Together, they orchestrate a captivating interplay of textures, underlining the kitchen's minimalist yet welcoming aesthetic.
 LeichtUSA
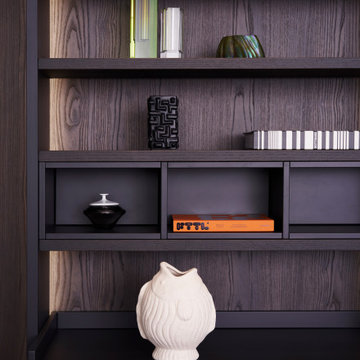
BAHIA is also convincing in terms of the overall appearance of the surface itself: the grooves are arranged asymmetrically and feature a sophisticated black finish, creating an exciting, vibrant, and contemporary look. The fanning out of the grooves is individually defined for each front width to create a harmonious transition between the individual furniture surfaces. The veneer selection is deliberately oriented towards dark-stained woods and is thus a perfect match for the black grooves and wooden edges. The resulting slight difference, in contrast, underlines the elegance of BAHIA on the one hand and defines the exclusion of light wood on the other.
 LeichtUSA
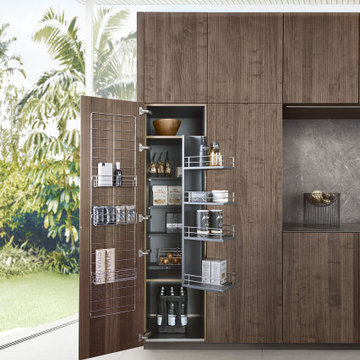
With impressive size and in combination
with high-quality materials, such as
exquisite real wood and dark ceramics,
this planning scenario sets new standards.
The complete cladding of the handle-less
kitchen run and the adjoining units with the
new BOSSA program in walnut is an
an architectural statement that makes no compromises
in terms of function or aesthetics. All equipment as well as storage space
solutions are concealed behind the
BOSSA front clad with fine walnut, which
makes it possible for LEICHT to style
large areas in a completely homogeneous
manner. Together with the BOSSA
surface, the carcass, available for the first
time at the height of 34" base and features
the new color carbon grey creates a
uniform, perfect look throughout the entire
living space.
The second material in this kitchen scenario,
mitered ceramic is shown to its best
the advantage in combination with the dark
walnut. The free-standing island block
in front of the kitchen run as well as the
worktops are also made of this high-quality
ceramic –- they underline the sophisticated,
the luxurious look of this exceptional
kitchen.
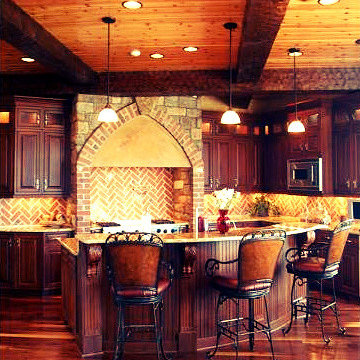
 Ron Lee Homes
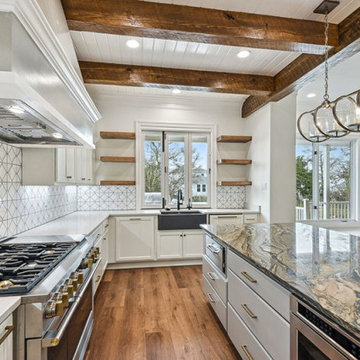
This photo captures a bright kitchen space featuring a gas stove top, marble countertops, geometric backsplash, floating wooden shelves, and a view outside through a window, all underlined by dark wooden ceiling beams and elegant pendant lights.
 LeichtUSA
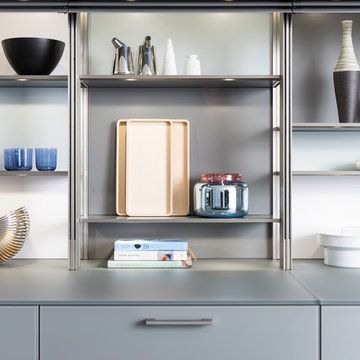
Symmetrically structured fronts made of matt glass reflect the clarity
of design and underline the simplicity of the natural materials used.
With the illuminated Xtend+ shelving on top, that can be concealed
behind blinds, the space above the worktop is given a new function
and quality.
 LeichtUSA
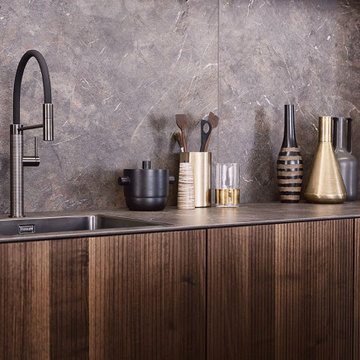
The free-standing island block in front of the kitchen run as well as the worktops are made of high-quality ceramic –- they underline the sophisticated, luxurious look of this exceptional kitchen, which could potentially become a true style icon. Details such as color-coordinated taps round off the harmonious overall picture. In partnership with the vital, vertical lines of BOSSA, the carcass – in a newly launched height of 86 cm – emphasizes the cubic look
 LeichtUSA
With impressive size and in combination
with high-quality materials, such as
exquisite real wood and dark ceramics,
this planning scenario sets new standards.
The complete cladding of the handle-less
kitchen run and the adjoining units with the
new BOSSA program in walnut is an
an architectural statement that makes no compromises
in terms of function or aesthetics. All equipment as well as storage space
solutions are concealed behind the
BOSSA front clad with fine walnut, which
makes it possible for LEICHT to style
large areas in a completely homogeneous
manner. Together with the BOSSA
surface, the carcass, available for the first
time at the height of 34" base and features
the new color carbon grey creates a
uniform, perfect look throughout the entire
living space.
The second material in this kitchen scenario,
mitered ceramic is shown to its best
the advantage in combination with the dark
walnut. The free-standing island block
in front of the kitchen run as well as the
worktops are also made of this high-quality
ceramic –- they underline the sophisticated,
the luxurious look of this exceptional
kitchen.
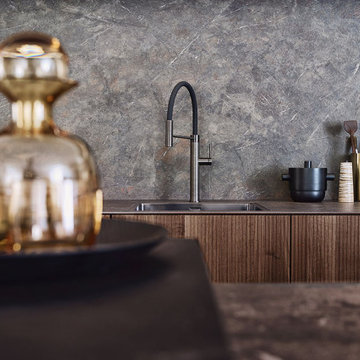
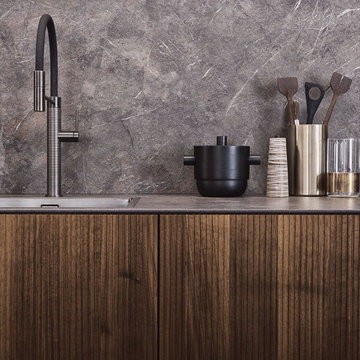 LeichtUSA
With impressive size and in combination
with high-quality materials, such as
exquisite real wood and dark ceramics,
this planning scenario sets new standards.
The complete cladding of the handle-less
kitchen run and the adjoining units with the
new BOSSA program in walnut is an
an architectural statement that makes no compromises
in terms of function or aesthetics. All equipment as well as storage space
solutions are concealed behind the
BOSSA front clad with fine walnut, which
makes it possible for LEICHT to style
large areas in a completely homogeneous
manner. Together with the BOSSA
surface, the carcass, available for the first
time at the height of 34" base and features
the new color carbon grey creates a
uniform, perfect look throughout the entire
living space.
The second material in this kitchen scenario,
mitered ceramic is shown to its best
the advantage in combination with the dark
walnut. The free-standing island block
in front of the kitchen run as well as the
worktops are also made of this high-quality
ceramic –- they underline the sophisticated,
the luxurious look of this exceptional
kitchen.
 Little Crown Interiors
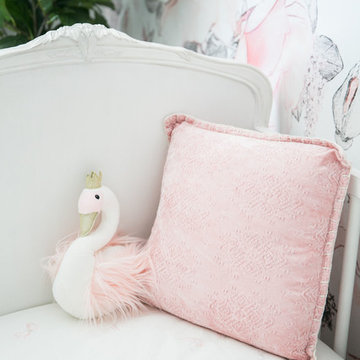
This gorgeous and feminine pastel nursery was such a treat to work on. The floral wallpaper feature wall became the starting point for entire design. We chose to just use wallpaper on one accent wall to keep it from overwhelming the space. This room is medium in size and with just one window it's was important to keep the space bright with spacious feel. Opting for a white base in the wallpaper really helps keep the room have a light and airy feel. The other walls are painted in a sophisticated subtle light gray and it really makes that wallpaper stand out. The delicate print of the wallpaper incorporates lots of tones from the pink color family. That allowed for us to pull a bunch of different shades of pink; corals, peach, blush and even a blush mauve into the other details of the room.
A little glam was added with the mirrored gold name and the gold repeats with the side table. The delicate blush mobile just gorgeous and really underlines the themes of this feminine nursery.
Photos: Michelle Bongirno Photography
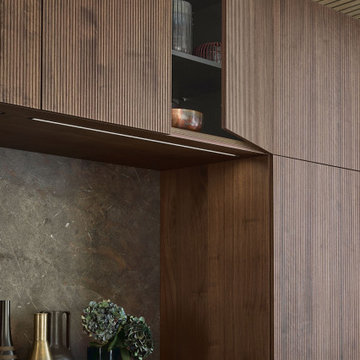 LeichtUSA
With impressive size and in combination
with high-quality materials, such as
exquisite real wood and dark ceramics,
this planning scenario sets new standards.
The complete cladding of the handle-less
kitchen run and the adjoining units with the
new BOSSA program in walnut is an
an architectural statement that makes no compromises
in terms of function or aesthetics. All equipment as well as storage space
solutions are concealed behind the
BOSSA front clad with fine walnut, which
makes it possible for LEICHT to style
large areas in a completely homogeneous
manner. Together with the BOSSA
surface, the carcass, available for the first
time at the height of 34" base and features
the new color carbon grey creates a
uniform, perfect look throughout the entire
living space.
The second material in this kitchen scenario,
mitered ceramic is shown to its best
the advantage in combination with the dark
walnut. The free-standing island block
in front of the kitchen run as well as the
worktops are also made of this high-quality
ceramic –- they underline the sophisticated,
the luxurious look of this exceptional
kitchen.
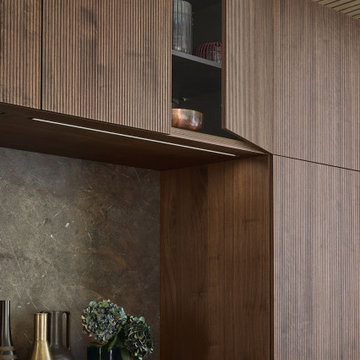 LeichtUSA
The free-standing island block in front of the kitchen run as well as the worktops are made of high-quality ceramic –- they underline the sophisticated, luxurious look of this exceptional kitchen, which could potentially become a true style icon. Details such as color-coordinated taps round off the harmonious overall picture. In partnership with the vital, vertical lines of BOSSA, the carcass – in a newly launched height of 86 cm – emphasizes the cubic look
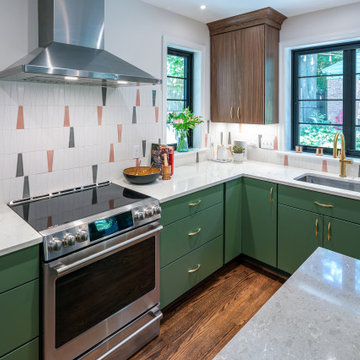
 Grossmueller's Design Consultants
Designated work zones in a kitchen are crucial for effectiveness and utility in the space. This is aided by smart storage that is accessed by golden hardware throughout the kitchen to create unity. The curved hardware of these cabinets underline the mid-century modern design language of the project, as does the backsplash. The inclusion of different countertop colors between the island and surround accentuate the zones.
 Talon Construction Inc.
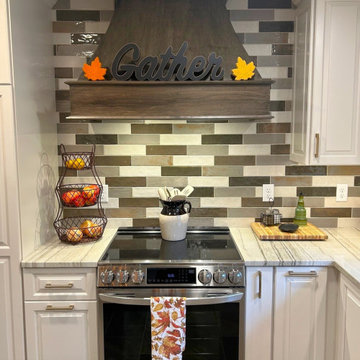
? Fall Kitchen Renovation in Frederick, MD by Talon Construction
This stunning kitchen transformation by Talon Construction brings warmth, style, and functionality together in perfect harmony, just in time for fall gatherings. Located in Frederick, Maryland, this newly renovated space showcases a modern farmhouse aesthetic with clean lines, elegant textures, and thoughtful design details.
Highlights of the Renovation:
• A spacious quartz island with rich veining, seating for six, and a seasonal runner centerpiece.
• Custom white cabinetry paired with brushed nickel hardware for a timeless look.
• A bold black and gray backsplash that adds contrast and visual interest, wrapping around the entire kitchen.
• Beautiful statement lighting with geometric pendant fixtures that create a cozy, ambient glow.
• Stainless steel appliances including a double oven and French-door refrigerator.
• A sleek black range hood underlined with the inviting word “Gather”- perfectly capturing the season’s spirit.
• Durable and stylish tile flooring ties the whole room together.
• Convenient touches like a coffee station, ample storage, and direct access to the outdoor patio for seamless entertaining.
Whether it’s for holiday hosting or everyday meals, this kitchen is now the heart of the home. ?
? Designed and built by: Talon Construction, Inc.
? Location: Frederick, Maryland
?️ Project completed: Fall 2025
 LeichtUSA
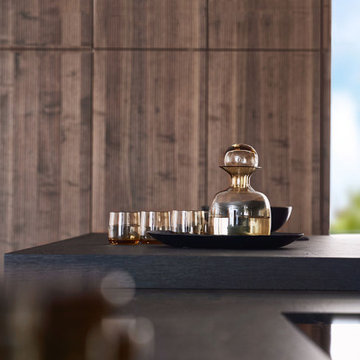
With impressive size and in combination
with high-quality materials, such as
exquisite real wood and dark ceramics,
this planning scenario sets new standards.
The complete cladding of the handle-less
kitchen run and the adjoining units with the
new BOSSA program in walnut is an
an architectural statement that makes no compromises
in terms of function or aesthetics. All equipment as well as storage space
solutions are concealed behind the
BOSSA front clad with fine walnut, which
makes it possible for LEICHT to style
large areas in a completely homogeneous
manner. Together with the BOSSA
surface, the carcass, available for the first
time at the height of 34" base and features
the new color carbon grey creates a
uniform, perfect look throughout the entire
living space.
The second material in this kitchen scenario,
mitered ceramic is shown to its best
the advantage in combination with the dark
walnut. The free-standing island block
in front of the kitchen run as well as the
worktops are also made of this high-quality
ceramic –- they underline the sophisticated,
the luxurious look of this exceptional
kitchen.
 Talon Construction Inc.
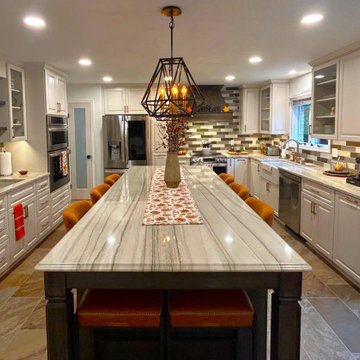
? Fall Kitchen Renovation in Frederick, MD by Talon Construction
This stunning kitchen transformation by Talon Construction brings warmth, style, and functionality together in perfect harmony, just in time for fall gatherings. Located in Frederick, Maryland, this newly renovated space showcases a modern farmhouse aesthetic with clean lines, elegant textures, and thoughtful design details.
Highlights of the Renovation:
• A spacious quartz island with rich veining, seating for six, and a seasonal runner centerpiece.
• Custom white cabinetry paired with brushed nickel hardware for a timeless look.
• A bold black and gray backsplash that adds contrast and visual interest, wrapping around the entire kitchen.
• Beautiful statement lighting with geometric pendant fixtures that create a cozy, ambient glow.
• Stainless steel appliances including a double oven and French-door refrigerator.
• A sleek black range hood underlined with the inviting word “Gather”- perfectly capturing the season’s spirit.
• Durable and stylish tile flooring ties the whole room together.
• Convenient touches like a coffee station, ample storage, and direct access to the outdoor patio for seamless entertaining.
Whether it’s for holiday hosting or everyday meals, this kitchen is now the heart of the home. ?
? Designed and built by: Talon Construction, Inc.
? Location: Frederick, Maryland
?️ Project completed: Fall 2025
7