
Search results for "Underlining" in Home Design Ideas
 ArchitecTor, PC
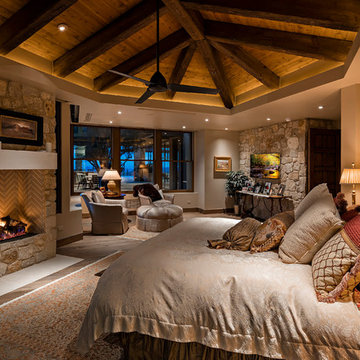
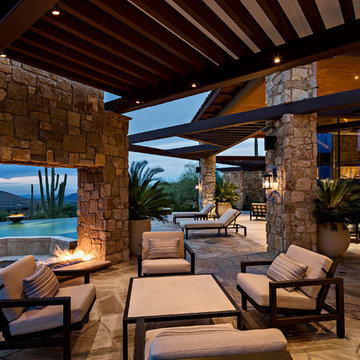
Dramatic framework forms a matrix focal point over this North Scottsdale home's back patio and negative edge pool, underlining the architect's trademark use of symmetry to draw the eye through the house and out to the stunning views of the Valley beyond. This almost 9000 SF hillside hideaway is an effortless blend of Old World charm with contemporary style and amenities.
Organic colors and rustic finishes connect the space with its desert surroundings. Large glass walls topped with clerestory windows that retract into the walls open the main living space to the outdoors.
 Bath and Kitchen Town
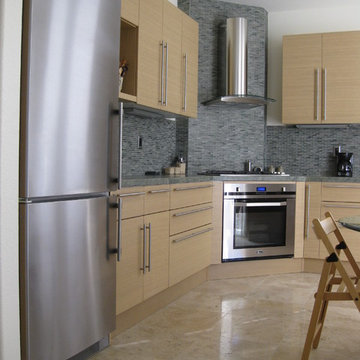
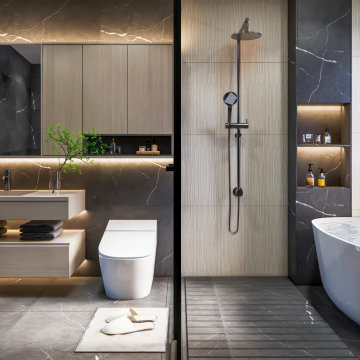
A complete clean lines design with complimentary material such as white oak,stainless steel and glass reinforce the product integrity and underline its aesthetic qualities.
 Valentini Kids Furniture Brooklyn NY
Italian Wooden Bed / Bedroom Set Procida by Spar (SP-Procida)
Made in Italy
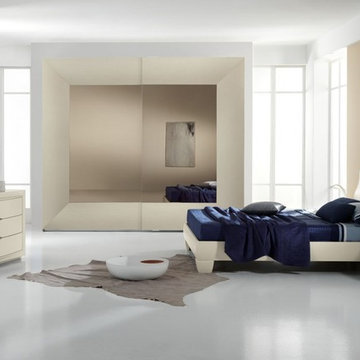
The Procida by SPAR is a modern italian Bed from the Pacifico Collection. Luxury, made in Italy, bedroom set Procida is presented here by Spar, one of the leaders among modern top quality manufacturers, know all over the world. Procida bed comes with a bit waved headboard that adds elegance and unique look to the whole bedroom interior. The bed is available in standard US queen and king sizes and available for your choice in 3 different versions (regular platform bed design and two storage bed versions). Optional "Ego" casegoods: nightstands, dresser and mirror are also available in a variety of finishes to complement the design of your bedroom and underline its beauty. Large, style and color matching Sliding Door Wardrobe "Lux" is also offered (in two sizes and several finishes) to fulfill your bedroom with lots of storage space.
The starting price is for the Procida Queen Size Bed (platform version #1).
Dimensions:
Queen Size Bed: W65" x D87" x H38.5" or H34.3"(for storage bed)
King Size Bed: W82" x D87" x H38.5" or H34.3"(for storage bed)
Nightstand: W23.2" x D18" x H17"
Dresser: W49.6" x D22.8" x H29.5"
Mirror: W45.3" x D1" x H25.2"
*Wardrobe 104.5": W104.5" x D26.8" x H98.4"
*Wardrobe 113.2": W113.2" x D26.8" x H98.4"
Find the right local pro for your project
 ArchitecTor, PC
Dramatic framework forms a matrix focal point over this North Scottsdale home's back patio and negative edge pool, underlining the architect's trademark use of symmetry to draw the eye through the house and out to the stunning views of the Valley beyond. This almost 9000 SF hillside hideaway is an effortless blend of Old World charm with contemporary style and amenities.
Organic colors and rustic finishes connect the space with its desert surroundings. Large glass walls topped with clerestory windows that retract into the walls open the main living space to the outdoors.
 Valentini Kids Furniture Brooklyn NY
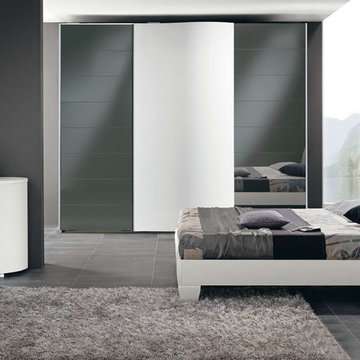
Modern Italian Bed / Bedroom Set Diva by Spar (SP-Diva)
Made in Italy
The Diva by SPAR is a modern italian Bed from the Pacifico Collection. Top quality and sleek modern design are combined, creating the bed that allures everyone from the first sight. Diva bed is made in White Ash finish and comes with a removable padded cushion, upholstered in Eco-Leather. Headboard features built-in LED lights that underline the beauty and elegance of the bed. Optional "Procida" casegoods: nightstands and dresser are also offered. The design of the casegoods is unique. Dresser features not only drawers, but also some door compartments with shelves for storing all sort of things. Nightstands are equipped with lights. Large Sliding Door Wardrobe "Naxos" is also offered with front doors either mirrored or in lacquered glass.
The starting price is for the Diva Queen Size Bed with headboard lights.
Dimensions:
Queen Size Bed: W66" x D91" x H39"
King Size Bed: W82" x D91" x H39"
Nightstand: W24.4" x D17.7" x H19"
Dresser: W63.4" x D23.2" x H38.6"
Wall Mirror: W35.4" x H35.4"
*Wardrobe: W113.1" x D30" x H98.4"
 Elite Design Group
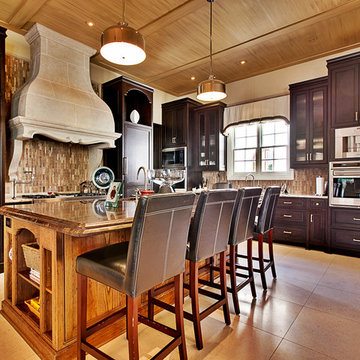
The porte cochere in this incredible home plan underlines the fact that this is no ordinary home. The French Country, French Provincial home is loaded with popular features. You’ll love the two-story foyer, the vaulted gathering room, and gourmet kitchen with adjacent formal dining space. The master suite features his and her’s walk-in closets and a master bath with a walk-in shower. A radius stair tower leads upstairs, where you’ll find three suites, a game room with wet bar, and a movie theater. Parking is a breeze, thanks to two separate garages, one for a single-car, the other with 2-car dimensions. An optional basement is also available with this plan.
www.edgplancollection.com
 ArchitecTor, PC

Dramatic framework forms a matrix focal point over this North Scottsdale home's back patio and negative edge pool, underlining the architect's trademark use of symmetry to draw the eye through the house and out to the stunning views of the Valley beyond. This almost 9000 SF hillside hideaway is an effortless blend of Old World charm with contemporary style and amenities.
Organic colors and rustic finishes connect the space with its desert surroundings. Large glass walls topped with clerestory windows that retract into the walls open the main living space to the outdoors.
 ArchitecTor, PC

Dramatic framework forms a matrix focal point over this North Scottsdale home's back patio and negative edge pool, underlining the architect's trademark use of symmetry to draw the eye through the house and out to the stunning views of the Valley beyond. This almost 9000 SF hillside hideaway is an effortless blend of Old World charm with contemporary style and amenities.
Organic colors and rustic finishes connect the space with its desert surroundings. Large glass walls topped with clerestory windows that retract into the walls open the main living space to the outdoors.
 Little Crown Interiors

This gorgeous and feminine pastel nursery was such a treat to work on. The floral wallpaper feature wall became the starting point for entire design. We chose to just use wallpaper on one accent wall to keep it from overwhelming the space. This room is medium in size and with just one window it's was important to keep the space bright with spacious feel. Opting for a white base in the wallpaper really helps keep the room have a light and airy feel. The other walls are painted in a sophisticated subtle light gray and it really makes that wallpaper stand out. The delicate print of the wallpaper incorporates lots of tones from the pink color family. That allowed for us to pull a bunch of different accents colors corals, peach, blush and different shades of pink - even a blush mauve into the other details of the room. All coming together in the wallpaper.
A little glam was added with the mirrored gold name and the gold repeats with the side table. The delicate blush mobile just gorgeous and really underlines the themes of this feminine nursery.
Photos: Michelle Bongirno Photography
 MIG Furniture Design, Inc.
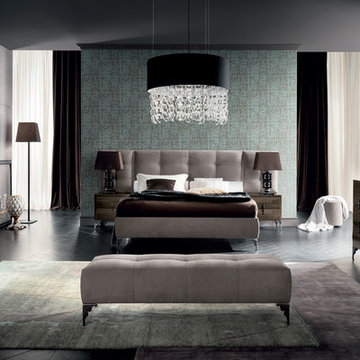
Modern Italian Upholstered Platform Bed Dune Visone by Rossetto. Designed and manufactured in Italy, the Dune Bedroom Collection charms with its luxury look, exceptional quality, functionality and comfort it provides. The bed within Dune set, also called Memory Wing, features platform and extended headboard entirely upholstered in Ecru Nabuk fabric that is soft and pleasant to feel. Headboard is tufted which makes it super comfortable when you are lounging in bed or just reading a book. Dune Bedroom collection also offers vast variety of casegoods to complement your bedroom interior. There are: nightstands, dresser, chest, mirror, dressing table (vanity), pouf, bench, armchair, small and large bookcases, and wardrobes (with 3, 4 and 5 doors). All casegoods are made in matching Visone Gloss Lacquer that perfectly underlines the elegance and richness of the bed.
Warning: Bookcases, Armchair and all Wardrobes are a Special Order (5-6 Weeks)
The starting price is for the Dune Queen Size Bed.
Dimensions:
Queen Size Bed: W113" x D85" x H50"
King Size Bed: W128" x D85" x H50"
Nightstand: W24" x D17" x H22"
Dresser: W49" x D21" x H35"
Chest: W28" x D21" x H51"
Mirror: W45" x D2" x H24"
Dressing Table: W52" x D22" x H29"
Pouf: W16" x D16" x H16"
Bench: W59" x D17" x H15"
Armchair: W28" x D26" x H33"
Small Bookcase: W71" x D14" x H47"
Large Bookcase: W83" x D14" x H47"
3-Sliding Doors Wardrobe: W60" x D25" x H93"
4-Sliding Doors Wardrobe: W80" x D25" x H93"
5-Sliding Doors Wardrobe: W100" x D25" x H93"
 Erinn V. Design Group
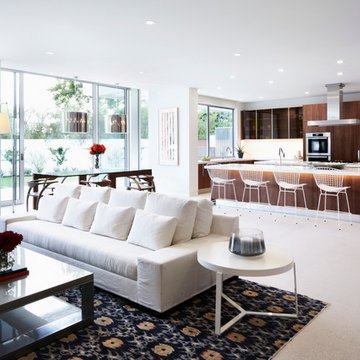
Large minimalist open concept ceramic tile living room photo in Los Angeles with white walls
 Graf Custom Hardwood
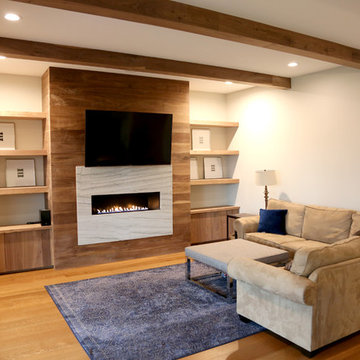
The attractive Mocha prefinished wood flooring features a smooth, semi-gloss finish that gives your home that warm look. Mocha is a timeless beauty that stays in pristine condition for years to come. Additionally, the dark wood shade and grain variation helps accentuate the classy look of this flooring. This Mocha tone promise to underline even the most obscure features of your home.
 Prosein USA
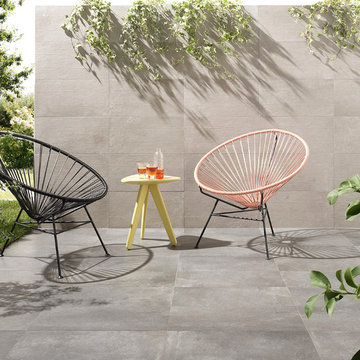
Porcelain Tiles Urban Concrete Series. • Transforming matter into surfaces which exist thanks to light and interact with one another, human beings and the environment. URBAN CONCRETE represents the new contemporary spirit of space. Sophisticated materials and cutting-edge technologies provide architecture with concrete-interpretation porcelain stoneware sheets, in numerous sizes, to enhance both inside and outside living areas, from site amenities to bathrooms.
• Value added, with a strong aesthetic impact, is the original texture inspired by “the print” on the concrete left by the wooden plank fiber. The “facing concrete” effect underlines the originality of the product, for projects open to new architectural demands.
 ArchitecTor, PC
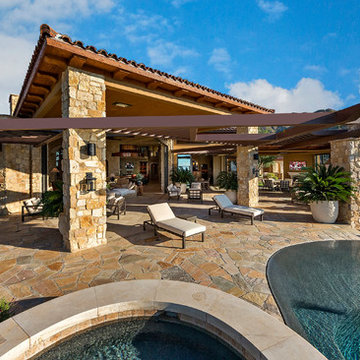
Dramatic framework forms a matrix focal point over this North Scottsdale home's back patio and negative edge pool, underlining the architect's trademark use of symmetry to draw the eye through the house and out to the stunning views of the Valley beyond. This almost 9000 SF hillside hideaway is an effortless blend of Old World charm with contemporary style and amenities.
Organic colors and rustic finishes connect the space with its desert surroundings. Large glass walls topped with clerestory windows that retract into the walls open the main living space to the outdoors.
 Elite Design Group

The porte cochere in this incredible home plan underlines the fact that this is no ordinary home. The French Country, French Provincial home is loaded with popular features. You’ll love the two-story foyer, the vaulted gathering room, and gourmet kitchen with adjacent formal dining space. The master suite features his and her’s walk-in closets and a master bath with a walk-in shower. A radius stair tower leads upstairs, where you’ll find three suites, a game room with wet bar, and a movie theater. Parking is a breeze, thanks to two separate garages, one for a single-car, the other with 2-car dimensions. An optional basement is also available with this plan.
www.edgplancollection.com

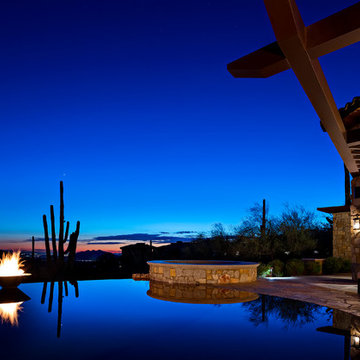 ArchitecTor, PC
Dramatic framework forms a matrix focal point over this North Scottsdale home's back patio and negative edge pool, underlining the architect's trademark use of symmetry to draw the eye through the house and out to the stunning views of the Valley beyond. This almost 9000 SF hillside hideaway is an effortless blend of Old World charm with contemporary style and amenities.
Organic colors and rustic finishes connect the space with its desert surroundings. Large glass walls topped with clerestory windows that retract into the walls open the main living space to the outdoors.

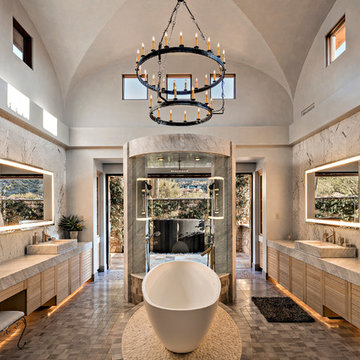 ArchitecTor, PC
Dramatic framework forms a matrix focal point over this North Scottsdale home's back patio and negative edge pool, underlining the architect's trademark use of symmetry to draw the eye through the house and out to the stunning views of the Valley beyond. This almost 9000 SF hillside hideaway is an effortless blend of Old World charm with contemporary style and amenities.
Organic colors and rustic finishes connect the space with its desert surroundings. Large glass walls topped with clerestory windows that retract into the walls open the main living space to the outdoors.
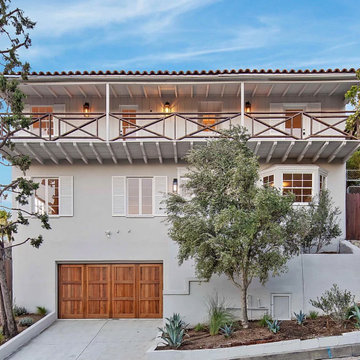
 Jason Burkhart
The property occupied a Spanish house in the Hollywood Hills. It was fully renovated by Arroyo to become the primary residence for a young family. The original layout wasted considerable space and was poorly orientated. Its longitudinal distribution, won by the transversal bearing walls, resulted in several densely distributed small areas spared along a large corridor that isolated the two ends of the home. The client’s wish was to have three double bedrooms and a home that would highlight and underline early century crafting of the property through a design that uses a contemporary language.
3