
Search results for "Underside rate" in Home Design Ideas

 Green Construction Co., LLC.
3 of 3 Bathrooms - this bathroom was given a face-lift. The original walls were repaired, hardwood flooring replaced with new Maple solid flooring, new KOHLER two piece toilet, new white vanity installed with marble top, new Robern recessed medicine cabinet, new millwork, Brizo light fixtures and faucet and paint throughout.


Find the right local pro for your project

 Spaces Designed with Purpose
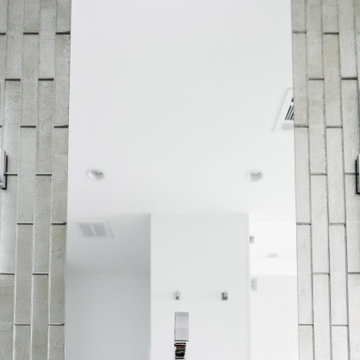
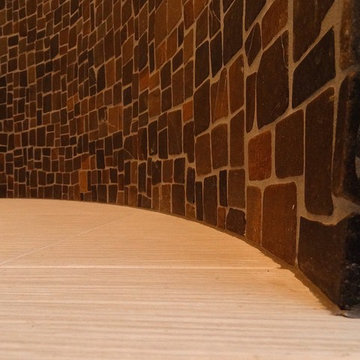
Open interior corridors on levels 4 through level 1 allows residents to view open courtyard layout which is designed to have clean modern feel by using oversized 24" x 24" tile and Island Stone inserts which look beautiful and lead rain water away from private entrances and into integrated drainage system.

 Living Plasters
Close up of tadelakt texture.
Inspiration for a limestone tile concrete floor drop-in bathtub remodel in Denver with gray walls
Inspiration for a limestone tile concrete floor drop-in bathtub remodel in Denver with gray walls





 Phillips Brothers Contracting Inc.
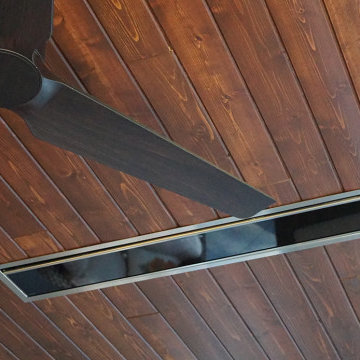
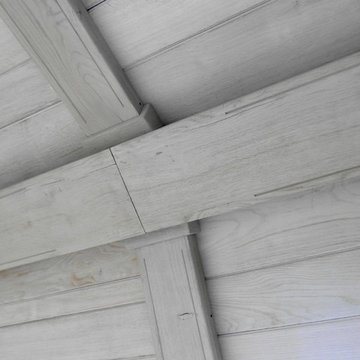
A beautiful space to enjoy the lake view and all of nature. The vaulted ceiling with the T&G ceiling is a lovely touch.
Inspiration for a mid-sized rustic backyard screened-in home design remodel in Atlanta with decking and a roof extension
Inspiration for a mid-sized rustic backyard screened-in home design remodel in Atlanta with decking and a roof extension


 Village Home Stores

Colorful wall and floor surfaces in a new home built in Bettendorf Iowa. Featured: Burgundy glossy double stack herringbone backsplash tile from Ceramic Tile Works Lifestyle Oasis series. Paramount RigidCORE luxury vinyl plank floating floor in Keystone Eagle ROck color. Custom tiled shower with Kaptur Verde Raku reeded texture wall tiles by Ceramic Tile Works. Tile and flooring by Village Home Stores for Silverthorne Homebuilders of the Quad Cities.



 Craftsmen Gruppe
Milton Friesen
Example of a mid-sized classic u-shaped dark wood floor and brown floor kitchen design in Toronto with an undermount sink, raised-panel cabinets, white cabinets, granite countertops, stainless steel appliances, no island and black countertops
Example of a mid-sized classic u-shaped dark wood floor and brown floor kitchen design in Toronto with an undermount sink, raised-panel cabinets, white cabinets, granite countertops, stainless steel appliances, no island and black countertops


 Shelli Dierck - Closet Factory DFW
Welcome to the 2019 Tour of Homes! Closet Factory was chosen yet again to be in the showcase home built by Windriver Homes. The theme: Black and white-- so we brought it!
Check it out and message me for details!


 P & Q Flooring
T Mold and transitioning. Scott Highfield
Inspiration for a timeless light wood floor entryway remodel in Atlanta
Inspiration for a timeless light wood floor entryway remodel in Atlanta
55