
Search results for "Understand" in Home Design Ideas

 Vintage Cellars & Saunas
This project is more than meets the eye! In a gorgeous neighborhood in Del Mar, San Diego, California, This unique small custom wine cellar truly acts as a showstopper. Originally within this house, the door which now faces outward used to be around the corner in a small hallway, virtually eliminating any visibility into this contemporary walk in custom wine cellar. Upon seeing the location of this space within the house, Gene Walder and the knowledgeable team at Vintage Cellars knew that to really take advantage of the room provided, (which is actually below the stairs), they needed to get rid of the original door and add a brand new one facing the main living space.
Just a small feat in a series of unique custom features within this cellar!
Here at Vintage Cellars, before any design takes shape, it is vital to understand what the clients wants and needs are based on their growing collection of wine. With a good idea of bottle sizes, shapes (some pinot noir bottles, for example have a wider bottom than a typical cabernet sauvignon bottle) and unique features desired, the team of wine cellar designers and wine cellar builders at Vintage Cellars are able to create a very special and desirable wine cellar for each client.
The owners of this beautiful home collaborated heavily with the Vintage Cellars team in the design process of this rustic custom wine cellar - something that we aim to do with every project. The homeowners wanted to showcase some of their favorite Magnum sized bottles in a high reveal horizontal display row, directly on top of another area highlighting the best 750 ml's in their collection.
This small custom wine room fills most of the left wall with single deep, individual bottle storage. Directly below this wine racking is room for wine case / wine bin storage. Centered within this wall is a nice space for opening and decanting wines with a gorgeous dark stone countertop and room for hanging wine glasses above.
The opposite wall is filled floor to ceiling with label revealing horizontal display rows. Again, this type of feature is very desirable in recent years. Homeowners want to be able to showcase the best bottles they own within their custom wine cellars in the most stunning and beautiful ways possible. Additionally, this feature is commonly replicated with metal bars for a more contemporary and modern look and feel.
Within Beach Cities such as Del Mar, La Jolla, Cardiff, Coronado, Rancho Santa Fe, Encinitas, Solana Beach, Newport Beach and Orange County alike, small walk wine cellars are all the rage. Custom Wine Closet s and Under the Stairs Custom Wine Room s are quickly becoming a commonplace feature within modern luxury homes.
Funny enough, because San Diego has become such a hub and mecca for craft beer breweries, luxury homes within communities such as La Jolla, Del Mar, Encinitas, Coronado, Cardiff, Rancho Santa Fe, Solana Beach, Carlsbad, La Costa and Torrey Pines have taken notice and began including space for unique beer storage within their custom wine cellars as well.
This right side wall horizontal display racking does just that. If you look closely, those intricately labeled bottles are craft brews kept at a chill and refreshing 55 Degrees- just waiting to be opened and enjoyed immediately.
Just when you thought the custom wine cellar tour was over, another unique feature catches your eye. You see the back stone wall? Press ever so gently in the top left corner two thirds of the way up and - Voila! - a secret door appears and slowly reveals more room under the stairway for case storage and the like.
The homeowner also decided to add interesting lighting to this cellar. The Custom wine room can turn any color of the rainbow - allowing you to focus on all lights or just one a time, creating that perfect mood lighting for the holidays, springtime, or summer.
This entire custom wine cellar and all wine racking were done in raw black walnut.
Vintage Cellars has built gorgeous custom wine cellars and wine storage rooms across the United States and World for over 25 years. We are your go-to business for anything wine cellar and wine storage related! Whether you're interested in a wine closet, wine racking, custom wine racks, a custom wine cellar door, or a cooling system for your existing space, Vintage Cellars has you covered!
We carry all kinds of wine cellar cooling and refrigeration systems, incuding: Breezaire, CellarCool, WhisperKool, Wine Guardian, CellarPro and Commercial systems.
We also carry many types of Wine Refrigerators, Wine Cabinets, and wine racking types, including La Cache, Marvel, N'Finity, Transtherm, Vinotheque, Vintage Series, Credenza, Walk in wine rooms, Climadiff, Riedel, Fontenay, and VintageView.
Vintage Cellars also does work in many styles, including Contemporary and Modern, Rustic, Farmhouse, Traditional, Craftsman, Industrial, Mediterranean, Mid-Century, Industrial and Eclectic.
Some locations we cover often include: San Diego, Rancho Santa Fe, Corona Del Mar, Del Mar, La Jolla, Newport Beach, Newport Coast, Huntington Beach, Del Mar, Solana Beach, Carlsbad, Orange County, Beverly Hills, Malibu, Pacific Palisades, Santa Monica, Bel Air, Los Angeles, Encinitas, Cardiff, Coronado, Manhattan Beach, Palos Verdes, San Marino, Ladera Heights, Santa Monica, Brentwood, Westwood, Hancock Park, Laguna Beach, Crystal Cove, Laguna Niguel, Torrey Pines, Thousand Oaks, Coto De Caza, Coronado Island, San Francisco, Danville, Walnut Creek, Marin, Tiburon, Hillsborough, Berkeley, Oakland, Napa, Sonoma, Agoura Hills, Hollywood Hills, Laurel Canyon, Sausalito, Mill Valley, San Rafael, Piedmont, Paso Robles, Carmel, Pebble Beach
Contact Vintage Cellars today with any of your Wine Cellar needs!
(800) 876-8789
Vintage Cellars
904 Rancheros Drive
San Marcos, California 92069
(800) 876-8789
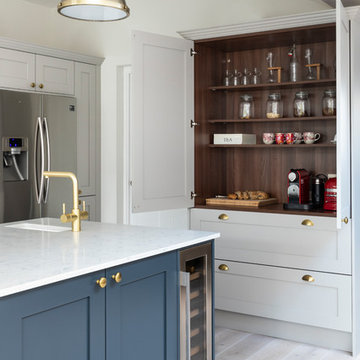
 Troughton Residential London
Photography by Veronica Rodriguez
Inspiration for a large transitional light wood floor kitchen remodel in London with shaker cabinets, quartzite countertops, an island, an undermount sink, gray cabinets and stainless steel appliances
Inspiration for a large transitional light wood floor kitchen remodel in London with shaker cabinets, quartzite countertops, an island, an undermount sink, gray cabinets and stainless steel appliances
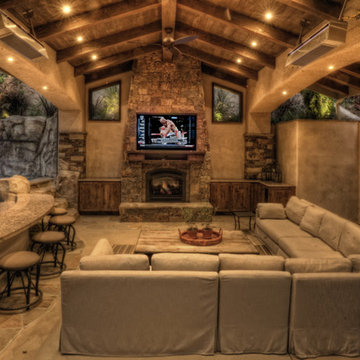
 Western Outdoor Designs
San Diego Landscape Designer: Design Process
Our design process begins with an initial consultation to understand and review your style and vision for your outdoor living space. We also work with you to understand how you plan to use the space and the desired feel you would like to achieve.
#outdoorliving #sandiegooutdoorliving http://westernoutdoordesigns.com/concept-to-completion-outdoor-living-southern-california.html
Find the right local pro for your project
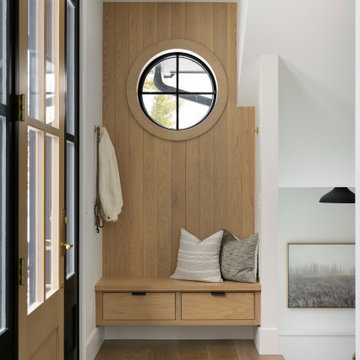
 Thompson Construction
Inspiration for a mid-sized transitional medium tone wood floor and brown floor foyer remodel in Minneapolis with white walls and a light wood front door
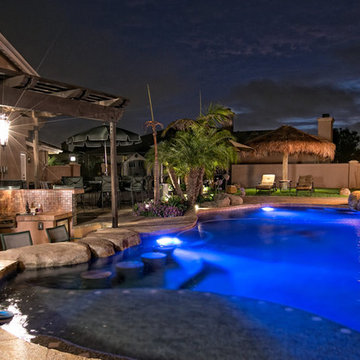 Western Outdoor Designs
San Diego Landscape Designer: Design Process
Our design process begins with an initial consultation to understand and review your style and vision for your outdoor living space. We also work with you to understand how you plan to use the space and the desired feel you would like to achieve.
#outdoorliving #sandiegooutdoorliving http://westernoutdoordesigns.com/concept-to-completion-outdoor-living-southern-california.html
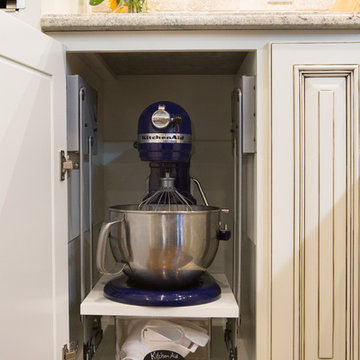
 Abundance Organizing
Kieran Wagner (www.kieranwagner.com)
Example of a trendy kitchen design in Richmond
Example of a trendy kitchen design in Richmond
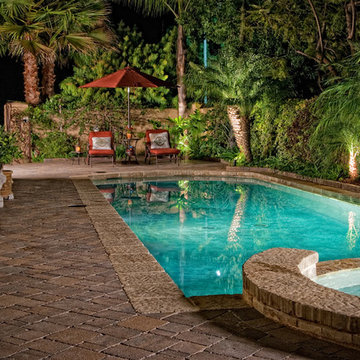 Western Outdoor Designs
San Diego Landscape Designer: Design Process
Our design process begins with an initial consultation to understand and review your style and vision for your outdoor living space. We also work with you to understand how you plan to use the space and the desired feel you would like to achieve.
#outdoorliving #sandiegooutdoorliving http://westernoutdoordesigns.com/concept-to-completion-outdoor-living-southern-california.html
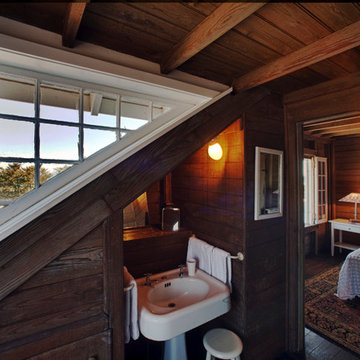
 Bob Gothard Architectural Photographer
Bob Gothard 2014
Inspiration for a rustic bathroom remodel in Boston with a pedestal sink
Inspiration for a rustic bathroom remodel in Boston with a pedestal sink

 Dynamic Garage Door
Getting your homeowner's association board to approve your new custom garage doors can seem daunting. Dynamic Garage Door as a custom design and manufacturing firm has come across this situation quite frequently with a phenomenal success approval rate!
In order to get approval for your custom garage door approval there are a few basic points you must understand. First off, your HOA is committed to preserving the neighborhood's curb appeal integrity by focusing on the impact your new custom garage doors might have on your house and the houses of your neighbors. It is important to understand that your curb appeal decisions will impact your home and neighborhood alike. Too many companies offer semi-custom wood doors without the true understanding of the client's need and the essence of their home's architectural style. The garage door design you choose needs to comply with neighborhood regulations while complement your home's architecture. At Dynamic Garage Door, our designers are well-rounded in the garage door industry and so we can suggest or develop designs that will reinforce the natural appearance of your home's style. If you can prove to your HOA that you've done your homework and that the garage door design you chose will complement not only your home but the neighborhood you'll be surprised when your proposal is marked with the approval stamp!
This garage door is actually a single double-car door not two as it appears. The reason is that this garage used to have two separate doors with a post in the middle. The post in the middle made it difficult to use the garage on a daily basis so the post was removed to facilitate the use of the garage. The HOA wasn't too happy about the removal of the post as it was an essential part of the arches located right above the garage doors. You can clearly see how that would have been disruptive if the homeowner went with a regular wood door and not one custom designed and manufactured by Dynamic Garage Door.
This garage door was specifically designed to address the HOA's concern about the center post removal and the effect it would have on the curb appeal of the home with the incomplete double arch look. So we addressed this by crafting the door with a false center post in the middle that was textured and painted the same color of the house to give off that illusion that the post is still there. Overall, it gives the home a complete finished appearance with two independent-looking doors and original post. The homeowner got the entire width of the opening to use at the push of a button so having a larger car won't be a problem anymore. The neighbors are all happy and no one seems to notice the center post is actually fake!
Got an interesting garage door project you want our designers to review and price out for you? Give us a call at (855) 343-DOOR
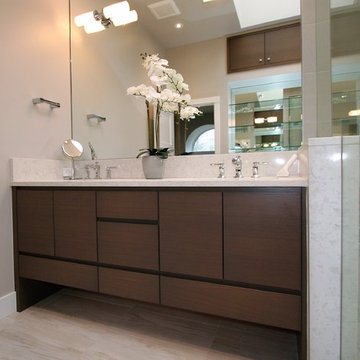
 Jensen Design
Mid-sized trendy master corner shower photo with flat-panel cabinets, medium tone wood cabinets, an undermount sink, marble countertops and a hinged shower door
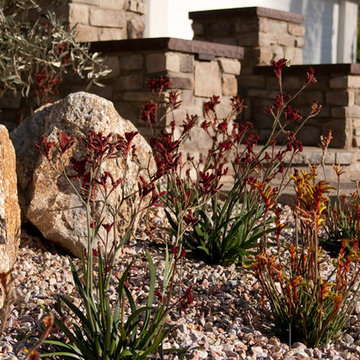 Western Outdoor Designs
San Diego Landscape Designer: Design Process
Our design process begins with an initial consultation to understand and review your style and vision for your outdoor living space. We also work with you to understand how you plan to use the space and the desired feel you would like to achieve.
#outdoorliving #sandiegooutdoorliving http://westernoutdoordesigns.com/concept-to-completion-outdoor-living-southern-california.html
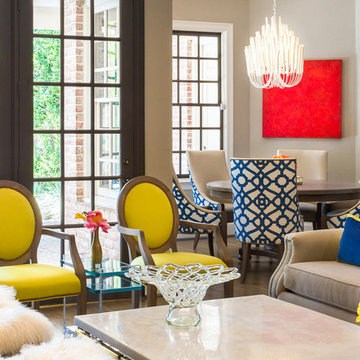
 Sweetlake Interior Design LLC
Inspiration for a mid-sized eclectic open concept family room remodel in Houston with gray walls and a media wall
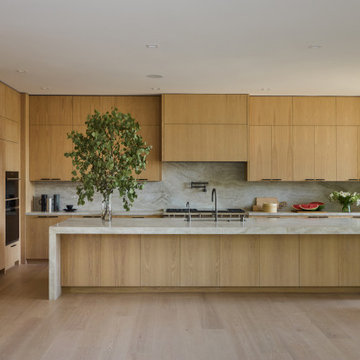
 Hsu McCullough
16-foot long kitchen island with 3.5-inch thick Taj Mahal leathered quartzite. Breakfast nook overlooking the conserved oak at right.
Model is Jazmine Myleigh
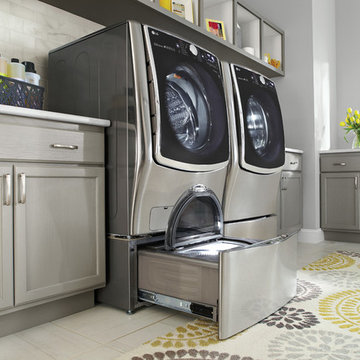 LG Electronics
With the new LG Twin Wash™, your delicates and regulars can live peacefully separate but washed at the same time. With the ability to do two loads of laundry at the same time, life’s good.


 Dianne Davant and Associates
Master Bedroom with Red Bed Frame and custom drapery and bedding.
Bedroom - traditional master light wood floor bedroom idea in Charlotte
Bedroom - traditional master light wood floor bedroom idea in Charlotte
 User

UserThis basement needed to utilize every square foot of storage. These shaker style doors were built to hide the stored items under the stairs.
Staircase - small traditional wooden straight staircase idea in New York
Staircase - small traditional wooden straight staircase idea in New York

 KitchenVisions
The wall and doorway came down between the kitchen and dining room. A prep space and seating were created at the new peninsula.
By bumping the exterior wall into the dining room, it allowed for symmetrical space on both sides of the window.
 Margot Hartford Photography
Photo: Margot Hartford Photography © 2016 Houzz
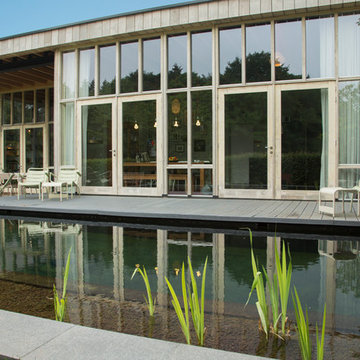
Example of a trendy pool design in Amsterdam
Example of a trendy pool design in Amsterdam
 Buettner Brothers Lumber Company Inc

Inspiration for a mid-sized transitional formal dark wood floor and brown floor living room remodel in Birmingham with white walls, a standard fireplace and a wall-mounted tv
46