
Search results for "Understand" in Home Design Ideas
 Chi Renovation & Design
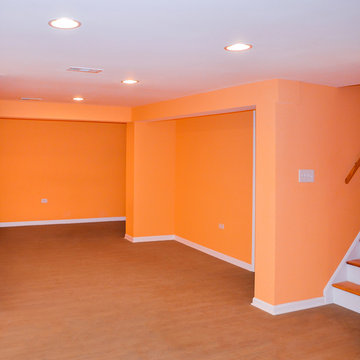
This project is from our early years as general contractors in the Chicagoland area. These photos aren't professionally shot, but it should help you to understand our history of design and construction excellence.
For more about Chi Renovation & Design, click here: https://www.chirenovation.com/
 Premium Kitchens
Carlos Aristizabal

Eat-in kitchen - large contemporary u-shaped ceramic tile eat-in kitchen idea in Miami with a single-bowl sink, glass-front cabinets, white cabinets, solid surface countertops, gray backsplash, stone tile backsplash, paneled appliances and two islands
Eat-in kitchen - large contemporary u-shaped ceramic tile eat-in kitchen idea in Miami with a single-bowl sink, glass-front cabinets, white cabinets, solid surface countertops, gray backsplash, stone tile backsplash, paneled appliances and two islands
 King Home Remodeling
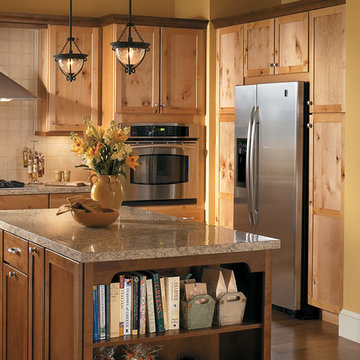
King Home Remodeling are full-service general contractors in Los Angeles. We offer specialized services for bathroom remodeling in Los Angeles and modern kitchen remodeling in Los Angeles and neighboring cities. We are dedicated to understand your dreams and then use the latest tools and techniques to bring those dreams to life. Contact us today and discover how we can help you.
Kitchen Remodel in Los Angeles, CA - https://www.kinghomeremodeling.com/
Find the right local pro for your project
 Cosentino North America
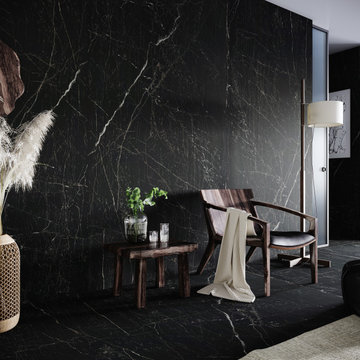
A collection that unites the poetic and unique beauty of stones harnessed by Dekton® technology, as those dreams where we observe and vaguely feel in control but only the deepest part of our mind truly understands. The collection is named in honor of the lavish inspiration of the two worlds conveyed in marbled colors to captivate our eyes and bring to any space a feeling we understand but cannot explain.
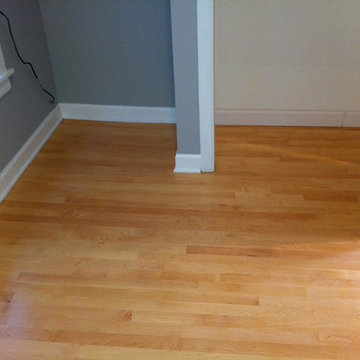 Chi Renovation & Design
This project is from our early years as general contractors in the Chicagoland area. These photos aren't professionally shot, but it should help you to understand our history of design and construction excellence.
For more about Chi Renovation & Design, click here: https://www.chirenovation.com/
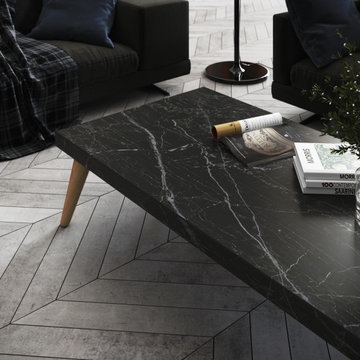 Cosentino North America
A collection that unites the poetic and unique beauty of stones harnessed by Dekton® technology, as those dreams where we observe and vaguely feel in control but only the deepest part of our mind truly understands. The collection is named in honor of the lavish inspiration of the two worlds conveyed in marbled colors to captivate our eyes and bring to any space a feeling we understand but cannot explain.
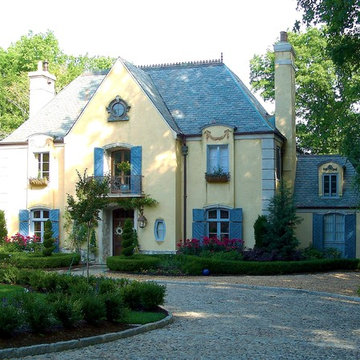
 Leo Dowell Designs
Leo adds authentic details to French style luxury houses inside and outside. He understands the materials and also supplies most of them to his projects.
Leo Dowell Designs

 Rudloff Custom Builders
This step-down family room features a coffered ceiling and a fireplace with a black slate hearth. We made the fireplace’s surround and mantle to match the raised paneled doors on the built-in storage cabinets on the right. For a unified look and to create a subtle focal point, we added moulding to the rest of the wall and above the fireplace.
Sleek and contemporary, this beautiful home is located in Villanova, PA. Blue, white and gold are the palette of this transitional design. With custom touches and an emphasis on flow and an open floor plan, the renovation included the kitchen, family room, butler’s pantry, mudroom, two powder rooms and floors.
Rudloff Custom Builders has won Best of Houzz for Customer Service in 2014, 2015 2016, 2017 and 2019. We also were voted Best of Design in 2016, 2017, 2018, 2019 which only 2% of professionals receive. Rudloff Custom Builders has been featured on Houzz in their Kitchen of the Week, What to Know About Using Reclaimed Wood in the Kitchen as well as included in their Bathroom WorkBook article. We are a full service, certified remodeling company that covers all of the Philadelphia suburban area. This business, like most others, developed from a friendship of young entrepreneurs who wanted to make a difference in their clients’ lives, one household at a time. This relationship between partners is much more than a friendship. Edward and Stephen Rudloff are brothers who have renovated and built custom homes together paying close attention to detail. They are carpenters by trade and understand concept and execution. Rudloff Custom Builders will provide services for you with the highest level of professionalism, quality, detail, punctuality and craftsmanship, every step of the way along our journey together.
Specializing in residential construction allows us to connect with our clients early in the design phase to ensure that every detail is captured as you imagined. One stop shopping is essentially what you will receive with Rudloff Custom Builders from design of your project to the construction of your dreams, executed by on-site project managers and skilled craftsmen. Our concept: envision our client’s ideas and make them a reality. Our mission: CREATING LIFETIME RELATIONSHIPS BUILT ON TRUST AND INTEGRITY.
Photo Credit: Linda McManus Images
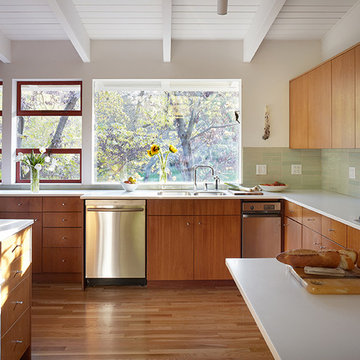
 DRAW Architecture
This renovation retains the residence’s best qualities–the ample daylight, the exposed structure, the high quality craftsmanship, the clean and reserved material palette, and the understanding of how materials come together.
 McDonald Architects, LLC
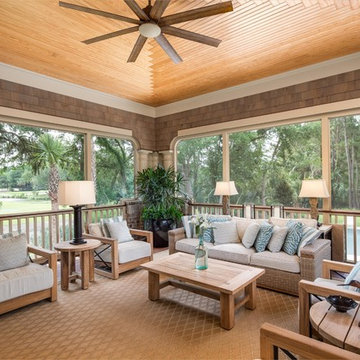
Screened-in sunroom/porch with Romanesque column details.
This is an example of a large coastal brown floor and screened-in porch design in Charleston with a standard ceiling, decking and a roof extension.
This is an example of a large coastal brown floor and screened-in porch design in Charleston with a standard ceiling, decking and a roof extension.
 Interiors by Popov

Once upon a time, this bathroom featured the following:
No entry door, with a master tub and vanities open to the master bedroom.
Fading, outdated, 80's-style yellow oak cabinetry.
A bulky hexagonal window with clear glass. No privacy.
A carpeted floor. In a bathroom.
It’s safe to say that none of these features were appreciated by our clients. Understandably.
We knew we could help.
We changed the layout. The tub and the double shower are now enclosed behind frameless glass, a very practical and beautiful arrangement. The clean linear grain cabinetry in medium tone is accented beautifully by white countertops and stainless steel accessories. New lights, beautiful tile and glass mosaic bring this space into the 21st century.
End result: a calm, light, modern bathroom for our client to enjoy.
 Renew Properties

Country l-shaped dark wood floor, brown floor and exposed beam kitchen photo in Atlanta with a farmhouse sink, shaker cabinets, white cabinets, wood countertops, wood backsplash, stainless steel appliances, an island and brown countertops
 Gary McBournie Inc.
Photography by Gordon Beall

Beach style guest bedroom photo in Boston with white walls
Beach style guest bedroom photo in Boston with white walls
 Design Till Dawn

Example of a small transitional shiplap wall powder room design in Salt Lake City with shaker cabinets, medium tone wood cabinets, black walls, an undermount sink, beige countertops and a built-in vanity
 Lane Remodeling and Construction
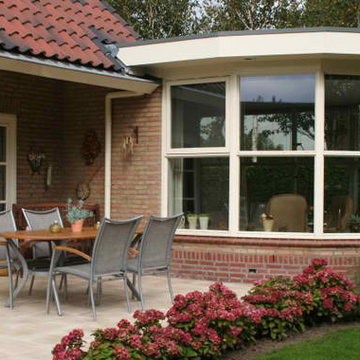
We have worked with homeowners that understood home construction, what they wanted, and how to do it. Still most home owners do not understand construction and are surprised at what can be changed and how easy it is. Exterior walls can be extended and the windows and doors can be reused. Second floors can be added. We can help you see the possibilities.
As experienced licensed contractors we understand zoning laws, deed restrictions, blueprint approvals, and inspections. We know materials, suppliers, costs, and scheduling. We make what could be complicated, costly, and with overruns into a comfortable, quick, and economical experience.
 Sewing Machines

My Sewing Adventure provides you with buying guides to ensure that you find a trustworthy machine.Their guides and reviews are also designed to help you understand the technical jargon that you may find in stores while shopping for your sewing equipment.
 California Closets Southdale
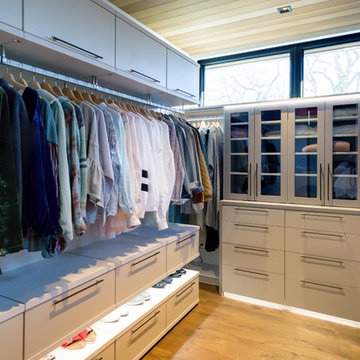
His and Her walk-in closet adjacent to beautiful, master bathroom. Custom designed with premium finishes. A mix of classic system with California Closets Virtuoso system. Her's in light Tesoro finishes - linen, corsican weave and stone. His walk-in finished in darker tones, shadow black, and corsican weave. Strip lighting, custom bench with full length mirror and floating shelves

 ODS Architecture
Looking from the dining room into the kitchen, an expressive Heraculeum pendant light defines the dining area with built-in cabinet and wine cooler. The kitchen features a large central island and plenty of windows for light and cabinets for storage.
 Real Estate Sales at William Raveis Real Estate

This property truly has it all! Progressive Geothermal and Solar Systems along with other renewable, sustainable materials make this both a spectacular & responsible retreat, truly "one of a kind". One must SEE this property to fully appreciate and understand it ~ Addition by Ike Kligerman Barclay Architects: Architectural Digest 2018 Top 100.
60