
Search results for "Understandable" in Home Design Ideas

 WilliamAndrewsArchitects
Large elegant beige two-story mixed siding house exterior photo with a hip roof and a shingle roof

 R.L. Baxter Building Corp
When we work on a private residence, we take every care to understand and respect that this is not just a property, structure or set of blueprints. This is your home. We listen first, working with your vision and sense of style, but combining your ideas with our extensive knowledge of finishes, materials and how to consider every last detail in order to create an overall look and feel that will really "wow."

 CAP Carpet & Flooring
Capitalizing on trends, this homeowner took advantage of the marble, honeycomb, and herringbone pattern look inside of this walk-in shower.
CAP Carpet & Flooring is the leading provider of flooring & area rugs in the Twin Cities. CAP Carpet & Flooring is a locally owned and operated company, and we pride ourselves on helping our customers feel welcome from the moment they walk in the door. We are your neighbors. We work and live in your community and understand your needs. You can expect the very best personal service on every visit to CAP Carpet & Flooring and value and warranties on every flooring purchase. Our design team has worked with homeowners, contractors and builders who expect the best. With over 30 years combined experience in the design industry, Angela, Sandy, Sunnie,Maria, Caryn and Megan will be able to help whether you are in the process of building, remodeling, or re-doing. Our design team prides itself on being well versed and knowledgeable on all the up to date products and trends in the floor covering industry as well as countertops, paint and window treatments. Their passion and knowledge is abundant, and we're confident you'll be nothing short of impressed with their expertise and professionalism. When you love your job, it shows: the enthusiasm and energy our design team has harnessed will bring out the best in your project. Make CAP Carpet & Flooring your first stop when considering any type of home improvement project- we are happy to help you every single step of the way.
Find the right local pro for your project

 User
UserLovely, clean-lined landscape by Pamela Crawford featuring lots of bromeliads and Mexican beach pebble borders. See over 2000 photos of Pamela's work at pamela-crawford.com. Photographed by Allen Rokach.

 Masterpiece Design Group
Multi-functional spaces are here to stay! We created a built-in as the focal point in the space for storage, a freestanding desk and bar cart, and a separate zone to maximize additional seating for this dreamy office. We love the stained beams and decorative light as well. Studio KW Photography

 Archer & Buchanan Architecture, Ltd.
Angle Eye Photography
Country three-story brick gable roof idea in Philadelphia
Country three-story brick gable roof idea in Philadelphia

 Greg Perko Photography
© Greg Perko Photography 2015
Enclosed dining room - large traditional medium tone wood floor enclosed dining room idea in Boston with blue walls and a standard fireplace
Enclosed dining room - large traditional medium tone wood floor enclosed dining room idea in Boston with blue walls and a standard fireplace

 Lenox House Design
From the lake, this farmhouse is stunning. With Artic White Hardie Board, Black Marvin Windows, a cedar pergola and subtle landscaping, it fits the walkout lot perfectly.
Photo by Spacecrafting

 John Neill Painting & Decorating, LLC
John Neill
Inspiration for a mid-sized timeless beige two-story stone house exterior remodel in Philadelphia with a hip roof and a shingle roof
Inspiration for a mid-sized timeless beige two-story stone house exterior remodel in Philadelphia with a hip roof and a shingle roof

 Jake Cryan Photography
Jake Cryan Photography
Example of a trendy gray two-story flat roof design in Santa Barbara
Example of a trendy gray two-story flat roof design in Santa Barbara
 User
UserWhile building her second home in wine country, Tineke had a revelation. She recognized her unique ability to understand design concepts and transform them into creative living solutions that embody personality and lifestyle. With this understanding, Tineke founded Artistic Designs for Living (ADL) and continues to challenge the norms of the industry today. Start your Tineke Triggs makeover here http://www.decorist.com/designers/31043/tineke-triggs/
 Knock Architecture and Design

Inspiration for a mid-sized contemporary l-shaped light wood floor and beige floor open concept kitchen remodel in San Francisco with flat-panel cabinets, light wood cabinets, quartz countertops, white backsplash, quartz backsplash, stainless steel appliances, an island, white countertops and an undermount sink

 Mauricio Nava Design, LLC
Chuck Williams
Example of a large minimalist master carpeted bedroom design in Houston with beige walls
Example of a large minimalist master carpeted bedroom design in Houston with beige walls

 Cutting Edge Homes Inc.
Reclaimed wooden beams, floating shelves, tons of natural light, and a clean color scheme all come together to create this farmhouse chic kitchen.
•
Whole Home Renovation + Addition, 1879 Built Home
Wellesley, MA
 Beaconsfield Construction
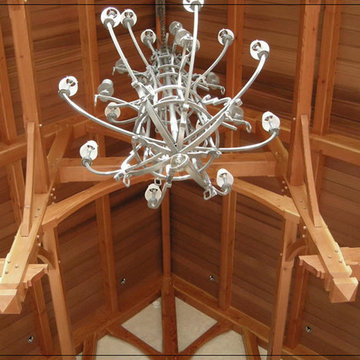
We understand that thoughtful and dramatic lighting can transform any room . . .
Entryway - craftsman exposed beam entryway idea in Montreal
Entryway - craftsman exposed beam entryway idea in Montreal
 Marrokal Design & Remodeling

Transitional white tile light wood floor, beige floor and double-sink alcove shower photo in San Diego with shaker cabinets, white cabinets, gray walls, an undermount sink, black countertops, a freestanding vanity and a niche

 Cipriani Remodeling Solutions
Inspiration for a country l-shaped medium tone wood floor and brown floor kitchen remodel in Philadelphia with white cabinets, raised-panel cabinets, gray backsplash, subway tile backsplash, stainless steel appliances, an island and black countertops


 Ibarra Rosano Design Architects
Photographer: Bill Timmerman
Builder: Jillian Builders
Inspiration for a modern beige two-story mixed siding flat roof remodel in Edmonton
Inspiration for a modern beige two-story mixed siding flat roof remodel in Edmonton

 Edgewater Design Group
As written in Northern Home & Cottage by Elizabeth Edwards
Sara and Paul Matthews call their head-turning home, located in a sweet neighborhood just up the hill from downtown Petoskey, “a very human story.” Indeed it is. Sara and her husband, Paul, have a special-needs son as well as an energetic middle-school daughter. This home has an answer for everyone. Located down the street from the school, it is ideally situated for their daughter and a self-contained apartment off the great room accommodates all their son’s needs while giving his caretakers privacy—and the family theirs. The Matthews began the building process by taking their thoughts and
needs to Stephanie Baldwin and her team at Edgewater Design Group. Beyond the above considerations, they wanted their new home to be low maintenance and to stand out architecturally, “But not so much that anyone would complain that it didn’t work in our neighborhood,” says Sara. “We
were thrilled that Edgewater listened to us and were able to give us a unique-looking house that is meeting all our needs.” Lombardy LLC built this handsome home with Paul working alongside the construction crew throughout the project. The low maintenance exterior is a cutting-edge blend of stacked stone, black corrugated steel, black framed windows and Douglas fir soffits—elements that add up to an organic contemporary look. The use of black steel, including interior beams and the staircase system, lend an industrial vibe that is courtesy of the Matthews’ friend Dan Mello of Trimet Industries in Traverse City. The couple first met Dan, a metal fabricator, a number of years ago, right around the time they found out that their then two-year-old son would never be able to walk. After the couple explained to Dan that they couldn’t find a solution for a child who wasn’t big enough for a wheelchair, he designed a comfortable, rolling chair that was just perfect. They still use it. The couple’s gratitude for the chair resulted in a trusting relationship with Dan, so it was natural for them to welcome his talents into their home-building process. A maple floor finished to bring out all of its color-tones envelops the room in warmth. Alder doors and trim and a Doug fir ceiling reflect that warmth. Clearstory windows and floor-to-ceiling window banks fill the space with light—and with views of the spacious grounds that will
become a canvas for Paul, a retired landscaper. The couple’s vibrant art pieces play off against modernist furniture and lighting that is due to an inspired collaboration between Sara and interior designer Kelly Paulsen. “She was absolutely instrumental to the project,” Sara says. “I went through
two designers before I finally found Kelly.” The open clean-lined kitchen, butler’s pantry outfitted with a beverage center and Miele coffee machine (that allows guests to wait on themselves when Sara is cooking), and an outdoor room that centers around a wood-burning fireplace, all make for easy,
fabulous entertaining. A den just off the great room houses the big-screen television and Sara’s loom—
making for relaxing evenings of weaving, game watching and togetherness. Tourgoers will leave understanding that this house is everything great design should be. Form following function—and solving very human issues with soul-soothing style.
40