
Search results for "Undertake" in Home Design Ideas
 koolbeanzzzz

Master bathroom renovation. This bathroom was a major undertaking. Where you see the mirrored doors, it was a single vanity with a sink. It made more sense to have a double vanity on the other side next to the shower but I was missing a medicine cabinet so we decided to add a ROBERN 72" long medicine cabinet in the wall that used to be a small towel closet. The arched entry way was created after moving the wall and removing the door into a dark space where you see the toilet & bidet. The travertine floors are heated (a nice addition at is not expensive to do). Added a 70" free-standing stone tub by Clarke tubs (amazing tub), I love venetian plaster because it's so timeless and very durable. It's not used much these days probably because it's so labor intensive and expensive so I did the plastering myself. We raised up the floor and opted for no shower doors that I've wanted for many, many years after seeing this idea in France. We added the carved free-standing vanity and used 48" tall lighted mirrors. See more pictures on INSTAGRAM: pisces2_21
 User
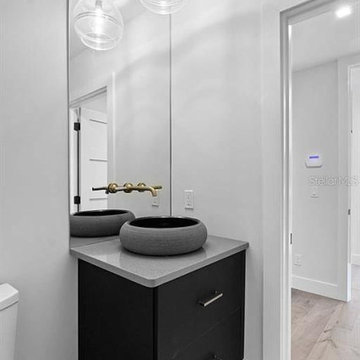
UserAs general contractors in San Jose, another favorite of our expertise is bathroom remodeling in San Jose, CA and neighboring cities. we definitely welcome your personal design ideas and any concerns/questions you may have. Use our varied experience and expertise in undertaking assorted projects of bathroom remodeling in San Jose, from small bathroom remodeling to upscale luxurious bathrooms decoration, in minimizing the expenses to the core.
Bathroom Remodeling Contractor in San Jose, CA - https://www.espertobuilders.com/
 Versa Homes

The “Rustic Classic” is a 17,000 square foot custom home built for a special client, a famous musician who wanted a home befitting a rockstar. This Langley, B.C. home has every detail you would want on a custom build.
For this home, every room was completed with the highest level of detail and craftsmanship; even though this residence was a huge undertaking, we didn’t take any shortcuts. From the marble counters to the tasteful use of stone walls, we selected each material carefully to create a luxurious, livable environment. The windows were sized and placed to allow for a bright interior, yet they also cultivate a sense of privacy and intimacy within the residence. Large doors and entryways, combined with high ceilings, create an abundance of space.
A home this size is meant to be shared, and has many features intended for visitors, such as an expansive games room with a full-scale bar, a home theatre, and a kitchen shaped to accommodate entertaining. In any of our homes, we can create both spaces intended for company and those intended to be just for the homeowners - we understand that each client has their own needs and priorities.
Our luxury builds combine tasteful elegance and attention to detail, and we are very proud of this remarkable home. Contact us if you would like to set up an appointment to build your next home! Whether you have an idea in mind or need inspiration, you’ll love the results.
Find the right local pro for your project
 Susan Yeley Homes
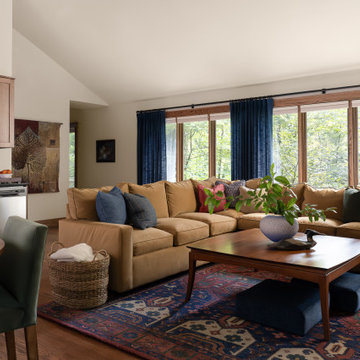
This home belonged to the controversial championship-winning IU basketball coach, but our client, who is trained as a landscape architect, has lived there over two decades now, undertaking several renovations over the years and beautifying the wooded grounds into a fairy tale setting. She came to us ready to make the coach’s former office into a gathering space and overnight accommodation, asking us to lean into the Craftsman shell rather than the Candy Stripe history of the space.
 Aranelli Design

Bluna matt lacquered, the kitchen with channel, undertakes an evolution. This new version widens further its appeal, meeting also the taste requirements of more sophisticated customers with a new range of richer and fi ner materials. A wide choice of polyester gloss lacquers; new fi nishes, brushed and varnished using handicraft methods; fi ne stones and innovative accessories for the
inside of the tall units; the new 30° slanting door: all of this contributes to making BLUNA more eclectic and versatile than ever. The completeness and the precision of its new lines and finishes confer to BLUNA a sculptural beauty.
 Royalty Design & Build Inc.
A whole home remodel is a significant undertaking that demands a highly skilled remodeling company with extensive experience in managing complex renovations. As a full-service company, we guide you through every phase of the project, from conceptualizing the initial design to adding the final touches that bring your vision to life. Our team ensures that each detail is executed to perfection, making your home exactly as you've imagined - functional, beautiful, and unique.
 Versa Homes
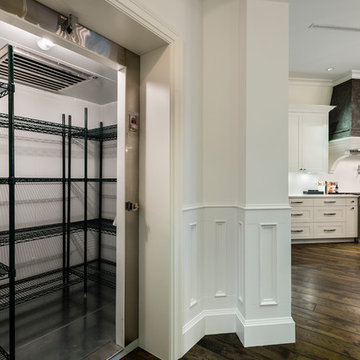
The “Rustic Classic” is a 17,000 square foot custom home built for a special client, a famous musician who wanted a home befitting a rockstar. This Langley, B.C. home has every detail you would want on a custom build.
For this home, every room was completed with the highest level of detail and craftsmanship; even though this residence was a huge undertaking, we didn’t take any shortcuts. From the marble counters to the tasteful use of stone walls, we selected each material carefully to create a luxurious, livable environment. The windows were sized and placed to allow for a bright interior, yet they also cultivate a sense of privacy and intimacy within the residence. Large doors and entryways, combined with high ceilings, create an abundance of space.
A home this size is meant to be shared, and has many features intended for visitors, such as an expansive games room with a full-scale bar, a home theatre, and a kitchen shaped to accommodate entertaining. In any of our homes, we can create both spaces intended for company and those intended to be just for the homeowners - we understand that each client has their own needs and priorities.
Our luxury builds combine tasteful elegance and attention to detail, and we are very proud of this remarkable home. Contact us if you would like to set up an appointment to build your next home! Whether you have an idea in mind or need inspiration, you’ll love the results.
 Royalty Design & Build Inc.
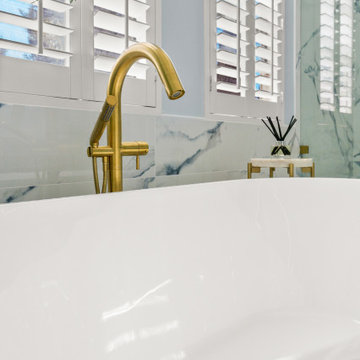
A whole home remodel is a significant undertaking that demands a highly skilled remodeling company with extensive experience in managing complex renovations. As a full-service company, we guide you through every phase of the project, from conceptualizing the initial design to adding the final touches that bring your vision to life. Our team ensures that each detail is executed to perfection, making your home exactly as you've imagined - functional, beautiful, and unique.
 Mosaic Design & Build
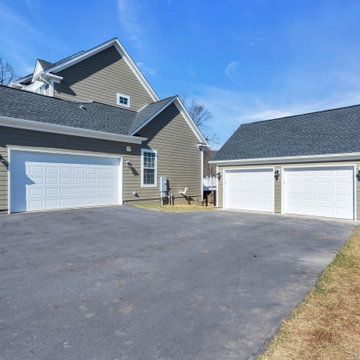
Seamless Integration: Detached 2-Car Garage Addition in Round Hill, VA
Project Overview:
Discover the perfect union of functionality and aesthetics in our project nestled in Round Hill, VA. This undertaking was dedicated to the design and construction of a detached 2-car garage addition, seamlessly integrated with the existing structure, enhancing both utility and visual appeal.
Purposeful Design:
The project commenced with meticulous planning, ensuring that the design of the new garage complemented and respected the existing structure. Attention was given to harmonizing architectural elements for a cohesive and aesthetically pleasing outcome.
Custom-built 2-Car Garage:
Craftsmanship and precision defined the construction phase, resulting in the creation of a custom-built 2-car garage. Every aspect of the addition was thoughtfully executed, from foundation to roofing, to ensure durability and functionality.
Harmonious Integration:
Seamlessly integrated with the existing structure, the new garage addition aligns effortlessly, adding value and convenience to the property while maintaining the architectural integrity of the surroundings.
Conclusion:
Our Round Hill, VA project epitomizes the art of thoughtful construction. From the purposeful design and custom construction of the detached 2-car garage to its seamless integration with the existing structure, this addition stands as a testament to our commitment to creating functional spaces that blend seamlessly with their surroundings.
 Reico Kitchen & Bath
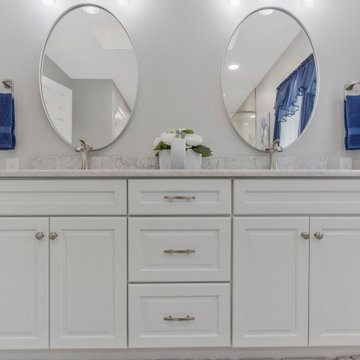
Jen Denham of Reico Kitchen and Bath in White Plains, MD collaborated with Personal Touch Installation to design a transitional style inspired primary bathroom featuring Merillat Classic Cabinetry.
The vanity cabinets are the Fox Harbor door style in Maple with a Cotton finish with MSI Q Galant Gray vanity countertops.
The bathroom includes Nashville Bianco Coveland gloss shower wall tile, Nashville Moss Greige shower floor tile and Ceracasa Filita White floor tile.
“Jennifer was absolutely fantastic; we couldn’t ask for anyone better. She made suggestions, listened to concerns, answered questions, and was exceptionally patient through multiple color changes. We never felt rushed to make a decision. Having previously worked with Jen on a complete remodel, it was an easy decision to return for our bath project," said the client.
“The master bath was original to the house and was chopped up into two rooms, a huge wasted area for a giant soaker tub that was never used and small cramped spot for their shower toilet and vanity,” said Jen.
"We all agreed that the design didn't quite fit their needs. After exploring several options, we settled on a spacious shower with aging-in-place features like a bench and handheld. We added more storage with the large vanity and bench off the back end of the shower. We also created a huge custom shower that is easier to get in and out of, with plenty of space compared to their tiny shower from before."
“The clients were extremely kind, patient and understanding through the entire project. It was a huge undertaking and we were essentially creating a whole new room. It's hard to picture what it looked like before!”
Photos courtesy of BTW Images.
 Pierre Jean-Baptiste Interiors
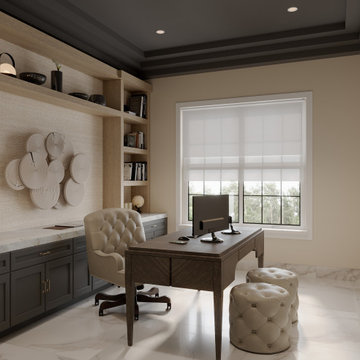
Our firm is currently undertaking a full-home interior renovation that reimagines the residence with elevated materials, thoughtful spatial planning, and modern luxury throughout. The transformation begins with a completely redesigned primary bathroom suite featuring elegant marble flooring, large-format porcelain wall tile, and new brass plumbing fixtures. The space is centered around a deep soaking tub with a 43-inch television mounted above, complemented by integrated surround sound to create a spa-like retreat that balances comfort and sophistication.
Adjacent to the suite, the primary bedroom sitting area has been refreshed with new engineered wood flooring that flows seamlessly throughout the upper levels of the home. The space incorporates sculptural glass wall sconces, premium built-in cabinetry, a 63-inch television, and an entirely new furniture layout designed to enhance both relaxation and functionality. Two additional bathrooms on the top floor echo the home’s cohesive design language, utilizing porcelain floor and shower tile, newly installed cabinetry, and warm bronze hardware to create timeless yet durable spaces.
Moving downstairs, the foyer makes an immediate statement with a six-foot grand chandelier composed of crystal and polished nickel, establishing a dramatic focal point upon entry. Just off the foyer, the powder room introduces a more intimate and layered design, featuring stone elements, darker wall tones, decorative wallpaper, and a custom wall-mounted marble sink. The space is further elevated with a smart toilet and a custom semi-coffered ceiling that adds architectural interest.
The kitchen serves as the heart of the home and has been fully reimagined with semi-custom cabinetry, professional-grade appliances, and distinctive gold welded wire mesh featured in many of the upper cabinet doors. Undercabinet LED lighting enhances both functionality and ambiance, while brass footrails invite guests to comfortably gather in the space. Quartz countertops and a full-height quartz backsplash complete the design, while thoughtful hidden features—such as pullout trash cans, a mixer lift, cutlery dividers, and other integrated storage solutions—ensure everyday convenience.
Engineered wood flooring runs throughout the kitchen and upper two levels, tying the home together with warmth and continuity. Most walls across these floors have been painted in Benjamin Moore 983 “Smokey Taupe,” while many of the ceilings feature “Silhouette” in a flat finish, adding subtle contrast and depth to the interiors.
Stay tuned for more reveals from this project, including the fully designed basement level, which will feature a private gym, bar, and theater space. Finished photography of this remarkable home will be coming soon.
 Versa Homes
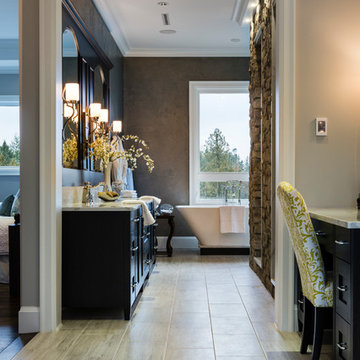
The “Rustic Classic” is a 17,000 square foot custom home built for a special client, a famous musician who wanted a home befitting a rockstar. This Langley, B.C. home has every detail you would want on a custom build.
For this home, every room was completed with the highest level of detail and craftsmanship; even though this residence was a huge undertaking, we didn’t take any shortcuts. From the marble counters to the tasteful use of stone walls, we selected each material carefully to create a luxurious, livable environment. The windows were sized and placed to allow for a bright interior, yet they also cultivate a sense of privacy and intimacy within the residence. Large doors and entryways, combined with high ceilings, create an abundance of space.
A home this size is meant to be shared, and has many features intended for visitors, such as an expansive games room with a full-scale bar, a home theatre, and a kitchen shaped to accommodate entertaining. In any of our homes, we can create both spaces intended for company and those intended to be just for the homeowners - we understand that each client has their own needs and priorities.
Our luxury builds combine tasteful elegance and attention to detail, and we are very proud of this remarkable home. Contact us if you would like to set up an appointment to build your next home! Whether you have an idea in mind or need inspiration, you’ll love the results.
 Ashton Renovations
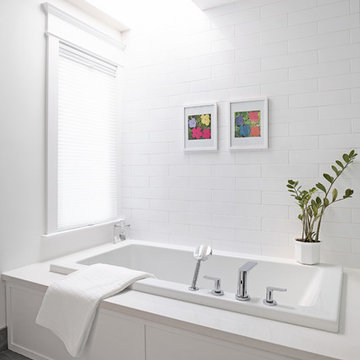
This Riverdale bathroom in Toronto was a major undertaking. Prior to demolition there were several platforms noticed and upon removal it was discovered that most of the plumbing was not to code and needed a major overhaul. The same layout was utilized, but with the exception of making the shower smaller to build a larger closet in the bedroom. The bathroom design involved many contemporary elements included in the straight inlay tile design on the floor and the quartz products used in the shower, tub, and vanity top. The space includes a drop in tub, glass enclosure, and heated Ditra Heat floor.

 Advance Design Studio, Ltd.
After six years of living in their Huntley IL home, Chris and Meghan were tired of their dark, dingy, outdated kitchen and it was finally time for a long-anticipated change. “The kitchen is the place where we live, it’s where we do everything,” Meghan said. “It was important that it be a space where we wanted to be.” Meghan loves cooking and enjoys including their girls in healthy meal prepping, this led them to want a brighter, more enjoyable kitchen with increased functionality and improved storage.
For Chris especially, the laundry room was an entirely dysfunctional eyesore. “We had a washer and a dryer, but it was all kind-of cobbled together!” Chris said. “There were always laundry piles everywhere, we weren’t really sure what we wanted to do in there, but it was time for us to make a change.” The mess of the space was stressful every time they walked in the door from the garage each day. Kids’ backpacks and shoes piled up haphazardly in the makeshift boot-bench closet left the family feeling disorganized and stressed. They needed space for folding clothes and locker cubbies to help keep the family organized.
Having known Christine and Todd in the Huntley community for years, Chris and Meghan were familiar with their work. “We already trusted them personally and having seen their projects for years we knew they did top notch work. After we reviewed the initial round of designs, we knew that hiring them was definitely the right choice,” Meghan and Chris said. Although Chris had done a lot of work in their home himself, the kitchen and laundry room renovation was such a large undertaking that he didn’t want to steal time away from his family to spend what would surely be many long weekends doing the job himself. “That would not have been a wise choice for us,” Chris laughed.
“Our designer, Michelle was very, very, easy to work with; anything we wanted to see or weren’t sure about, she went above and beyond to make this easy for us. She was easy to get hold of and always quick to respond,” the couple said. Michelle pulled ideas that mirrored the couple’s taste and style and was adept at directing the couple to limited choices that didn’t overwhelm them and kept the process moving. “I have a hard time making decisions. Michelle made the decision-making process so easy. I loved how she listened to what I liked and then presented three great options for me to choose from,” Meghan said.
The main objectives for the kitchen were better storage solutions, they wanted the space to reflect their lifestyle and taste, and they wanted it to last for years with low maintenance. One of the first steps in creating a more functional kitchen was relocating the refrigerator, creating an improved workflow for the busy family.
“We didn’t know that we could even move the refrigerator to a new location where it is now, that was something that we never would have thought of,” Chris said. “The new refrigerator location makes the kitchen feel so much bigger. We didn’t add any space, but our whole kitchen with the new design just seems like it’s so much larger than before!” Meghan said.
The perimeter mist colored cabinets helped warm and brighten the entire room, while the graphite colored cabinets on the island added contrast. Using this fresh, clean color palette satisfied the couple’s desire for a bright space that was the exact opposite of what they had before. Organization accessories were also added to the cabinets such as a spice drawer tray and roll outs to create hidden convenience.
“I absolutely love the hidden spices – it makes cooking so much more enjoyable!” Chris said. “And all the pull outs, and the double trash bin, who would think you could get so excited about organization!” the couple said in unison.
One thing they hated in their original kitchen was how dark the space felt. Added lighting on the ceiling with the new light fixtures combined with the lighter cabinetry colors throughout solved this problem. “Our new kitchen has this warm, almost cozy feeling that our old kitchen never had, it’s just a space that I love spending my time in now,” Meghan said. The light airy feeling was accentuated with the use of floating white shelves on either side of the decorative range hood. “We have so much cabinetry space, the new design is amazing we actually have more storage space than we will ever need,” Meghan said.
The island was extended to create more work surface and added space for stool seating. “The new island changes how we live. Now the kids can be in the kitchen with us, doing homework, eating breakfast, and the three of us have special dinners there when Chris is working late,” Meghan said.
The Carrara Marmi Quartz countertops were chosen because they are, not only beautiful, but are made from hard-working material that doesn’t require maintenance. The white subway tile backsplash that wraps to the ceiling behind the focal point cooktop range/hood compliments the crisp white countertops perfectly, while brushed brass hardware and light fixtures keep the design fresh and new.
The couple had a few fears at the beginning of the project, as most homeowners do. Their biggest fear was being out of their kitchen and laundry room for an extended time. The crew made it very easy for the family to work in a limited space keeping the washer and dryer hooked up the majority of the time, and also getting appliances working with minimal downtime.
“They above and beyond accommodated us to get us through the process,” Meghan said. “They did a great job making sure we were as comfortable as possible throughout the process,” Chris added.
“Our project manager DJ did a great job. He was very good at updating us on schedule changes, getting guys in as quickly as possible. Everyone that stepped in the house was nice and did great work,” said Chris. They thought Advance’s carpenter was phenomenal and were impressed when he took a conceptual idea from a photograph and worked with designer Michelle to create a one of a kind range/hood that has become the topic of conversation with friends and family who visit the new kitchen. “He was in our house literally every day for several weeks. He was easy to work with and good at what he did,” Meghan and Chris said.
The focal point of the kitchen; a hand-crafted, custom-built ventilation hood was clad with handpicked reclaimed barnwood. Advance Design’s carpenter built the framework and the cladding to create a one-of-a-kind design element that the couple loves.
“I think it was especially fun for him to create something unique from scratch, showcasing his talent in this area,” Meghan said. “I love that my kitchen is not like everyone else’s. I got to pick out the wood on my hood and watch it being built and was able to choose what pieces of wood went where on it. It’s totally unique.”
Red Oak flooring was toothed-in throughout the kitchen and the rest of the first floor anywhere changes were made. Then the whole floor was refinished to tone down the orange undertones in the existing floor stain, ultimately changing the color complexion of the entire first floor. The result is a completely new feeling to the entire home.
Renovating the laundry room was extremely important to Meghan and Chris, but they had trouble visualizing what the possibilities were for the seemingly small space. Michelle produced beautiful 3D illustrations that helped them envision the space in a whole new way.
“I must have told Michelle 100 times that I am a visual person, seeing the designs in 3D made it so easy to make decisions and see what we could really do with our space,” Meghan said.
A dividing wall and doorway were removed between the existing laundry room and hallway formerly containing a coat closet, providing space to design specialized graphite colored cabinetry matching the kitchen island to house custom storage cubbies for each family member. Adding the tall utility cabinetry in the new laundry area helped solve the storage issue, tucking away cleaning supplies, household items, and even the cat got its own cubby.
“I love how everything is now hidden in its own space. I can’t tell you how much I hated coming home and seeing everything sitting around on counters,” Chris said.
Electrical outlets were planned for the inside of utility cabinets, so devices could charge in hidden locations. Stacking the washer and dryer allowed for wider countertop space to provide a folding area and a special space for clothes to hang. “The way I do laundry has been completely transformed! I can actually fold clothes and hang them now right out of the washer and dryer,” Meghan said.
“The end result in the kitchen and the laundry/mud room was an updated light and bright space, with a smarter work flow that better meets the needs of this family,” Michelle said.
“I would totally recommend Advance Design,” Meghan said. “Sometimes I sit and just look at my kitchen and laundry room and think ‘Wow, I can’t believe I get to live here!’ It’s an understatement to say we love our new space.”
 Karin Andrews Real Estate and Fine Art
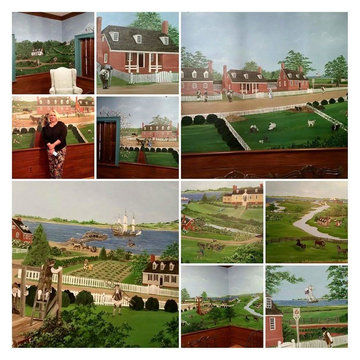
I was commissioned to paint this mural in the Conference room of Dillard and Katona in Tappahannock, Virginia. It depicts The Ritchie House and Prince Street in Tappahannock about 1760. Local citizens and artisans involved in the monumental restoration of this historic landmark are depicted in the mural. The original paneling in the Ritchie House was purchased by Northern Neck Native Jessie Ball DuPont who founded the Winterthur Museum in Delaware. The Tappahanock Room includes the original paneling and furniture that was once part of this wonderful home. My own husband and his father before him was raised in the Ritchie house, prior to its restoration by Alexander F. Dillard who commissioned me to undertake this mural, completed in June of 2006. Contact me by email at karinandrewsart@hotmail.com for details and information. photos by Karin Andrews copyright 2006 - 2016
 Powell Construction
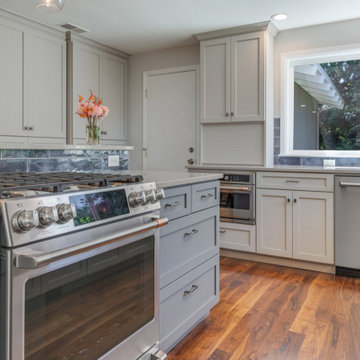
After undertaking a few minor updates over the years, these homeowners came to us ready to tear out their kitchen and start from scratch. The existing kitchen was large, but not laid out well for the everyday use it was getting. A bulky double fireplace in the center of the living space took up a lot of room and made the dining room feel disconnected from the kitchen, despite the substantial opening between the two. We removed the oversized wood burning fireplace and replaced it with a smaller gas one with shiplap above, creating a stylish featured piece. Meanwhile the kitchen was reimagined and reorganized into a functional space for a home chef that will work better for years to come.
These homeowners’ main concern was to update the style and function, as well as having quality materials that would stand the test of time. They wanted updated, gray cabinets; but didn’t want to lose any of the warm feeling of their home. Together with our design team they chose a light, warm gray for the perimeter cabinets and a darker gray to make the island a focal piece. The warm, light colored quartz countertops blend with the lighter gray and contrast nicely with the island. The textured dark blue backsplash tile adds a fun and exciting pop of color without stealing attention from any of the other pieces. To further maintain the warmth, they chose a rich walnut flooring with bold grain patterns.
When the homeowners fell in love with some contemporary brass colored light fixtures, they were nervous that they would compete with their stainless steel appliances and other silver toned pieces. By keeping all the lights in the same color family, we were able to achieve a look that feels intentional and modern. The corner 3-light pendant adds light and interest to the space. Not wanting to take up wall cabinet space with a bulky microwave, they opted for one built into a base cabinet. The other small appliances are neatly hidden away behind custom appliance garages.
For the fireplace, we focused on a clean, bright look that would stand out and look beautiful without competing with the neighboring kitchen. A small powder bathroom was also reorganized to better utilize the potential storage space and add counter space for guests. The style of the kitchen cabinetry was incorporated into the bathroom as well as into the dining room, which featured glass front cabinets to display dishes and mementos.
The redesigned space resulted in a warm and beautiful kitchen and dining area that will be enjoyed for years to come. The main floor living space now feels as cohesive as it was always meant to.
 Liberty Kitchen Design
At Liberty Kitchen Design, we believe that the foundation of every beautiful space begins with superior flooring solutions. Specializing in tile flooring installation for both homes and offices, we have dedicated our craft to transforming ordinary spaces into extraordinary environments. Tile flooring is not just about aesthetics; it’s about creating a durable, easy-to-maintain surface that reflects your taste and lifestyle. Whether you’re envisioning sleek modern ceramics for your office or a warm, rustic stone for your home, tile offers a versatile solution that combines beauty with practicality. Our team at Liberty Kitchen Design has the expertise, tools, and passion needed to bring your vision to life, ensuring that every project meets our high standards of quality and craftsmanship.
Liberty Kitchen Design has been at the forefront of home and office renovations for years, with tile flooring installation at the core of our services. Our extensive experience in this field enables us to handle a wide range of projects, from intricate designs that require a keen eye for detail to large-scale installations that demand efficiency and precision. We pride ourselves on our collaborative approach, working closely with clients to understand their needs and preferences. This dedication to customer satisfaction is what sets us apart and has allowed us to build a reputation for excellence in the industry. By choosing us, you’re not just getting a service; you’re investing in a partnership with professionals who are genuinely committed to enhancing your space.
Choosing the right tile for your space can be daunting, but at Liberty Kitchen Design, we make it an exciting journey of discovery. Our extensive selection of tiles encompasses everything from classic ceramics and porcelain to luxurious natural stones such as marble and granite. Each material has its unique charm and functional benefits, allowing us to tailor our services to your specific needs. During the initial consultation, our experts will guide you through the options, helping you select the perfect tile that complements your decor and meets your performance requirements. It’s this attention to detail and personalized service that ensures each project we undertake not only meets but exceeds expectations.
In conclusion, Liberty Kitchen Design is not just about installing tile flooring; it’s about creating spaces that inspire joy and comfort. Our unwavering commitment to quality, combined with our years of experience and a keen understanding of our client's needs, makes us the ideal choice for your next renovation project. Whether you’re looking to revitalize your home or enhance your office space, we’re here to bring your vision to life with precision, care, and unmatched aesthetic appeal. Let us help you transform your space with the beauty and durability of expertly installed tile flooring. Contact us today to embark on a journey to a more beautiful and functional environment.
 Top Tread Stairways
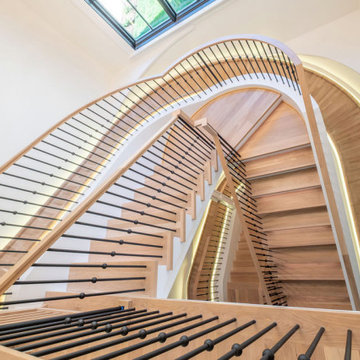
Custom Curved Wooden Slides by Top Tread Stairways ~
Transform Your Home Into Something Extraordinary
Custom Curved Wooden Slides
When was the Last Time Someone Walked Into Your Home and Their Jaw Literally Dropped?
When was the last time someone walked into your home and their jaw literally dropped?
Picture this: Your guests arrive for dinner. They step into your foyer, and suddenly—silence. Wide eyes. A moment of pure disbelief. Then, inevitably, the question: “Is that really what I think it is?”
Welcome to the world of custom curved wooden slides, where Top Tread Stairways turns childhood dreams into sophisticated architectural statements.
The Secret is Out
For years, Clyde Martin and his team at Top Tread Stairways in Sierra Vista, Arizona, have been quietly building something extraordinary. While most stair companies focus on traditional projects, TopTread Stairways has been perfecting the art of custom hardwood slides—creating installations so remarkable that we joke about renaming the business “Chutes and Ladders.”
The truth? These aren’t just slides. They’re conversation pieces. Works of functional art. The kind of architectural element that sets your home apart from every other one on the planet.
And we build so many of them that we’ve shipped custom slides all over North America and beyond.
Four Ways to Make Your Home Unforgettable
Every slide project we undertake is unique, but they generally fall into four categories:
1. Curved Stair-Slide Combinations – The ultimate space-efficient solution, where stairs and slide spiral together in a stunning combination of form and function.
2. Curved Slides Separate from Stairways – For those who want the drama of a standalone curved slide that makes its own architectural statement.
3. Straight Stair-Slide Combinations – Perfect for modern, linear spaces where clean lines meet playful innovation.
4. Straight Slides Separate from Stairways – Sometimes simplicity creates the most powerful impact.
But here’s where it gets interesting: Some slides feature flat seat areas with vertical sides. Others embrace a barrel shape for enhanced comfort. We’ve built slides wide enough for several people to descend shoulder-to-shoulder, laughing all the way down. And we’ve crafted intimate slides designed for solo adventures, regardless of age or size.
Our clients? They absolutely love them.
Stories That Will Make You Rethink What’s Possible
Take the 11,000-square-foot home in Beverly Hills, overlooking the famous Sunset Strip. In one child’s bedroom, we installed a 12-foot curved slide crafted from white oak. Understated location, extraordinary feature.
Or consider the 35-foot-high round tower room in an 8,500-square-foot custom home bordering the Sacramento River in Northern California. This project has become our most famous installation—a stunning 33-foot curved stair-slide combination built entirely from solid black walnut, featuring 445 layers of cross-laminated hardwood and a spiral newel post that took eight months to construct in our shop.
The homeowners had searched for eight years to find someone “crazy enough” to build their dream. When we completed it, one of Clyde’s trusted business partners—someone who’d seen him tackle countless unique projects—admitted he thought Clyde had lost his mind taking this one on. He genuinely didn’t believe we could pull it off.
We did. And the homeowners? Still thrilled years later.
Where Imagination Meets Reality
But these slides aren’t just for private estates. We’ve installed a 24-foot hickory slide in an elementary school library just east of Dallas, where kids absolutely love it. And here’s something that will make you smile: We built the longest wood slide ever for a children’s hospital in Springfield, Illinois.
Have you ever heard a child beg to go to the doctor?
We’re pretty sure it happens in Springfield. That walnut slide stretches 45 feet long and 3 feet wide—spacious enough for three children to sit side-by-side or for an adult and child to slide together comfortably. We built it in one piece, filling an entire semi-trailer for transport. It lives in the hospital lobby, and no appointment is needed to experience it yourself.
In Raleigh, North Carolina, we installed a 36-foot white oak slide in a custom home. The client loved it so much they ordered a second one—literally 15 minutes after we finished the installation. When Clyde returned to the office, there was already a check in the mailbox for slide number two. This 14,000-square-foot home now features 72 linear feet of curved white oak slide: one connecting the second floor to the main level, another linking the main floor to the finished basement.
What a ride, indeed.
Then there’s the curved stair-slide combination in Visalia, California—32 feet of knotty alder complemented by a hanging netted loft and climbing wall. Creative? Absolutely. Fun? Beyond measure.
The People Behind the Dreams
What inspires us most isn’t the technical challenge of building these slides—though engineering a 33-foot curved slide from 445 layers of cross-laminated hardwood certainly keeps us engaged. It’s working with clients who refuse to think inside the box.
These are creative individuals willing to explore ideas that set their homes and businesses apart. They dream of installations that make people stop and stare. They understand that architecture can—and should—inspire joy.
Listening to them describe their visions, explaining their dreams of a slide design unlike anything else on earth? That’s a privilege. And bringing those dreams to life? That’s what we live for.
My team and I have as much fun designing and building these slides as our clients have riding them. We’d love nothing better than to hear from you!
Custom Curved Wooden Slides
What Sets Top Tread Stairways Apart
Since 2006, Clyde Martin has built Top Tread Stairways on a simple premise: there’s a better way to build stairs. With roots in eastern Pennsylvania and years of experience installing hundreds of pre-built stairways, Clyde brought that expertise west and founded a company dedicated to exceptional craftsmanship.
We stock thousands of stair parts in more than ten wood species—hickory, jatoba, maple, cherry, mahogany, alder, red oak, white oak, poplar, Douglas fir, and walnut. Quality levels are high. Lead times are short. We understand the urgency of your project schedule and deliver accordingly.
But here’s what really matters: When it comes to custom wooden slides, Top Tread Stairways is one of—if not the—premier builders of indoor wooden slides in the United States. This isn’t a side project for us. It’s a specialty we’ve refined through years of experience, countless installations, and an unwavering commitment to turning impossible dreams into breathtaking reality.
Your Home, Reimagined
Whether you’re envisioning a straight wooden stand-alone slide for your office or a jaw-dropping curved wooden slide/stairway combination that will become your home’s signature feature, we’d love to hear from you.
We’re not here to build ordinary. We’re here to build extraordinary.
Ready to set your home apart?
~ Custom Curved Wooden Slides ~ ART YOU RIDE!
 AIBD - American Institute of Building Design

Despite the billion-dollar views, premium homes are scant atop the Palisades. When the designer set out to create the perfect Palisades aerie, complete with a private pool, it proved to be quiet the undertaking. This property is situated just behind the cliff's edge with fantastic views, but equally as many challenges. After nearly three years of arduous renovations and improvements, it's now a sophisticated retreat with modern, industrial finishes throughout. Without a doubt, the crowning achievement of this spectacular renovation is the 10 foot by 12 foot stainless steel pool and hot tub situated on the roof.
The 2017 Global Choice ARDA goes to
Dixon Projects
Designer: Dixon Projects
From: New York, New York
 Versa Homes
The “Rustic Classic” is a 17,000 square foot custom home built for a special client, a famous musician who wanted a home befitting a rockstar. This Langley, B.C. home has every detail you would want on a custom build.

For this home, every room was completed with the highest level of detail and craftsmanship; even though this residence was a huge undertaking, we didn’t take any shortcuts. From the marble counters to the tasteful use of stone walls, we selected each material carefully to create a luxurious, livable environment. The windows were sized and placed to allow for a bright interior, yet they also cultivate a sense of privacy and intimacy within the residence. Large doors and entryways, combined with high ceilings, create an abundance of space.
A home this size is meant to be shared, and has many features intended for visitors, such as an expansive games room with a full-scale bar, a home theatre, and a kitchen shaped to accommodate entertaining. In any of our homes, we can create both spaces intended for company and those intended to be just for the homeowners - we understand that each client has their own needs and priorities.
Our luxury builds combine tasteful elegance and attention to detail, and we are very proud of this remarkable home. Contact us if you would like to set up an appointment to build your next home! Whether you have an idea in mind or need inspiration, you’ll love the results.
30