
Search results for "Underwater bench seating" in Home Design Ideas

 AWM Carpentry LLC
Maple Built-in Banquet Seating with Storage
Inspiration for a mid-sized timeless dark wood floor and brown floor kitchen/dining room combo remodel in Other with beige walls
Inspiration for a mid-sized timeless dark wood floor and brown floor kitchen/dining room combo remodel in Other with beige walls

 User
UserPeter Valli
Example of a huge classic women's light wood floor and brown floor dressing room design in Los Angeles with glass-front cabinets and white cabinets
Example of a huge classic women's light wood floor and brown floor dressing room design in Los Angeles with glass-front cabinets and white cabinets

 M Prevost Design
Custom built in banquette seating with upholstered cushions
Inspiration for a small coastal light wood floor and beige floor dining room remodel in San Diego with white walls and no fireplace
Inspiration for a small coastal light wood floor and beige floor dining room remodel in San Diego with white walls and no fireplace
Find the right local pro for your project

 Kimberly Barr Interior Design
Large elegant l-shaped light wood floor and brown floor eat-in kitchen photo in Philadelphia with a drop-in sink, beaded inset cabinets, green cabinets, quartz countertops, white backsplash, marble backsplash, stainless steel appliances, an island and white countertops

 Stalburg Design
We always say that a powder room is the “gift” you give to the guests in your home; a special detail here and there, a touch of color added, and the space becomes a delight! This custom beauty, completed in January 2020, was carefully crafted through many construction drawings and meetings.
We intentionally created a shallower depth along both sides of the sink area in order to accommodate the location of the door openings. (The right side of the image leads to the foyer, while the left leads to a closet water closet room.) We even had the casing/trim applied after the countertop was installed in order to bring the marble in one piece! Setting the height of the wall faucet and wall outlet for the exposed P-Trap meant careful calculation and precise templating along the way, with plenty of interior construction drawings. But for such detail, it was well worth it.
From the book-matched miter on our black and white marble, to the wall mounted faucet in matte black, each design element is chosen to play off of the stacked metallic wall tile and scones. Our homeowners were thrilled with the results, and we think their guests are too!
 C & P Remodeling, Inc.
General Contractor: C&P Remodeling, Inc.
Architect: Robbins Architecture
Photographer: Hedrich Blessing

Kitchen/dining room combo - mid-sized transitional dark wood floor kitchen/dining room combo idea in Chicago with white walls
Kitchen/dining room combo - mid-sized transitional dark wood floor kitchen/dining room combo idea in Chicago with white walls

 DANIELLE Interior Design & Decor
Accenting the teal glass backsplash tile is the cozy window seat with a colorful vibrant diamond pattern. In Small spaces you need to maximize every inch. In this space a custom bench seat was made to not only cozy up and read a book but also to use as storage for bigger beach items like umbrellas and an additional air mattress! A reading light and plug were added to the wall for additional light while reading and a place to change your phone while in use. The layered patterned pillows add fun and excitement to the small corner space. With a touch of beach decor the small studio apartment does not become overwhelmed with clique items.
Designed by Space Consultant Danielle Perkins @ DANIELLE Interior Design & Decor.
Photography by Taylor Abeel Photography.

Sponsored
Sunbury, OH

J.Holderby - Renovations
Franklin County's Leading General Contractors - 2X Best of Houzz!

 Pedersen Associates
Barbara Ries Photography
Example of a trendy patio design in San Francisco with a bbq area
Example of a trendy patio design in San Francisco with a bbq area
 John Cannon Homes
Gene Pollux and SRQ360 Photography

Large mediterranean white two-story exterior home idea in Tampa
Large mediterranean white two-story exterior home idea in Tampa

 Anne Becker Design
Dining area in open kitchen/dining space. Jeff Allen Photography. Construction by Cheney Brothers Building.
Mid-sized transitional medium tone wood floor kitchen/dining room combo photo in Other with beige walls
Mid-sized transitional medium tone wood floor kitchen/dining room combo photo in Other with beige walls

 BE Landscape Design
Allen Haren
Design ideas for a mid-sized traditional partial sun backyard gravel landscaping in Los Angeles.
Design ideas for a mid-sized traditional partial sun backyard gravel landscaping in Los Angeles.

 Crisp Architects
Rob Karosis
Example of a country entryway design in New York with beige walls and a white front door
Example of a country entryway design in New York with beige walls and a white front door
 Chango

Architecture, Construction Management, Interior Design, Art Curation & Real Estate Advisement by Chango & Co.
Construction by MXA Development, Inc.
Photography by Sarah Elliott
See the home tour feature in Domino Magazine

Sponsored
Delaware, OH

Buckeye Basements, Inc.
Central Ohio's Basement Finishing ExpertsBest Of Houzz '13-'21

 Paul N. Brow, Architect, LLC
Built-in custom polished concrete fire -pit with surrounding brick bench with a bluestone cap. Bluestone patio paving with slot of gray beach pebbles. Fire-pit has natural gas with an electric spark starter. Bench seating has a wood screen wall that includes lighting & supports vine growth.

 Marshall Erb Design Inc.
Marshall Morgan Erb Design Inc.
Photo: Nick Johnson
Mudroom - traditional mudroom idea in Chicago with white walls
Mudroom - traditional mudroom idea in Chicago with white walls
 True Carpentry and Cabinetry
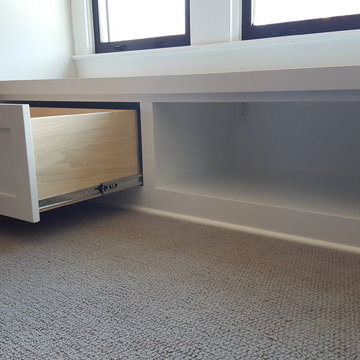
Built in bench seating in bay window in a bedroom. Storage drawers and an open case. It will have a custom-made seat cushion.
Elegant home design photo in Atlanta
Elegant home design photo in Atlanta
 User
UserThomas Kuoh

Cabinets - Five Star Cabinets
Cushions - BD Upholstering
Bench Fabric - Holland and Sherry Interiors
Table - Santee Design
Chairs - Serena and Lily
Pendant - Visual Comfort
Shades - Hewn
.
Cabinets - Five Star Cabinets
Countertops - Cosentino & Uni Marbleinc
Backsplash - Ceramic Tile Design

Sponsored
Columbus, OH

Trish Takacs Design
Award Winning & Highly Skilled Kitchen & Bath Designer in Columbus

 June Scott Design
Rock outcroppings make a striking background for new lounge areas in this compact Los Angeles hillside garden. Working with the attributes of the site, we added native plants to drape over the stone, and converted hollowed stone planters into a firepit and water feature. New built-in seating and a cozy hammock complete the relaxing space, and dramatic lighting makes it come alive at night.
Photo by Martin Cox Photography.
 Eco Minded Solutions
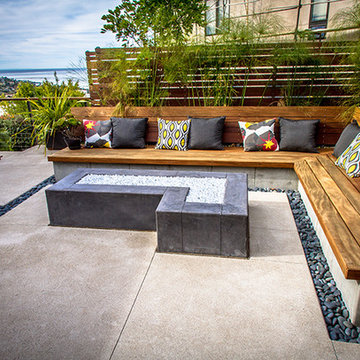
A modern concrete hardscape with Mexican beach pebble bands is featured, along with the concrete fire pit and built-in bench seating made of cumaru wood.


1