
Search results for "Unebenheiten kaschieren" in Home Design Ideas
 Closet King LLC
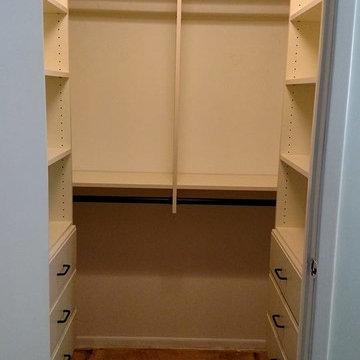
Walk in closet with double hanging on the back wall and three 24 inch wide drawers with adjustable shelves on the side.
Example of a mid-sized trendy walk-in closet design with flat-panel cabinets and beige cabinets
Example of a mid-sized trendy walk-in closet design with flat-panel cabinets and beige cabinets



Find the right local pro for your project

 Scott Mehaffey, landscape architect
Scott Mehaffey, landscape architect
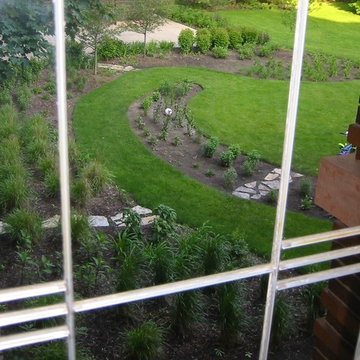
Photo of a small craftsman partial sun backyard stone formal garden in Chicago for summer.
Photo of a small craftsman partial sun backyard stone formal garden in Chicago for summer.
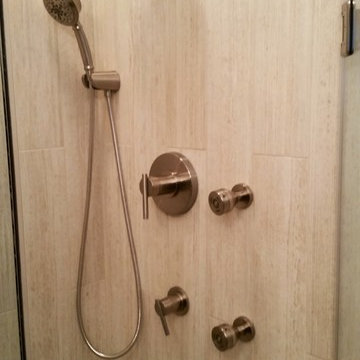


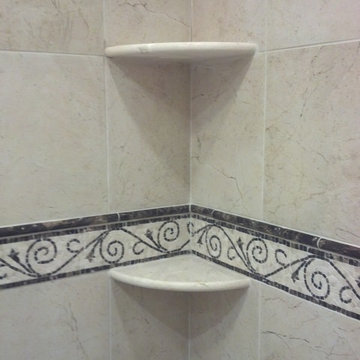
 design solutions, inc.
Beautiful Marble Mosaic Border with Marble Pencil trim and stone corner shelves
Inspiration for a transitional bathroom remodel in DC Metro
Inspiration for a transitional bathroom remodel in DC Metro



 Erika Gurskyte Pace
Spare bathroom small upgrade, new ceiling and vanity, more practical.
As you can see it is another 'man cave' :) A lot of greys and brown. Single business man home instead of a hotel room. Practical, a lot of storage, organised and functional.

 ILT Vignocchi
Augmenting bridge with simple plantings so it looks as though it has always been there
Design ideas for a large mediterranean shade side yard stone landscaping in Chicago for summer.
Design ideas for a large mediterranean shade side yard stone landscaping in Chicago for summer.


 ATC Cabinets
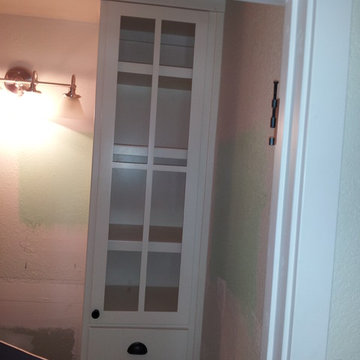
Antique White Linen with Shaker style Doors and grooved Pane,
Example of a classic bathroom design in San Francisco
Example of a classic bathroom design in San Francisco
 SCD - Design & Construction
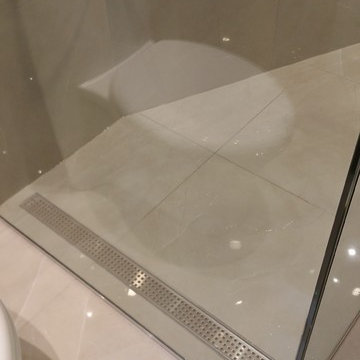
Bathroom renovation by SCD Design & Construction. Keep your bathroom timeless and elegant with neutral marble to keep the ambiance relaxing. And make the space truly feel like yours with a fully customized glass Italian shower! Take your lifestyle to new heights with SCD Design & Construction!

 Cynthia Kriz Design
Freestanding bathtub - mid-sized modern master gray tile and stone slab white floor freestanding bathtub idea in Miami with flat-panel cabinets, medium tone wood cabinets, white walls, a vessel sink and concrete countertops

 Romex Canada West
A desirable backyard 'living room', complete with wet bar, hot tub, and a golf green! In one day we jointed this well-balanced combination of dimensional and flagstone concrete pavers. The results are compelling!

 Shannon Adamson Interior Design
This ski-in, ski-out condo features a strong Arts and Crafts influence. The interiors feature reclaimed oak floors, mortise-and-tenon carpentry, stone, and custom period details.
16