
Search results for "Unexpected choice" in Home Design Ideas
 The Decorating Therapist
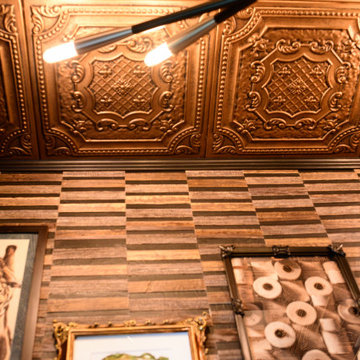
Whimsical, quirky artwork introduces a playful sense of personality that beautifully contrasts with the dramatic natural bamboo wallcovering and richly detailed painted tin ceiling in this bespoke powder room. The juxtaposition of lighthearted art, organic textures, and historic architectural elements creates a sophisticated layered aesthetic that feels both unexpected and refined. Rich materials, artisan craftsmanship, and bold design choices transform this jewel-box space into an immersive luxury experience, proving that even the smallest rooms can showcase extraordinary creativity, timeless elegance, and unforgettable character.

 Art Van Furniture
A leather sofa and easy chair will set a rich tone in your living room, but you can give your room eclectic flair with unexpected choices of accent pieces. Here, the cocktail and end tables introduce retro Midcentury Modern-inspired design. The two accent chairs bring in beautiful contemporary lines and pattern. The wood-paneled wall adds an urban feel, contrasting the modern lines of the expansive windows. And the terra cotta, teal and brown color palette tie it all together for a room that is interesting and fresh.
Like this look? Grab it by clicking here.

 Living Gardens Landscape Design
Contemporary courtyard garden
Photo of a small contemporary shade courtyard concrete paver landscaping in Orange County.
Photo of a small contemporary shade courtyard concrete paver landscaping in Orange County.
Find the right local pro for your project

 Courtney B. Smith Design
Brass rams heads are an unexpected surprise, and play off of more traditional choices -- a sofa covered in a small geometric, full linen drapes, and damask swivel chairs by Kravet. Pair of inherited wing chairs recovered in Brunschwig & Fils Xian fabric set the color palette. Design by Courtney B. Smith.
Photo credit: David Duncan Livingston

 Sarah Dowlin
Photo: Sarah Dowlin © 2019 Houzz
Inspiration for an eclectic bathroom remodel in Cincinnati
Inspiration for an eclectic bathroom remodel in Cincinnati


 Birdseye Building
Claw-foot bathtub - cottage brown floor claw-foot bathtub idea in Burlington with multicolored walls

Sponsored
Delaware, OH

Buckeye Basements, Inc.
Central Ohio's Basement Finishing ExpertsBest Of Houzz '13-'21

 ND Interiors, LLC
ND Interiors is a full-service interior design studio based in Westchester County, New York. Our goal is to create timelessly stylish spaces that are in equal parts beautiful and functional.
Principal Designer Nancy Davilman embraces the philosophy that every good design choice comes from the dynamic relationship between client and designer.
Recognized for her keen eye and wide-ranging experience, Nancy builds every project upon these fundamentals:
An understanding of the client’s lifestyle at home;.
An appreciation for the client’s tastes, goals, time frame and budget; and
Consideration of the character and distinctiveness of the home.
The result is timelessly stylish spaces that are in equal parts beautiful and functional -- often featuring unexpected elements and one-of-a-kind finds from Nancy’s vast network of sources.
ND Interiors welcomes projects of all sizes.
 Aqua Kitchen & Stone Gallery
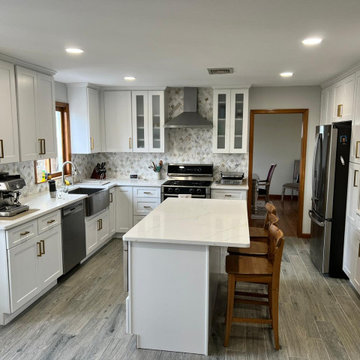
Marble-looking quartz was the perfect choice for this all-white kitchen space in Little Falls, New Jersey. A distinct Calacatta marble-look, even more so. Bright, clean, and clear white base, along with dramatic, gray veining. Calacatta Zion is one of those Calacatta-looking quartz options that take your breath away with ease. It’s a variety of Calacatta marble lookalikes with faint but consistent gray veining that softens and fortifies unexpectedly. All of this gives Calacatta Zion quartz a truly natural, organic, genuine look of the real thing.

 CertaPro Painters®
Often you need only a touch of the unexpected to transform a room into something truly special,” says Michele Conti, CertaPro Painters® online color consultant. A daring color to evoke a sense of adventure. Wall color that brings your favorite artwork to life. Decorative trim that defines a wall in a most creative way. You don’t need to compromise here. The choices are all yours, so dream on.
For color ideas to enhance any room in your home, contact your local CertaPro Painters®.
© 2013 CertaPro Painters®
* As seen in CertaPro Painters® Envision magazine
 LOLLOV FURNITURE INC.
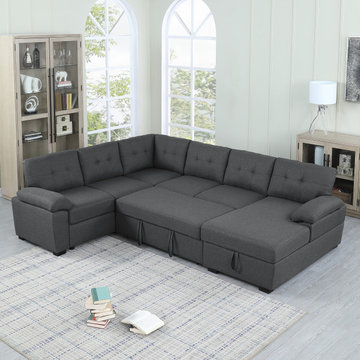
The Sofa bed Featuring 2 uses in one, this sectional sofa is designed to be used as either a sofa or bed depending on your immediate needs.
The Pullout Couch Bed Perfect for accommodating overnight guests during the holiday seasons or unexpected drop-ins, simply grab the thick fabric handles secured underneath the seat cushions and pull to release the twin sized mattress for sleeping.
Lift and push the mattress back into the sofa when finished and tuck away the handles to have this piece Upholstery Loveseat Sleeper look like a standard U-Shape sectional. This sofa with Storage Space under Chaise, Can store sheets and pillows, as well as books or some objects. This is a beautiful and practical sofa, it is a very good choice.
 LOLLOV FURNITURE INC.
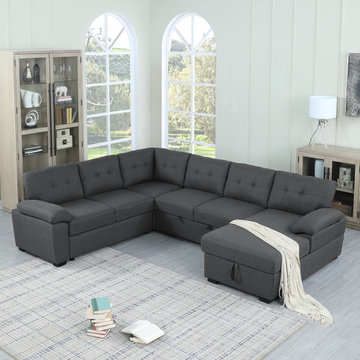
The Sofa bed Featuring 2 uses in one, this sectional sofa is designed to be used as either a sofa or bed depending on your immediate needs.
The Pullout Couch Bed Perfect for accommodating overnight guests during the holiday seasons or unexpected drop-ins, simply grab the thick fabric handles secured underneath the seat cushions and pull to release the twin sized mattress for sleeping.
Lift and push the mattress back into the sofa when finished and tuck away the handles to have this piece Upholstery Loveseat Sleeper look like a standard U-Shape sectional. This sofa with Storage Space under Chaise, Can store sheets and pillows, as well as books or some objects. This is a beautiful and practical sofa, it is a very good choice.
 Thyme & Place Design LLC
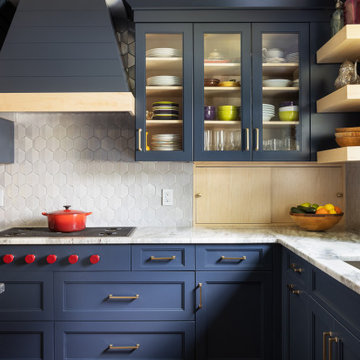
The client requested a kitchen that would not only provide a great space to cook and enjoy family meals but one that would fit in with her unique design sense. An avid collector of contemporary art, she wanted something unexpected in her 100-year-old home in both color and finishes but still providing a great layout with improved lighting, storage, and superior cooking abilities. The existing kitchen was in a closed off space trapped between the family room and the living. If you were in the kitchen, you were isolated from the rest of the house. Making the kitchen an integrated part of the home was a paramount request.
Step one, remove the wall separating the kitchen from the other rooms in the home which allowed the new kitchen to become an integrated space instead of an isolation room for the cook. Next, we relocated the pantry access which was in the family room to the kitchen integrating a poorly used recess which had become a catch all area which did not provide any usable space for storage or working area. To add valuable function in the kitchen we began by capturing unused "cubbies", adding a walk-in pantry from the kitchen, increasing the storage lost to un-needed drop ceilings and bring light and design to the space with a new large awning window, improved lighting, and combining interesting finishes and colors to reflect the artistic attitude of the client.
A bathroom located above the kitchen had been leaking into the plaster ceiling for several years. That along with knob and tube wiring, rotted beams and a brick wall from the back of the fireplace in the adjacent living room all needed to be brought to code. The walls, ceiling and floors in this 100+ year old home were completely out of level and the room’s foot print could not be increased.
The choice of a Sub-Zero wolf product is a standard in my kitchen designs. The quality of the product, its manufacturing and commitment to food preservation is the reason I specify Sub Zero Wolf. For the cook top, the integrated line of the contemporary cooktop and the signature red knobs against the navy blue of the cabinets added to the design vibe of the kitchen. The cooking performance and the large continuous grate on the cooktop makes it an obvious choice for a cook looking for a great cook top with professional results in a more streamlined profile. We selected a Sharp microwave drawer for the island, an XO wine refrigerator, Bosch dishwasher and Kitchen Aid double convection wall ovens to round out the appliance package.
A recess created by the fireplace was outfitted with a cabinet which now holds small appliances within easy reach of my very petite client. Natural maple accents were used inside all the wall cabinets and repeated on the front of the hood and for the sliding door appliance cabinet and the floating shelves. This allows a brighter interior for the painted cabinets instead of the traditional same interior as exterior finish choice. The was an amazing transformation from the old to the new.
The final touches are the honey bronze hardware from Top Knobs, Mitzi pendants from Hudson Valley Lighting group,
a fabulous faucet from Brizo. To eliminate the old freestanding bottled water cooler, we specified a matching water filter faucet.

Sponsored
Columbus, OH

Snider & Metcalf Interior Design, LTD
Leading Interior Designers in Columbus, Ohio & Ponte Vedra, Florida
 The Decorating Therapist
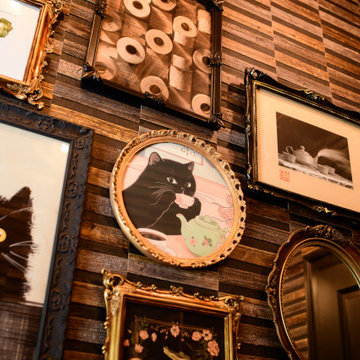
Whimsical, quirky artwork introduces a playful sense of personality that beautifully contrasts with the dramatic natural bamboo wallcovering and richly detailed painted tin ceiling in this bespoke powder room. The juxtaposition of lighthearted art, organic textures, and historic architectural elements creates a sophisticated layered aesthetic that feels both unexpected and refined. Rich materials, artisan craftsmanship, and bold design choices transform this jewel-box space into an immersive luxury experience, proving that even the smallest rooms can showcase extraordinary creativity, timeless elegance, and unforgettable character.
 The Decorating Therapist
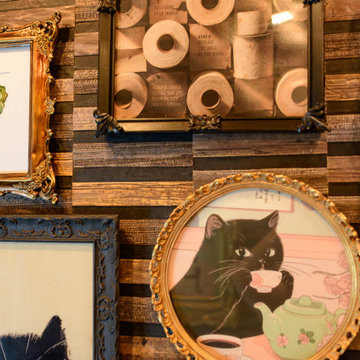
Whimsical, quirky artwork introduces a playful sense of personality that beautifully contrasts with the dramatic natural bamboo wallcovering and richly detailed painted tin ceiling in this bespoke powder room. The juxtaposition of lighthearted art, organic textures, and historic architectural elements creates a sophisticated layered aesthetic that feels both unexpected and refined. Rich materials, artisan craftsmanship, and bold design choices transform this jewel-box space into an immersive luxury experience, proving that even the smallest rooms can showcase extraordinary creativity, timeless elegance, and unforgettable character.

 Smith & Sons Coldstream General Contractors
Anyone would fall in LOVE with this very ‘Hamptons-esque’ home, remodelled by Smith & Sons. The perfect location for Christmas lunch, this home has all the warm cheer and charm of trifle and Baileys.
Spacious, gracious and packed with modern amenities, this elegant abode is pure craftsmanship – every detail perfectly complementing the next. An immaculate representation of the client’s taste and lifestyle, this home’s design is ageless and classic; a fusion of sophisticated city-style amenities and blissed-out beach country.
Utilising a neutral palette while including luxurious textures and high-end fixtures and fittings, truly makes this home an interior design dream. While the bathrooms feature a coast-contemporary feel, the bedrooms and entryway boast something a little more European in décor and design. This neat blend of styles gives this family home that true ‘Hampton’s living’ feel with eclectic, yet light and airy spaces.

 User
tickle me pink! this irish channel hideaway is bursting with pastel energy thanks to the two clé tiles used: zellige squares in weathered white and antique terracotta hexes on the floor! the eccentric and summery residence stands out with its use of bright walls and unexpected tile pairings. this interior design is anything but boring and a great example of how bold choices pay off! shop the two tiles here: zellige - https://www.cletile.com/products/zellige-terracotta-weathered-white-4x4 & antique terracotta - https://www.cletile.com/products/antique-terracotta-provincial-red-6-hex
design by logan killen interiors, photography by augusta sagnelli



 Refresh Renovations Auckland West
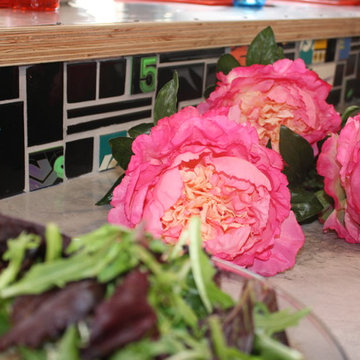
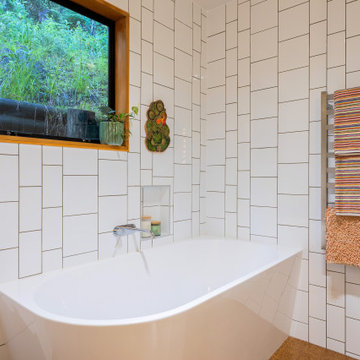
By matching different tile sizes a unique and visually interesting space was created. The white tiles provide brightness, openness and elegance, which evokes a sense of relaxation and serenity.
9