
Search results for "Unified global" in Home Design Ideas

 Fleetwood Windows & Doors
Kendle Design
Photo: Kendle Design Collaborative
Example of a trendy formal and open concept living room design in Los Angeles with a ribbon fireplace
Example of a trendy formal and open concept living room design in Los Angeles with a ribbon fireplace


 Tres McKinney Design
Ethnic inspired fabrics and furnishings unify the global design scheme of this guest bedroom.
Photography: E. Andrew McKinney
Example of a trendy guest carpeted bedroom design in San Francisco with beige walls
Example of a trendy guest carpeted bedroom design in San Francisco with beige walls
Find the right local pro for your project

 Nile Johnson Interior Design
Living room - traditional formal living room idea in Philadelphia with a standard fireplace
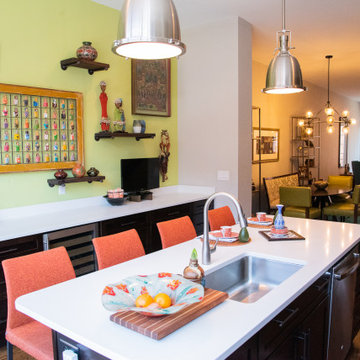
 The Decorating Therapist
The open-concept design of this contemporary townhome is unified through a thoughtfully curated color palette that creates a seamless flow between the living, dining, and kitchen spaces. Carefully layered hues, rich textures, and complementary finishes establish visual continuity while allowing each area to maintain its own distinct character. This cohesive approach enhances the home's architectural openness, maximizes the sense of space, and creates a sophisticated backdrop for the homeowners' curated collection of global art and furnishings. The result is a luxurious, harmonious interior that feels both expansive and effortlessly connected.


 Sherry Sumerlin
Off-white walls showcase the colorful furnishings.
Sigmon Taylor Photography
Elegant open concept living room photo with a standard fireplace
Elegant open concept living room photo with a standard fireplace

 Deering Design Studio, Inc.
Deering Design Studio, Inc.
Example of a 1960s master bedroom design in Seattle with brown walls
Example of a 1960s master bedroom design in Seattle with brown walls

 Pratt & Lambert Paints
Looking for a beautiful way to express your personal style? Pratt & Lambert® Accolade® Interior Paint + Primer, our finest interior paint, is formulated to go on smoothly and provide a rich, luxurious coating for a beautiful, stunning finish. The 100% acrylic formula is durable and easy to maintain. Accolade®. Trusted performance, proven results.
Colors Featured:
Wall: Old Amethyst 32-12
Ceiling: Anubis 32-17

 Piper Gonzalez Designs
Family Room: A custom ottoman, cornices and sofa were created to coordinate and an area rug was brought in to unify the space. Hunter Douglas window treatments were installed and Global Views occasional tables were used as a console and end tables. Photo Credit: Brantley Photography

 The Rinfret Group
Example of a mid-sized transitional freestanding desk dark wood floor and brown floor study room design in New York with beige walls and no fireplace



 Tracey Stephens Design, LLC
Wing Wong, Memories TTL
Inspiration for an eclectic home design remodel in New York
Inspiration for an eclectic home design remodel in New York

 Construction Landscape, LLC.
Royal Palms and Queen Emmas
Landscape designed and installed by Construction Landscape, Jennifer Bevins 772-492-8382
Design ideas for a mid-sized traditional partial sun front yard formal garden in Orlando.
Design ideas for a mid-sized traditional partial sun front yard formal garden in Orlando.


 Kathy Kuo Designs Inc
Our game plan going in was to use both modern and traditional elements, blending together eclectic patterns and textures, to create a visually layered room.
One of the first decisions we made was to divide the room into four quadrants. Why? Two reasons. First, usability. In a big open room filled with long tables, there is no way to create a defined space for conferences, group meetings, or casual conversation. With the room pieced into sections, the areas for talking are more intimate, and the sofas and chairs are triangulated in a way that facilitates conversation. Additionally, you can have four separate meetings or conversations occurring simultaneously without one group disrupting another, so it’s just practical. The second reason for the quadrants was design cohesion. It’s difficult to construct an eclectic look in a large room that is also cohesive. But by breaking the room up, we were able to design four parts that each have their own tone and personality, and then each of the four sections play off one another to work as a unified whole.

 Worthington Design & Remodeling
Drop-in bathtub - mid-sized traditional master white tile and ceramic tile ceramic tile drop-in bathtub idea in Indianapolis with an undermount sink, raised-panel cabinets, black cabinets, quartz countertops, a two-piece toilet and blue walls


 Miriam's River House Designs, LLC
The light from South Arch side window is focused upon the North wall where there is a large granite fossil. A smaller version of these swimming creatures appears above. Next to these is a cave-like opening where a thyme plant meanders down the rock wall. Other interesting artifacts are included in the design.
Photo credits: Dan Drobnick

 Lisa Tharp Design
Governor's House Entry by Lisa Tharp. 2019 Bulfinch Award - Interior Design. Photo by Michael J. Lee
Transitional painted wood floor foyer photo with white walls and a black front door
Transitional painted wood floor foyer photo with white walls and a black front door
1