
Search results for "Unilock" in Home Design Ideas


Find the right local pro for your project


 Creekside Outdoor Living
 - Outdoor Living Space, Outdoor Lighting, Planting, Landscaping, Outdoor Design, Waterfall, Water Feature, Paver Patio, Landscape Design
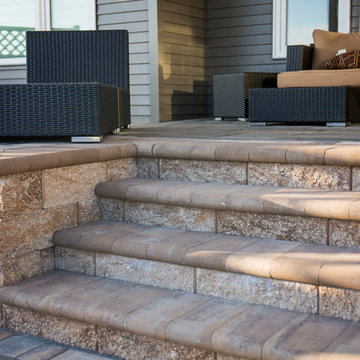
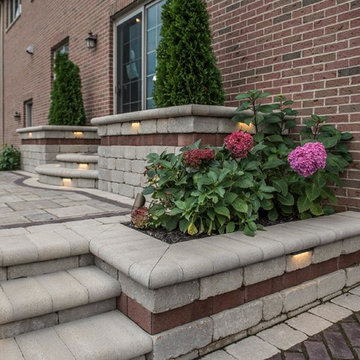
This project involved deconstructing an old wood deck that limited the use of the backyard. After detailed discussions between client and design team, we created a multi-use outdoor living space that is beyond appealing. Outside the back door, we have a landing and steps adorned by two raised planters. Stepping down to the main raised patio, the client has ample space for dining. Instead of having a raised wall at the end of the raised patio, we have a planting bed. To the left, we step down to the walkway connected to the driveway, and to the right, we step down to an area to enjoy a beautiful color changing, "disappearing" waterfall.
-Deck deconstruction
-Paver Patio
-Raised Planters
-Paver Walkway
-Water Feature
-Plantings
-Outdoor Lighting
PROJECT DETAILS:
Patio (Upper): Unilock - Thornbury (Alpine Grey)
Patio (Lower): Unilock - Town Hall (Burnt Clay)
Patio Accents (Upper): Unilock - Town Hall (Burnt Clay)
Unilock - Brussels (Sandstone)
Patio Accents (Lower): Unilock - Brussels (Sandstone)
Walls/Steps: Unilock - Olde Quarry (Sandstone)
Coping: Unilock - Fullnose (Sandstone)
Wall Accents: Unilock - IL Campo (Heritage Brown)
Lighting: Wall, Spot, Pathway
Water Feature: AWG - Color Changing Waterfall
Plantings

 Design One Landscaping
Design ideas for a large traditional full sun backyard brick retaining wall landscape in Detroit for summer.



 Wandsnider Landscape Architects
Design ideas for a small traditional full sun courtyard brick landscaping in Milwaukee for summer.

 Yuritzy RC Landscaping Inc.
Unilock Beacon Hill and Copthorne Patio | Outdoor Grill | Fireplace
Example of a large minimalist backyard brick patio design in Chicago with a fireplace and no cover
Example of a large minimalist backyard brick patio design in Chicago with a fireplace and no cover

 Archadeck - Columbus
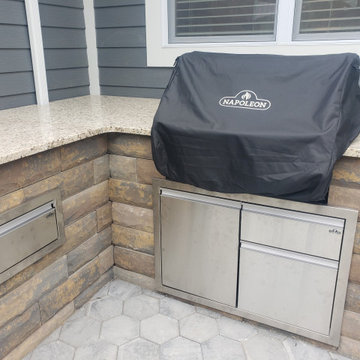
Bordering this elegant patio is a sweeping, curved outdoor kitchen with granite countertops. We used stacked stone to build the surround for the appliances. Notice the contrasting color insets for the granite countertops in the “eat in” kitchen and bar area.

 Architectural Gardens, Inc
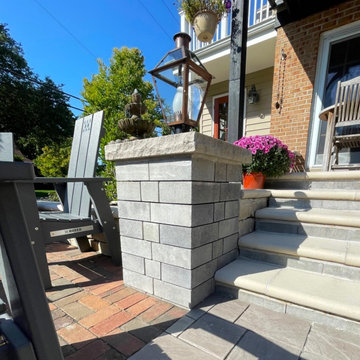
To create a greater sense of arrival at the front door, the walkway rises to meet the stoop, which is further distinguished with a custom-crafted bluestone surface. Solid limestone slabs with rock-faced edges serve as step risers at each end of the elevated section of walk.
Mike Crews Photography


149