
Search results for "Unionised" in Home Design Ideas

 Union Design & Remodeling
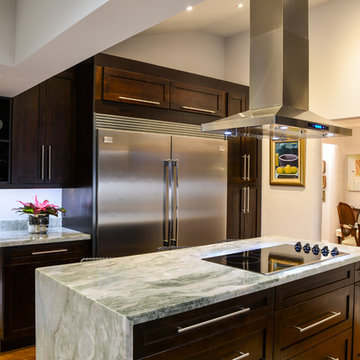
Example of a large transitional u-shaped medium tone wood floor eat-in kitchen design in Miami with shaker cabinets, dark wood cabinets, marble countertops, stainless steel appliances and an island
Find the right local pro for your project

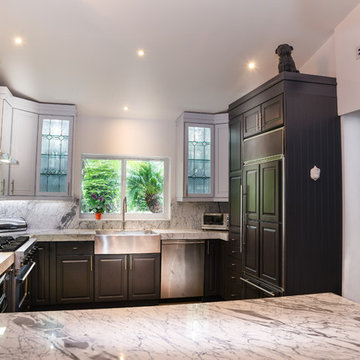 Union Design & Remodeling
Large trendy u-shaped medium tone wood floor open concept kitchen photo in Miami with a farmhouse sink, raised-panel cabinets, black cabinets, granite countertops, gray backsplash, stone slab backsplash, stainless steel appliances and a peninsula
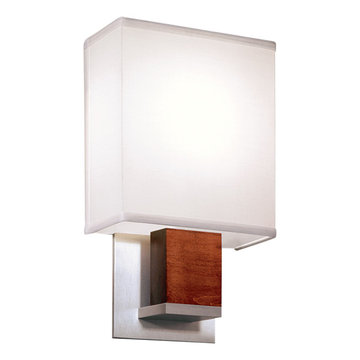
 Focal Point Hardware
This Ilex lighting Product Features:
Finish: Brushed Aluminum + Mahogany
Shade: Cream Linen Shade
Shade Size: 8" W x 9.5" H
Lamping Standard: (1) 60W max candelabra E12
Mounting Standard: Junction box is behind shade
Projection: 4"
Height: 14.25"
Width: 8"
The block shelf design detail allows for two finishes to tastefully complement the Union City Series sconce’s cream linen shade to establish a classic aesthetic in transitional spaces. This elegant design is a part of the City Series.
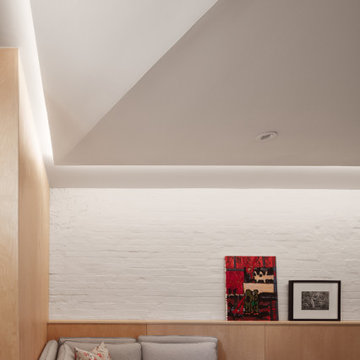
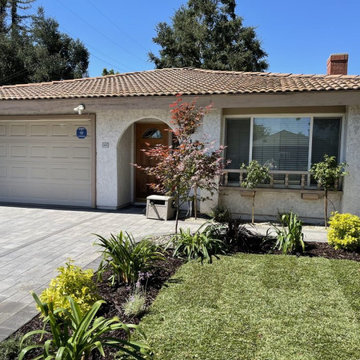
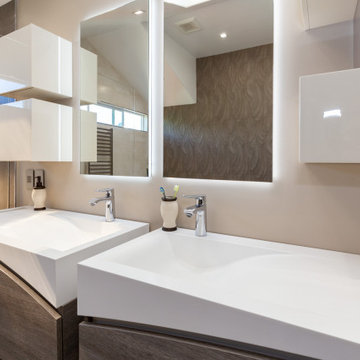
 European Cabinets & Design Studios
This home remodeling project in Union City features kitchen cabinets from Aran Cucine: Base cabinets from the Terra collection in Tranche Stone Oak with profile handles, wall cabinets and tall pantries from the Erika collection in cream glossy PET with profile handles. Aluminum PVC toe kick. Silestone quartz countertop in Daria fabricated and installed by Bay StoneWorks. Kitchen sink by Blanco; appliances from Bosch.


 Union of Art, Inc

Mid-sized mid-century modern open concept medium tone wood floor and brown floor game room photo in Los Angeles with white walls, a standard fireplace, a stone fireplace and a wall-mounted tv

73