
Search results for "Unique accomplishments" in Home Design Ideas

 Garden Lights Landscape and Pool Development Inc.
Great hillside woodland setting, very difficult hillside to accomplish all the client needs and wants.
Example of a mid-sized classic front yard gravel patio design in San Francisco with a fire pit
Example of a mid-sized classic front yard gravel patio design in San Francisco with a fire pit
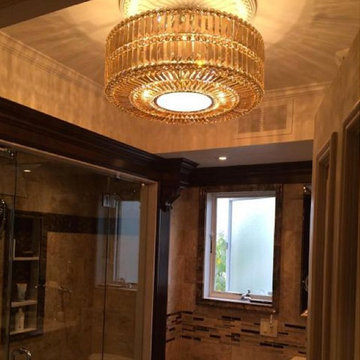
 Lighting Palace
Perfect Symmetry was accomplished by Designer Stehanie Favale when adding this stunning Allegri GoldenTeak crystal fixture to this Master bathroom. Geometric crystal pattern works so well here.
Allegri's approach to crystal lighting celebrates a freshness and excitement that is unique. Maintaining the charm and charisma of traditional crystal, Allegri’s chandeliers, wall lighting and table lamps are defined with an updated twist incorporating advanced technology and creativity.
 User
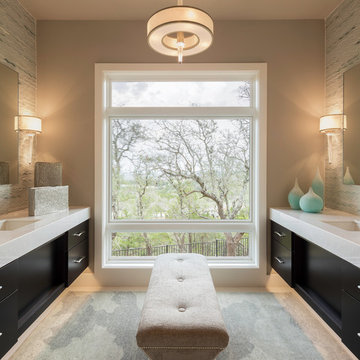
UserAndrew Pogue Photography
Located on one of the highest hilltops in Lakeway, this contemporary home enjoys panoramas of the Texas Hill Country. The home employs it’s unique position, surrounded by nature preserve, to integrate views with a variety of interior and outdoor spaces. The all stone entry features two massive pivot doors, front and back to view across the all negative edge pool, and on to the 15 mile view.
Find the right local pro for your project
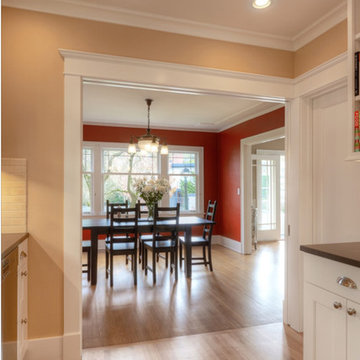
 Design Spectrum, LLC
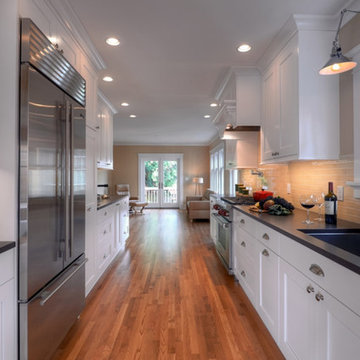
For this project, we were brought on to update this 1920's home and open up multiple small rooms into one great room. Some of the features incorporated with this were new pocket doors, all new flooring, lighting, cabinets, countertops, windows, backsplashes, and updated paint. Another unique way we accomplished opening up the home was by repositioning the stairway which provided more square footage in the kitchen and create a better traffic flow throughout the house.
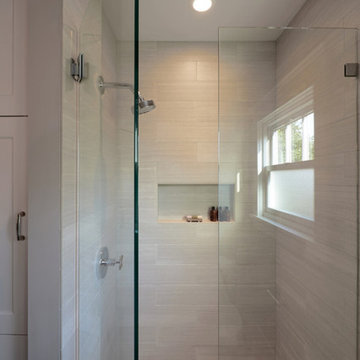

Alongside of opening up the main level, we also totally renovated both upstairs bathrooms by performing a complete gut and remodel.
 Garden Lights Landscape and Pool Development Inc.
Great hillside woodland setting, very difficult hillside to accomplish all the client needs and wants.
This is an example of a mid-sized traditional partial sun backyard landscaping in San Francisco with a fire pit and decking for fall.
This is an example of a mid-sized traditional partial sun backyard landscaping in San Francisco with a fire pit and decking for fall.
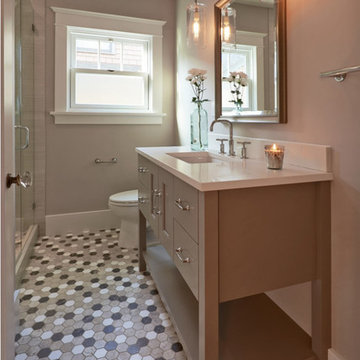 Design Spectrum, LLC
For this project, we were brought on to update this 1920's home and open up multiple small rooms into one great room. Some of the features incorporated with this were new pocket doors, all new flooring, lighting, cabinets, countertops, windows, backsplashes, and updated paint. Another unique way we accomplished opening up the home was by repositioning the stairway which provided more square footage in the kitchen and create a better traffic flow throughout the house.
Alongside of opening up the main level, we also totally renovated both upstairs bathrooms by performing a complete gut and remodel.
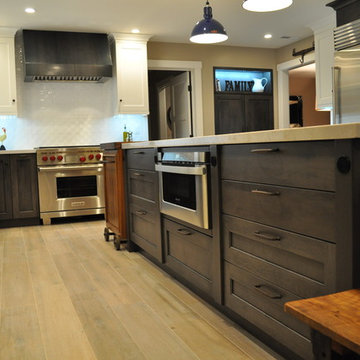
 Nar Design Group
Our carpenters labored every detail from chainsaws to the finest of chisels and brad nails to achieve this eclectic industrial design. This project was not about just putting two things together, it was about coming up with the best solutions to accomplish the overall vision. A true meeting of the minds was required around every turn to achieve "rough" in its most luxurious state.
Featuring multiple Columbia Cabinet finishes; contrasting backsplashes, wall textures and flooring are all part of what makes this project so unique! Features include: Sharp microwave drawer, glass front wine fridge, fully integrated dishwasher, Blanco compost bin recessed into the counter, Walnut floating shelves, and barn house lighting.
PhotographerLink


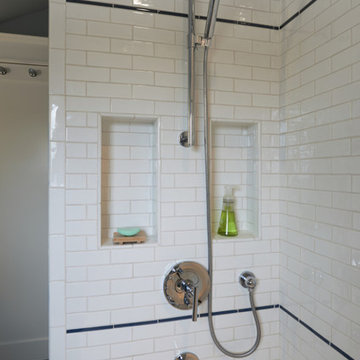 Design Spectrum, LLC
For this project, we were brought on to update this 1920's home and open up multiple small rooms into one great room. Some of the features incorporated with this were new pocket doors, all new flooring, lighting, cabinets, countertops, windows, backsplashes, and updated paint. Another unique way we accomplished opening up the home was by repositioning the stairway which provided more square footage in the kitchen and create a better traffic flow throughout the house.
Alongside of opening up the main level, we also totally renovated both upstairs bathrooms by performing a complete gut and remodel.
 Design Spectrum, LLC
For this project, we were brought on to update this 1920's home and open up multiple small rooms into one great room. Some of the features incorporated with this were new pocket doors, all new flooring, lighting, cabinets, countertops, windows, backsplashes, and updated paint. Another unique way we accomplished opening up the home was by repositioning the stairway which provided more square footage in the kitchen and create a better traffic flow throughout the house.
Alongside of opening up the main level, we also totally renovated both upstairs bathrooms by performing a complete gut and remodel.
 Parker Rose Design
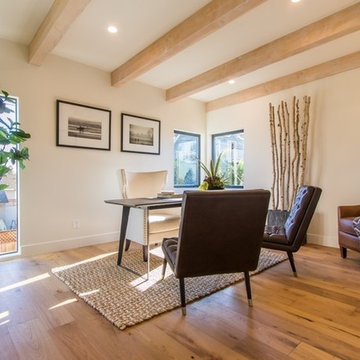
This house is highlighted by beautiful finishes and immense attention to detail, it was very important not to have furniture compete with the architecture of the home, but complement. The furniture for the staging is modern, minimalistic, and clean with a few standout unique statement pieces. One of the challenges of this project was letting the details of the home shine though, and not be over shadowed by the staging. We accomplished this but pulling back on the amount of accessories, and creating a natural balance and harmony between the home and the furniture with the use of plants and organic items. We utilized the concept of bringing nature to indoor living making it feel fresh and minimalistic.
 Design Spectrum, LLC
For this project, we were brought on to update this 1920's home and open up multiple small rooms into one great room. Some of the features incorporated with this were new pocket doors, all new flooring, lighting, cabinets, countertops, windows, backsplashes, and updated paint. Another unique way we accomplished opening up the home was by repositioning the stairway which provided more square footage in the kitchen and create a better traffic flow throughout the house.
Alongside of opening up the main level, we also totally renovated both upstairs bathrooms by performing a complete gut and remodel.
 Ruxana's Home Interiors, LLC
Practicality meets pampering with ample counter space for skincare and makeup, and a built-in tub with a bubble bath air massage feature, offering relaxation and medicinal benefits for our accomplished equestrian client. This bathroom blends classic elements with a whimsical style, creating a timeless retreat that reflects our client’s unique personality.
 Garden Lights Landscape and Pool Development Inc.
Great hillside woodland setting, very difficult hillside to accomplish all the client needs and wants.
This is an example of a mid-sized traditional partial sun backyard gravel landscaping in San Francisco with a fire pit for fall.
This is an example of a mid-sized traditional partial sun backyard gravel landscaping in San Francisco with a fire pit for fall.



 French Five - The Magnificent Creations
This project was made to create a more sophisticated but stil a modern interior. The aim was to create a cozy atmosphere. It has has been accomplished thanks to warm as well as deep, bold colors and wooden, decorative elements. Different types of lighting, stained glass and metalwork also add a unique atmosphere. The apartment was created according to individual projects and ideas.
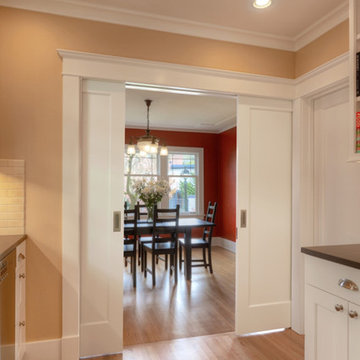 Design Spectrum, LLC
For this project, we were brought on to update this 1920's home and open up multiple small rooms into one great room. Some of the features incorporated with this were new pocket doors, all new flooring, lighting, cabinets, countertops, windows, backsplashes, and updated paint. Another unique way we accomplished opening up the home was by repositioning the stairway which provided more square footage in the kitchen and create a better traffic flow throughout the house.
Alongside of opening up the main level, we also totally renovated both upstairs bathrooms by performing a complete gut and remodel.
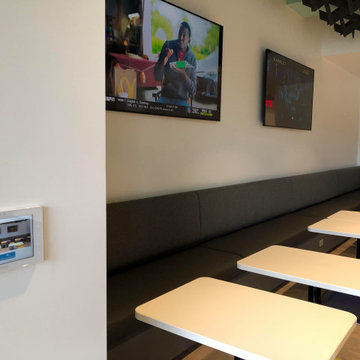
 KOZI MEDIA DESIGN
Internal digital signage, training, webinars, video conferencing, room control of multiple monitors & sources are all simply accomplished here.
Unique designer ceiling speakers used for background audio as well as for large conferences or small trainings in a multimedia system design. A follow-me camera is available for trainings, conferences, and/or town-hall meetings. Self-promoting or visitor-inviting digital signage as well as video conferencing is available at the touch or swipe of a finger.
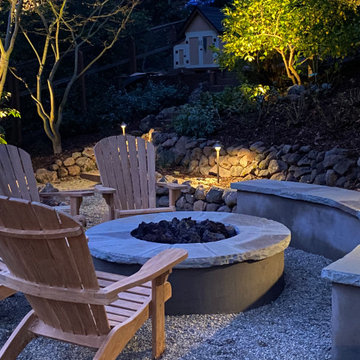 Garden Lights Landscape and Pool Development Inc.
Great hillside woodland setting, very difficult hillside to accomplish all the client needs and wants.
This is an example of a mid-sized traditional partial sun backyard gravel landscaping in San Francisco with a fire pit for fall.
This is an example of a mid-sized traditional partial sun backyard gravel landscaping in San Francisco with a fire pit for fall.
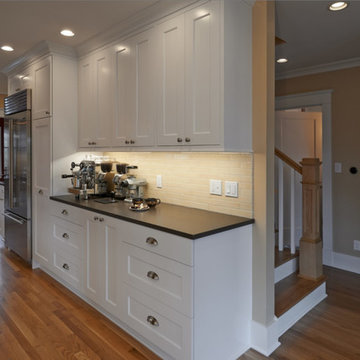 Design Spectrum, LLC
For this project, we were brought on to update this 1920's home and open up multiple small rooms into one great room. Some of the features incorporated with this were new pocket doors, all new flooring, lighting, cabinets, countertops, windows, backsplashes, and updated paint. Another unique way we accomplished opening up the home was by repositioning the stairway which provided more square footage in the kitchen and create a better traffic flow throughout the house.
Alongside of opening up the main level, we also totally renovated both upstairs bathrooms by performing a complete gut and remodel.
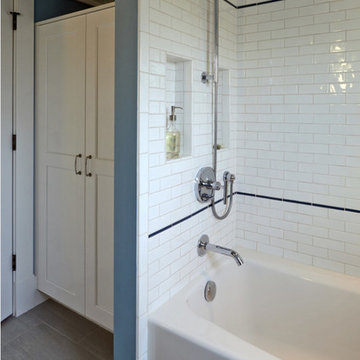 Design Spectrum, LLC
For this project, we were brought on to update this 1920's home and open up multiple small rooms into one great room. Some of the features incorporated with this were new pocket doors, all new flooring, lighting, cabinets, countertops, windows, backsplashes, and updated paint. Another unique way we accomplished opening up the home was by repositioning the stairway which provided more square footage in the kitchen and create a better traffic flow throughout the house.
Alongside of opening up the main level, we also totally renovated both upstairs bathrooms by performing a complete gut and remodel.

 MultiTable
The MultiTable FlexTable Height Adjustable sit Stand Desk.
https://www.multitable.com/product/flextable-height-adjustable-standing-desk/
The FlexTable by MultiTable is uniquely designed from the ground up to be the most steadfast, versatile and adaptable height adjustable standing desk made for today’s modern workspace.
Now the power is in your hands to sit or stand with an affordable height adjustable desk that can be ordered with an electric up-down switch or a hand crank – you get to choose how to raise and lower your desk surface. Best part is you can easily and quickly convert the FlexTable from a manual hand crank to an electric switch at any time with the FlexTable Electric Upgrade Kit.
Offering impressive height adjustability from 27 ⅝” to 45 ⅞”, the FlexTable is made from quality-grade aluminum and steel components that can support standard desk tops ranging from 40” to 72” wide. Our most affordable standing desk yet, FlexTable achieves the ultimate in functionality, comfort and flexibility.
With MultiTable, you decide how you accomplish your best work.
FEATURES:
Affordable, high-quality design in a variety of standard colors
Powder-coated premium aluminum and steel desk frame
Expansive height adjustability from 27 ⅝” to 45 ⅞”
Adjustable width range from: 43” to 67”
Adjustable desk frame width supports desk tops up to 72”
Wide desk frame leg structure for improved stability and durability
Flexible conversion from manual hand crank to electric switch with FlexTable Electric Conversion Kit
30-day return guarantee
5-year limited warranty
9