
Search results for "Unique bathroom vanities" in Home Design Ideas

 TINEKE TRIGGS
Black and White Master Bathroom.
Photograph by Drew Kelly
Transitional master gray tile black floor freestanding bathtub photo in San Francisco with black cabinets, white walls, a hinged shower door, an undermount sink, black countertops and flat-panel cabinets
Transitional master gray tile black floor freestanding bathtub photo in San Francisco with black cabinets, white walls, a hinged shower door, an undermount sink, black countertops and flat-panel cabinets

 Renovisions
The owners of this 1980’s built-home wanted to create a completely new look for their outdated master bath and turned to Renovisions for design and build services. Having perused Renovisions website, they were confident they made the right choice to help them transform their ordinary space into something truly extraordinary. The design team created several configurations for the homeowners review until they nailed down one particular design that would create that wow factor.
The main challenges were creating an open, spacious feel and maximizing natural light and ventilation with plenty of storage and customizations. The addition of a second window allows ample light into the space throughout the day along with the recessed and sconce lights which were perfectly placed. Storage, which was a key element of this design, includes two separate vanity cabinets (his and hers) with plenty of space for needed toiletries, a matching framed medicine cabinet for her and a custom built cubby for him. Built on site was a linen closet with both roll out and stationary shelves for towels and shower supplies. The spacious walk-in, all tiled shower boasts ‘no door’ access with lineal drain, traditional fixed and hand-held shower heads and a rounded shower seat. Polished black granite was used inside the cubby and topping both the threshold and seat creating a nice contrast to and tying in with the floor. The decorative grab bar ensures safety for these homeowners while showering. The heated floors added throughout the bath take the edge off when stepping out of the warm shower and are conveniently operated by a 24 hour programmable thermostat. Classic white subway tile and chair rail trims adorne all walls and tie in nicely to each vanity station. Carrera look quartz was the perfect choice for countertops creating a clean fresh look. Stunning marble basket-weave mosaic floor tile set the stage in this exquisite bath as the beautiful white painted cabinetry softened the overall feel of the space.
These homeowners are not saving spa retreats for once-a-year vacations anymore, they now enjoy a relaxing spa-like shower experience every day in their own home!

 Designs Unlimited
Example of a small transitional 3/4 porcelain tile ceramic tile corner shower design in Atlanta with flat-panel cabinets, gray cabinets, white walls, a drop-in sink and marble countertops
Find the right local pro for your project

 Crowell + Co. Interiors
Q Avenue Photo
Alcove bathtub - mid-sized traditional 3/4 white tile and porcelain tile ceramic tile and multicolored floor alcove bathtub idea in Nashville with flat-panel cabinets, white cabinets, a one-piece toilet, white walls, an undermount sink and marble countertops
Alcove bathtub - mid-sized traditional 3/4 white tile and porcelain tile ceramic tile and multicolored floor alcove bathtub idea in Nashville with flat-panel cabinets, white cabinets, a one-piece toilet, white walls, an undermount sink and marble countertops

 Kaminski + Pew
Renovated master bathroom with custom floating double vanity and linear grid mosaic tile.
Bathroom - mid-sized contemporary master green tile and ceramic tile cement tile floor and gray floor bathroom idea in Philadelphia with shaker cabinets, brown cabinets, white walls, an undermount sink, quartz countertops and white countertops
Bathroom - mid-sized contemporary master green tile and ceramic tile cement tile floor and gray floor bathroom idea in Philadelphia with shaker cabinets, brown cabinets, white walls, an undermount sink, quartz countertops and white countertops
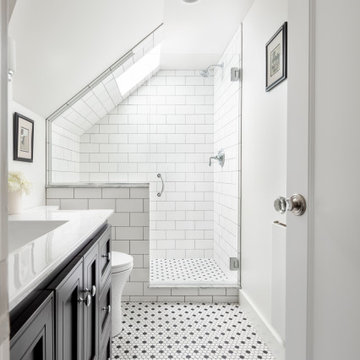
 Satterberg Desonier Dumo Interior Design, Inc.
In this project we took the existing tiny two fixture bathroom and remodeled the attic space to create a new full bathroom capturing space from an unused closet. The new light filled art deco bathroom achieved everything on the client's wish list.

 RSI Kitchen & Bath
Example of a mid-sized classic master white tile and stone tile marble floor freestanding bathtub design in St Louis with an undermount sink, raised-panel cabinets, black cabinets, marble countertops and gray walls

Sponsored
Columbus, OH

Hope Restoration & General Contracting
Columbus Design-Build, Kitchen & Bath Remodeling, Historic Renovations

 By Design Interiors
michaelhunterphotography.com
Inspiration for a small country powder room remodel in Austin with a vessel sink, beige walls, wood countertops, furniture-like cabinets, distressed cabinets and brown countertops
Inspiration for a small country powder room remodel in Austin with a vessel sink, beige walls, wood countertops, furniture-like cabinets, distressed cabinets and brown countertops

 Andrew Mikhael Architect
Photography by Oleg March
Example of a small trendy 3/4 multicolored tile and porcelain tile marble floor and multicolored floor walk-in shower design in New York with a wall-mount sink, white walls and a hinged shower door
Example of a small trendy 3/4 multicolored tile and porcelain tile marble floor and multicolored floor walk-in shower design in New York with a wall-mount sink, white walls and a hinged shower door

 Cheryl Morgan Designs
Santa Barbara tile used in existing niche. Red paint thru out the space. Recycled barn wood vanity commissioned from an artist. Unique iron candle sconces and iron mirror suspended by chain from the ceiling. Hand forged towel hook.
Dean Fueroghne Photography

 Decorating Den Interiors- Corporate Headquarters
Designed by Suzan Wemlinger, Decorating Den Interiors in Milwaukee, WI. Won Second Place in the Bathroom Category.
Example of a classic white tile and subway tile alcove bathtub design in Milwaukee with an undermount sink, dark wood cabinets and white walls
Example of a classic white tile and subway tile alcove bathtub design in Milwaukee with an undermount sink, dark wood cabinets and white walls

Example of a cottage white tile and subway tile mosaic tile floor corner shower design in Houston with white cabinets, an undermount tub, beige walls and shaker cabinets

 Trinity Estate Homes, Ltd.
Elegant master metal tile gray floor bathroom photo in Houston with beaded inset cabinets, white cabinets, an undermount tub, blue walls and an undermount sink



 Modern Edge Design
The recent creation of a rustic spa retreat master bathroom in Brookfield, WI. Major renovations include: closing off a window to create a large walk-in shower, removing the wall separating the bathroom shower from the vanity area, closing off a doorway into the closet in order to add a 2nd sink. Special features include: heated floor,multiple shower and rain head, pebble glass sinks with in cabinet lighting, Quartz countertops, a monochromatic color scheme with porcelain tiles and river rock. www.modernedgedesign.com Design by: Stephanie Quinn


 Charlie & Co. Design, Ltd
Design: Charlie & Co. Design | Builder: John Kraemer & Sons | Interiors & Photo Styling: Lucy Interior Design | Susan Gilmore Photography
Example of a trendy ceramic tile and blue tile powder room design in Minneapolis with flat-panel cabinets, dark wood cabinets, solid surface countertops, a vessel sink and white countertops
Example of a trendy ceramic tile and blue tile powder room design in Minneapolis with flat-panel cabinets, dark wood cabinets, solid surface countertops, a vessel sink and white countertops

 M J Pawlowski
Aluminum Leafed walls with a Gloss clear Finish
Example of a mid-sized trendy powder room design
Example of a mid-sized trendy powder room design



 DESIGN 4 CORNERS
Jim Pelar of Linova Photography
Freestanding bathtub - coastal master freestanding bathtub idea in San Diego with white cabinets, beige walls and recessed-panel cabinets
Freestanding bathtub - coastal master freestanding bathtub idea in San Diego with white cabinets, beige walls and recessed-panel cabinets


 P. Emerson Interiors
Inspiration for a cottage gray floor powder room remodel in Phoenix with furniture-like cabinets, medium tone wood cabinets, green walls, a vessel sink and brown countertops
223