
Search results for "Unique guy" in Home Design Ideas

 Pratt Guys Pools and Outdoor Living
Pratt Guys designed and built portions of the front yard and backyard for this water front home. In the front, we built our signature 2-post, attached pergola with a paver driveway and walkway. In the back yard, we built an outdoor kitchen under the existing lanai, which included a Twin Eagles BBQ Grill, Perlick refrigerator, and vent hood. The kitchen has an Italian-made porcelain product on the front of the kitchen, with a stainless steel backsplash and very unique sandblasted wood wall. On the outside of the lanai, near the water's edge, a signature Pratt Guys 4-post pergola provides shade to the table guests.
----
The Lear project, designed and built by Pratt Guys, August 2016 - Photo owned by Pratt Guys - NOTE: Can ONLY be used online, digitally, TV and print WITH written permission from Pratt Guys. (PrattGuys.com)
 Pratt Guys Pools and Outdoor Living
Pratt Guys designed and built portions of the front yard and backyard for this water front home. In the front, we built our signature 2-post, attached pergola with a paver driveway and walkway. In the back yard, we built an outdoor kitchen under the existing lanai, which included a Twin Eagles BBQ Grill, Perlick refrigerator, and vent hood. The kitchen has an Italian-made porcelain product on the front of the kitchen, with a stainless steel backsplash and very unique sandblasted wood wall. On the outside of the lanai, near the water's edge, a signature Pratt Guys 4-post pergola provides shade to the table guests.
----
The Lear project, designed and built by Pratt Guys, August 2016 - Photo owned by Pratt Guys - NOTE: Can ONLY be used online, digitally, TV and print WITH written permission from Pratt Guys. (PrattGuys.com)

 Design MACS
This project was all about drama. It began with dark paint colors accented with rich textures including leather, velvet, cowhide etc. Personalized artwork and unique accessories make this space the best place for a guy to call home. It's warm, cozy, and inviting while also multi-purpose. The office doubles as a guest room with a very comfortable custom sleeper sofa and the living room has an expandable dining table that can stay out of the way for two, or expand to fit 6 comfortably.
Design MACS
Hoboken, NJ 07030
Find the right local pro for your project
 Pratt Guys Pools and Outdoor Living
Pratt Guys designed and built portions of the front yard and backyard for this water front home. In the front, we built our signature 2-post, attached pergola with a paver driveway and walkway. In the back yard, we built an outdoor kitchen under the existing lanai, which included a Twin Eagles BBQ Grill, Perlick refrigerator, and vent hood. The kitchen has an Italian-made porcelain product on the front of the kitchen, with a stainless steel backsplash and very unique sandblasted wood wall. On the outside of the lanai, near the water's edge, a signature Pratt Guys 4-post pergola provides shade to the table guests.
----
The Lear project, designed and built by Pratt Guys, August 2016 - Photo owned by Pratt Guys - NOTE: Can ONLY be used online, digitally, TV and print WITH written permission from Pratt Guys. (PrattGuys.com)

 Robert Hopson Construction Group
Creatively designed by domiteaux + baggett architects.
Example of a mid-sized urban underground concrete floor basement design in Dallas with gray walls and no fireplace
Example of a mid-sized urban underground concrete floor basement design in Dallas with gray walls and no fireplace

 Handy Home Guys
Handy Home Guys
Inspiration for a small timeless l-shaped ceramic tile enclosed kitchen remodel in Cincinnati with a double-bowl sink, white cabinets, granite countertops, beige backsplash, stone tile backsplash, stainless steel appliances, green walls and no island
Inspiration for a small timeless l-shaped ceramic tile enclosed kitchen remodel in Cincinnati with a double-bowl sink, white cabinets, granite countertops, beige backsplash, stone tile backsplash, stainless steel appliances, green walls and no island

 The Carpet Workroom
It’s #transformationtuesday which means we are sharing before and after photos of a #stairrunner project our installation team completed recently!
We interviewed the homeowner to learn more about how she discovered us and why she selected the style she chose for her stair runner! Here are is the response!
“I found you on Instagram from Candace of House of Paige (@_houseofpaige_)and also have seen Brenna Smith of Hope and Bay Design (@hopeandbay) go there too. You guys were local and I loved your instagram page - it was super easy to find inspiration ideas so I knew I needed to reach out.
We have two dogs and a toddler (with another baby on the way!) so we wanted something that would be durable but would match our style a bit more! We did Oil Nut Bay in Charcoal.
From my first visit to your work room to working with Billy over email, you made the process so easy! I really appreciated the honest feedback and opinions on the different styles we liked and if it would fit our lifestyle with dogs and kids at home. We must have had a dozen samples sent to us over the 2 months we worked together and it was just so easy to work with you virtually. We are so happy with the final product :)”
We thank every single one of you for sharing your story and experience with us at The Carpet Workroom!



 Kitchens by Good Guys
For our Jenan kitchen, dark dramatic espresso cabinets with quartz countertops, a waterfall edge for the island, and unique shaped hardware really made the space into a fun contemporary kitchen.

 The Indoor Outdoor Guy
This view of the kitchen shows one of the unique features of this kitchen. As well as under cabinet lighting and pot lighting, this kitchen also has uplighting on the top of all the wall cabinets.
 Pratt Guys Pools and Outdoor Living
Pratt Guys designed and built portions of the front yard and backyard for this water front home. In the front, we built our signature 2-post, attached pergola with a paver driveway and walkway. In the back yard, we built an outdoor kitchen under the existing lanai, which included a Twin Eagles BBQ Grill, Perlick refrigerator, and vent hood. The kitchen has an Italian-made porcelain product on the front of the kitchen, with a stainless steel backsplash and very unique sandblasted wood wall. On the outside of the lanai, near the water's edge, a signature Pratt Guys 4-post pergola provides shade to the table guests.
----
The Lear project, designed and built by Pratt Guys, August 2016 - Photo owned by Pratt Guys - NOTE: Can ONLY be used online, digitally, TV and print WITH written permission from Pratt Guys. (PrattGuys.com)
 Kitchens by Good Guys
For our Jenan kitchen, dark dramatic espresso cabinets with quartz countertops, a waterfall edge for the island, and unique shaped hardware really made the space into a fun contemporary kitchen.

 User
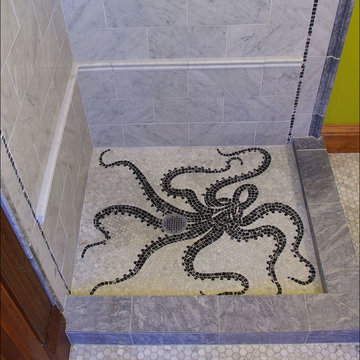
UserBlack and white marble mosaic octopus for the floor of a victorian shower.
Inspiration for a small victorian home design remodel in Portland
Inspiration for a small victorian home design remodel in Portland



 Christy Switzer
Don't worry. Their shower is also gorgeous.
Photos courtesy of Yvonne Choe
Inspiration for a small rustic kids' gray tile tub/shower combo remodel in Calgary with flat-panel cabinets, a one-piece toilet and an integrated sink
Inspiration for a small rustic kids' gray tile tub/shower combo remodel in Calgary with flat-panel cabinets, a one-piece toilet and an integrated sink
 Kitchens by Good Guys
For our Jenan kitchen, dark dramatic espresso cabinets with quartz countertops, a waterfall edge for the island, and unique shaped hardware really made the space into a fun contemporary kitchen.
 Kitchens by Good Guys
For our Jenan kitchen, dark dramatic espresso cabinets with quartz countertops, a waterfall edge for the island, and unique shaped hardware really made the space into a fun contemporary kitchen.
 Christy Switzer
That shower niche tile I mentioned.
Photos courtesy of Yvonne Choe
Example of a small mountain style master gray tile alcove shower design in Calgary with flat-panel cabinets, a one-piece toilet, a vessel sink and quartz countertops
Example of a small mountain style master gray tile alcove shower design in Calgary with flat-panel cabinets, a one-piece toilet, a vessel sink and quartz countertops
 My Closet Guys

Handcrafted with care in Waldorf, MD, this unit is designed to meet your unique storage needs. The removable shelving and multiple hanging rods allow you to customize the unit to your specific requirements, while the drawers provide additional storage space for your clothes, accessories, and other items.
 Christy Switzer
Who doesn't love a pebble tile shower floor?!
Photos courtesy of Yvonne Choe
Small mountain style master gray tile pebble tile floor alcove shower photo in Calgary with flat-panel cabinets, a one-piece toilet, a vessel sink and quartz countertops
Small mountain style master gray tile pebble tile floor alcove shower photo in Calgary with flat-panel cabinets, a one-piece toilet, a vessel sink and quartz countertops

 Glynis Wood Interiors
Dror Baldinger FAIA
Living room - eclectic light wood floor and beige floor living room idea in Austin with blue walls
Living room - eclectic light wood floor and beige floor living room idea in Austin with blue walls
10