
Search results for "Unique platform" in Home Design Ideas
 Marvel Realtors
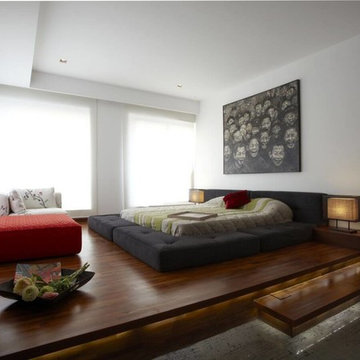
Inspiration for a large industrial master and one-story bedroom remodel in Pune with white walls
 Mark Langos Interior Design
Photo: Beth Coller Photography
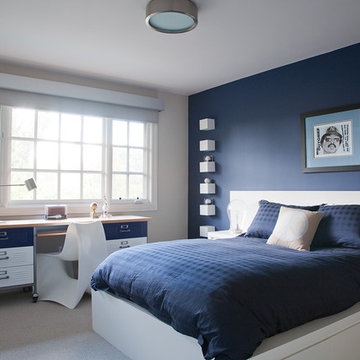

Example of a mid-sized trendy guest carpeted and gray floor bedroom design in Los Angeles with blue walls and no fireplace
Example of a mid-sized trendy guest carpeted and gray floor bedroom design in Los Angeles with blue walls and no fireplace
 Robin Bond Interiors
Photo by Twist Tours
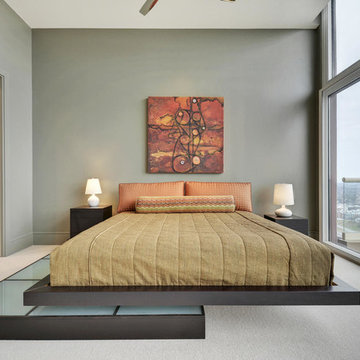
Bedroom - contemporary master carpeted bedroom idea in Austin with gray walls
Bedroom - contemporary master carpeted bedroom idea in Austin with gray walls
Find the right local pro for your project

 Adrienne DeRosa
Photo: Adrienne DeRosa © 2015 Houzz
"It is my island in the storm," Weiss says of the master bedroom. Washed in varying degrees of whites and creams, the space is reflective and bright. Weiss painted the ceiling to match the walls - a move that gives the space a greater sense of softness, but also elevates the space even more.
One of the few new purchases that the couple made for their home is the headboard. Once part of the set for the film Intolerable Cruelty, the couple found and purchased it from High Point Market, a semi-annual trade show for the interior design industry. Its grand scale compliments the vastness of the space, and as Will considers it, "it stands as the centerpiece of the room."

 DeLeers Construction, Inc.
Kids' bedroom - bedroom and mid-sized coastal gender-neutral gray floor and painted wood floor kids' bedroom idea with beige walls
 Mountainwood Homes

Large transitional master gray tile porcelain tile and gray floor freestanding bathtub photo in Portland with gray walls and a hinged shower door


 Bedroom & More
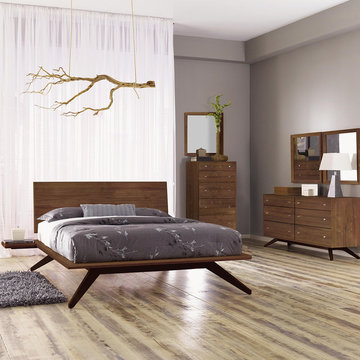
The solid wood Astrid platform bed has a wonderfully unique design inspired by mid-century Danish modernism. Its unique legs that angle out at 45 degrees display a simple elegance of which form follows function. Nothing but the finest materials and finest manufacturing techniques are used, having no veneer, being made of solid Black American Walnut or solid North American Cherry sustainably harvested. You'll enjoy this beautiful bed with its timeless design for many years to come. Available in queen, standard king, and cal king. Delivery available across the contiguous USA.
 Cynthia Lynn Photography

Inspiration for a cottage brown floor powder room remodel in Chicago with gray walls, a vessel sink, wood countertops and brown countertops
 Наталья Преображенская | Бюро «Уютная Квартира»
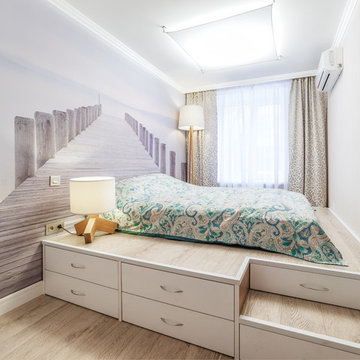
Особенность планировки состоит также в том, что под спальню был отведен совсем небольшой метраж – всего 5 квадратных метров. Но, к счастью, этот нюанс удалось даже превратить в изюминку проекта, обустроив спальную зону на подиуме. Такое решение - очень целесообразный вариант для крошечных помещений. В результате получилось оформленное в спокойных тонах уютное местечко для уединения и спокойного отдыха с вместительной системой хранения вещей.
 Sarah Schmidt

Sargent Photography
Large trendy master white tile and marble tile marble floor and white floor freestanding bathtub photo in Miami with flat-panel cabinets, dark wood cabinets, a one-piece toilet, white walls, an undermount sink, marble countertops, a hinged shower door and white countertops
Large trendy master white tile and marble tile marble floor and white floor freestanding bathtub photo in Miami with flat-panel cabinets, dark wood cabinets, a one-piece toilet, white walls, an undermount sink, marble countertops, a hinged shower door and white countertops

 RoomService 360
The room service 360° collection of modern furniture by powerhouse design firm Cattelan Italia is unmatched in its scope and diversity. Italian designer Giorgio Cattelan and his wife Silvia founded the company in 1979. Their goal was to create contemporary furnishings for the home that reflected and enhanced the modern life style experience. Today, the couple’s son, Paolo Cattelan, continues the company’s tradition of producing fine Italian modern furniture imbued with innovative style and sophistication.

 Randy Angell Designs
The client purchased this property with grand plans of renovating the entire place; from top to bottom, and from inside to outside. And while the inside canvas was very generous and even somewhat forgiving, the outside space would be anything but.
We wanted to squeeze in as much seating space as possible in their limited courtyard area, without encroaching on the already compact-sized pool. The first and most obvious solution was to get rid of the trees and shrubs that separated this house from its zero-lot-line neighbor. With the addition of Lueder limestone pavers, this new area alone would free up nearly 120 additional square feet, which happened to be the perfect amount of space for a mobile gas fire pit and sectional sofa. And this would make for the perfect place to enjoy the afternoon sunset with the implementation of a custom-built metal pergola standing above it all.
The next problem to overcome was the disconnected feel of the existing patio; there were too many levels of steps and stairs, which meant that it would have been difficult to have any sort of traditional furniture arrangement in their outdoor space. Randy knew that it only made sense to bring in a wood deck that could be mated to the highest level of the patio, thus creating and gaining the greatest amount of continuous, flat space that the client needed. But even so, that flat space would be limited to a very tight "L-shape" around the pool. And knowing this, the client decided that the larger space would be more valuable to them than the spa, so they opted to have a portion of the deck built over it in order to allow for a more generous amount of patio space.
And with the edge of the patio/deck dropping off almost 2 feet to the waterline, it now created the perfect opportunity to have a visually compelling raised wall that could be adorned with different hues of plank-shaped tiles. From inside the pool, the varying shades of brown were a great accent to the wood deck that sat just above.
However, the true visual crowning jewel of this project would end up being the raised back wall along the fence, fully encased in a large format, 24x24 slate grey tile, complete with a custom stainless steel, square-tube scupper bank, installed at just the right height to create the perfect amount of water noise.
But Randy wasn't done just yet. With two entirely new entertaining areas opened up at opposite ends of the pool, the only thing left to do now was to connect them. Knowing that he nor the client wanted to eliminate any more water space, he decided to bring a new traffic pattern right into the pool by way of two "floating", Lueder limestone stepper pads. It would be a visually perfect union of both pool and walking spaces.
The existing steps and walkways were then cut away and replaced with matching Lueder limestone caps and steppers. All remaining hardscape gaps were later filled with Mexican beach pebble, which helped to promote a very "zen-like" feel in this outdoor space.
The interior of the pool was coated with Wet Edge Primerastone "Blue Pacific Coast" plaster, and then lit up with the incredibly versatile Pentair GloBrite LED pool lights.
In the end, the client ended up gaining the additional entertaining and seating space that they needed, and the updated, modern feel that they loved.


 Coastal Home Photography, llc
Glenn Johnson
Coastal Home Photography
Sarasota, Florida
941-587-1965

Example of a large zen master bedroom design in Tampa with no fireplace
Example of a large zen master bedroom design in Tampa with no fireplace
 Webber + Studio, Architects
Paul Bardagjy Photography

Kids' room - 1950s gender-neutral carpeted kids' room idea in Austin with gray walls
Kids' room - 1950s gender-neutral carpeted kids' room idea in Austin with gray walls
 Antarya Design

Example of a mid-sized trendy 3/4 gray tile and mosaic tile medium tone wood floor and brown floor alcove shower design in San Francisco with a vessel sink, flat-panel cabinets, dark wood cabinets, a one-piece toilet, onyx countertops, a hinged shower door and yellow countertops

 ODS Architecture
A basement level family room was excavated and enlarged into the hillside to create a larger master bedroom suite. A personal-sized private deck was built as a cozy space with great views and hot tub. New sliders by Fleetwood open up to the deck and view, and built-in headboard cabinet provides tons of storage, and reading lights.
 Kathleen Walsh Interiors, LLC

Hand-painted Gracie wallpaper contrasts with a minimal bed and sleek built-in storage. This master suite was designed with retreat in mind, and one feels removed from the hustle of city-life once inside.
Photo: Tria Giovan
 Designer Group USA Inc

The floating-like design, quality finish, and amazing LED lighting make the Amore Platform Bed a unique and classy choise for any modern bedroom. The frame is made natural wood & veneer in white lacquer finish, using the latest state of technology. The headboard is accented with insets of natural stone veneer and LED lights with a dimmer function.
from thefurnituretoday.com
 Sierra Living Concepts Inc
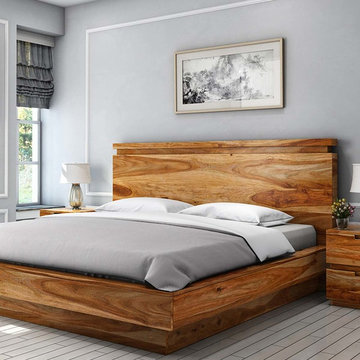
Beautiful wood and a contemporary design create a dynamic look for our Modern Simplicity Solid Wood Platform Bed. Choose a bed in one of four sizes; full, queen, king, or California king. The bed stands on an inverted base with the frame extending beyond it. The headboard has a clean, simple design. The natural wood grain can be fully seen and appreciated.
The bedroom furniture ensemble is built with Indian Rosewood, a premium hardwood known for its strength and density.
Special Features:
• 100% Handcrafted Bedroom Furniture
• Environment-friendly
• Easy to clean and maintain
• Hand rubbed stain and finish
• Hand crafted excellence
Note: This product does not include the bedside table
Note: Real wood is a product of nature, and as such, no two pieces are alike. Variations in solid wood grain patterns are to be expected and make each furniture uniquely beautiful, just like us humans.
13