
Search results for "Units shipping" in Home Design Ideas

 Bartelt. The Remodeling Resource
Photo Credit - David Bader
Inspiration for a country dark wood floor and brown floor mudroom remodel in Milwaukee with white walls
Inspiration for a country dark wood floor and brown floor mudroom remodel in Milwaukee with white walls
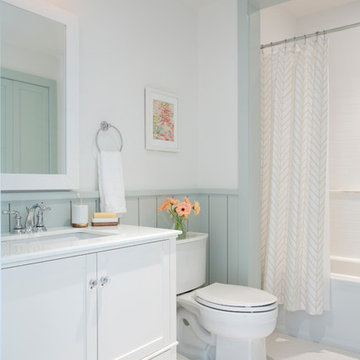


 Walker Home Design
Large elegant open concept light wood floor and brown floor family room photo in Salt Lake City with gray walls, a standard fireplace, a stone fireplace and a wall-mounted tv
Find the right local pro for your project

 Tych & Walker Architects
Matt Silk Photography
Living room - coastal formal living room idea in Charleston with a media wall
Living room - coastal formal living room idea in Charleston with a media wall
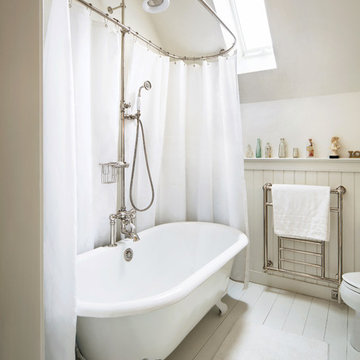
 Johann Grobler Architects
Amanda Kirkpatrick
Example of a farmhouse painted wood floor claw-foot bathtub design in New York with white walls
Example of a farmhouse painted wood floor claw-foot bathtub design in New York with white walls

 Chelsea Lauren Interiors
Chelsea Lauren Interiors
www.chelsealaureninteriors.com
Photography: http://www.chadmellon.com
 Brooke Jones
Henry Jones


Farmhouse light wood floor and beige floor living room photo with white walls, a standard fireplace and a wall-mounted tv
Farmhouse light wood floor and beige floor living room photo with white walls, a standard fireplace and a wall-mounted tv


 CubeDepot
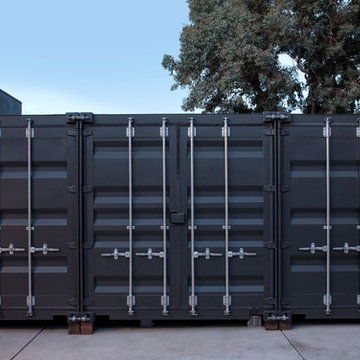
These shipping container offices are designed to be easily assemble, disassemble, and transport. Every container is provided with a lockbox on the outside. Not only are these offices self- contained, modern, and low cost, but they can be delivered within a predictable time frame. For a professional look on the shipping container, put your companies logo on the side!
 Corinthian Fine Homes

These homeowners came to us to design several areas of their home, including their mudroom and laundry. They were a growing family and needed a "landing" area as they entered their home, either from the garage but also asking for a new entrance from outside. We stole about 24 feet from their oversized garage to create a large mudroom/laundry area. Custom blue cabinets with a large "X" design on the doors of the lockers, a large farmhouse sink and a beautiful cement tile feature wall with floating shelves make this mudroom stylish and luxe. The laundry room now has a pocket door separating it from the mudroom, and houses the washer and dryer with a wood butcher block folding shelf. White tile backsplash and custom white and blue painted cabinetry takes this laundry to the next level. Both areas are stunning and have improved not only the aesthetic of the space, but also the function of what used to be an inefficient use of space.
 CubeDepot
With modification such as shelving, office desks, new drawing board, energy efficient lighting, wifi, carpet flooring, HVAC options, etc. this container office will bring sustainability and creativity to your company.

Inspiration for a cottage beige tile bathroom remodel in San Francisco with a trough sink, flat-panel cabinets, beige cabinets, brown walls and a two-piece toilet

Beach style freestanding desk dark wood floor and brown floor study room photo in Houston with gray walls and no fireplace
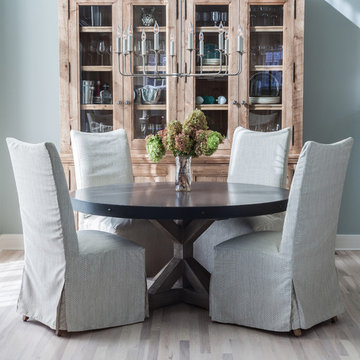
 Stone Creek Builders
Interior design by Kati Curtis Design
http://www.katicurtisdesign.com/
Photography by Marco Ricca
http://www.marcoriccastudio.com


 SR Fine Home Builders
Robert Brewster, Warren Jagger Photography
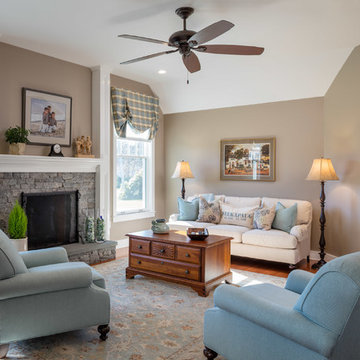
Mid-sized elegant enclosed medium tone wood floor and brown floor living room photo in Providence with brown walls, a standard fireplace, a stone fireplace and no tv
Mid-sized elegant enclosed medium tone wood floor and brown floor living room photo in Providence with brown walls, a standard fireplace, a stone fireplace and no tv

 SHKS Architects
Benjamin Benschneider
Beach style brown floor dining room photo in Seattle with beige walls
Beach style brown floor dining room photo in Seattle with beige walls
 Mãkena Interiors
remodeled Palm Springs Poolhouse Bathroom

Mid-century modern walk-in shower photo with an integrated sink
Mid-century modern walk-in shower photo with an integrated sink
 Lauren Rubin Architecture
Alyssa Kirsten

Small trendy u-shaped medium tone wood floor open concept kitchen photo in New York with an undermount sink, flat-panel cabinets, gray cabinets, white backsplash, stone tile backsplash, stainless steel appliances and no island
Small trendy u-shaped medium tone wood floor open concept kitchen photo in New York with an undermount sink, flat-panel cabinets, gray cabinets, white backsplash, stone tile backsplash, stainless steel appliances and no island





 Pavonetti Architecture
Photo by Amanda Kirkpatrick

Bathroom - industrial concrete floor bathroom idea in Austin with a console sink, a one-piece toilet and white walls
Bathroom - industrial concrete floor bathroom idea in Austin with a console sink, a one-piece toilet and white walls
14